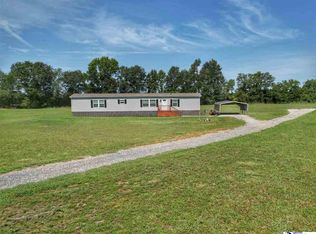
$12,536-- bd-- ba-- sqft2552 Highway 38 W, Latta, SC 29565Off MarketSaveNo image available for this property
$161,0003 bd2 ba1.3k sqft2530 Highway 38 W, Latta, SC 29565Off MarketSaveNo image available for this property
$3,949-- bd-- ba-- sqft2541 Highway 38 W, Latta, SC 29565Off MarketSaveNo image available for this property
$41,652-- bd-- ba646k sqft2541 Highway 38 W, Latta, SC 29565Off MarketSaveNo image available for this property
$199,9004 bd2 ba1.7k sqft2533 Southern Dr, Latta, SC 29565For SaleSaveMLS ID #2603110, Sean P Austin, Re/max Professionals. Pee Dee Realtor Association
$149,0003 bd2 ba1.4k sqft617 Dudley Rd, Latta, SC 29565For SaleSaveMLS ID #2603533, Abigail Calder, First Charter Co Inc. Pee Dee Realtor Association
$143,0003 bd1 ba1.3k sqft164 N Butler Rd, Latta, SC 29565For SaleSaveMLS ID #2603566, John McLaurin, Dillon Realty Inc. Pee Dee Realtor Association
$139,5002 bd2 ba1.2k sqft525 Oaky Point Rd, Latta, SC 29565For SaleSaveMLS ID #2603365, Sara B Rogers, Dillon Realty Inc. Pee Dee Realtor Association
$159,9004 bd3 ba2.3k sqft1903 Mercedes Way, Florence, SC 29506For SaleSaveNo image available for this propertyMLS ID #2603196, Danielle Hooker, My Real Estate Group,llc. Pee Dee Realtor Association
$195,0003 bd2 ba2k sqft749 Henry Ext, Latta, SC 29565For SaleSaveNo image available for this propertyMLS ID #2602733, John McLaurin, Dillon Realty Inc. Pee Dee Realtor Association
$129,9004 bd2 ba2.2k sqft4185 Highway 57 N, Little Rock, SC 29567For SaleSaveNo image available for this propertyMLS ID #2603362, Emily Jennings, Exp Realty Greyfeather Group. Pee Dee Realtor Association
$120,0003 bd2 ba1.5k sqft1338 Beechnut Dr, Latta, SC 29565For SaleSaveNo image available for this propertyMLS ID #2601643, Lauran D Altman, Exp Realty Llc. Pee Dee Realtor Association
$110,8004 bd2 ba1.6k sqft411 E Leitner St, Latta, SC 29565For SaleSaveNo image available for this propertyMLS ID #2603339, Derek McLendon, Redfin Corporation. Pee Dee Realtor Association
$175,0003 bd3 ba2k sqft5302 E Old Marion Hwy, Florence, SC 29506For SaleSaveNo image available for this propertyMLS ID #2603300, Debra Goodman, Era Leatherman Realty, Inc.. Pee Dee Realtor Association
$149,9003 bd2 ba1.6k sqft211 14th Ave. S, Dillon, SC 29536For SaleSaveNo image available for this propertyMLS ID #2624327, Jennifer R Huffman, Jeff Cook Real Estate LPT Real. CCAR
$135,5004 bd2 ba1.8k sqft917 Alpine Dr, Florence, SC 29501For SaleSaveNo image available for this propertyMLS ID #2601715, Sandra G Mitchell, Re/max Professionals. Pee Dee Realtor Association
$229,0004 bd2 ba2.2k sqft201 Highland Dr, Latta, SC 29565For SaleSaveNo image available for this propertyMLS ID #2603241, Annie R King, Brand Name Real Estate. Pee Dee Realtor Association
$215,0004 bd2 ba2.1k sqft451 Dudley Rd, Latta, SC 29565For SaleSaveNo image available for this propertyMLS ID #2602746, Lakesha Shannon, Blue Print Real Estate Llc. Pee Dee Realtor Association
$180,0003 bd2 ba1.9k sqft153 Dovesville Hwy, Darlington, SC 29540For SaleSaveNo image available for this propertyMLS ID #2603524, Lauri Wilkerson, Better Homes & Gardens Segars. Pee Dee Realtor Association
$174,9003 bd2 ba1.6k sqft2906 Battery Park Dr, Florence, SC 29506For SaleSaveNo image available for this propertyMLS ID #2603578, Keon J Aldrich, Pee Dee Elite Team Brokered By Lpt Realty. Pee Dee Realtor Association
$129,0003 bd2 ba1.6k sqft1947 Russell Ct, Dillon, SC 29536For SaleSaveNo image available for this propertyMLS ID #2602024, Sara B Rogers, Dillon Realty Inc. Pee Dee Realtor Association
$179,9503 bd2 ba1.6k sqft2797 Leola Hill Dr, Florence, SC 29506For SaleSaveNo image available for this propertyMLS ID #2603517, Weston C Oates, Home Solutions Of Sc. Pee Dee Realtor Association
$219,9004 bd2 ba2.5k sqft2105 Lazy Pines Rd, Darlington, SC 29540For SaleSaveNo image available for this propertyMLS ID #2603212, Lauri Wilkerson, Better Homes & Gardens Segars. Pee Dee Realtor Association
$149,9003 bd2 ba1.5k sqft2604 E Spring St, Florence, SC 29505For SaleSaveNo image available for this propertyMLS ID #2602992, Jami Warnock, C/b Mcmillan And Assoc.. Pee Dee Realtor Association