Nice and spacious home in the Meadowbrook subdivision. Welcome to 917 Alphine Dr. a 2020 double wide manufactured home on a large lot (.48 acres). This 1848 sq.ft. home features an open/split floor plan, the living room flows into the kitchen, four bedrooms, two full baths, living room, kitchen with refrigerator,range,dishwasher, dining area/den. The generous primary suite has an en-suite bath, huge walk- in closet. This home offers all the comfort, space and privacy for a large family, three walk in closets, good size bedrooms. A carpet free home. Just three minutes from Dollar General Store, eleven minutes from downtown Florence. Schedule your private tour today!
For sale
Price cut: $5K (9/12)
$140,500
917 Alpine Dr, Florence, SC 29501
4beds
1,848sqft
Mobile Home
Built in 2020
0.48 Acres Lot
$136,300 Zestimate®
$76/sqft
$-- HOA
What's special
Carpet free homeEn-suite bathGood size bedroomsSpacious homeFour bedroomsGenerous primary suiteHuge walk-in closet
- 156 days
- 340
- 32
Zillow last checked:
Listing updated:
Listed by:
Sandra G Mitchell 843-617-4245,
Re/max Professionals
Source: Pee Dee Realtor Association,MLS#: 2601715
Facts & features
Interior
Bedrooms & bathrooms
- Bedrooms: 4
- Bathrooms: 2
- Full bathrooms: 2
Heating
- Central
Cooling
- Central Air, Heat Pump
Appliances
- Included: Disposal, Dishwasher, Range, Refrigerator
- Laundry: Wash/Dry Cnctn.
Features
- Soaking Tub, Kitchen Island
- Flooring: Laminate
- Doors: Storm Door(s)
- Windows: Blinds
- Has fireplace: No
- Fireplace features: None
Interior area
- Total structure area: 1,848
- Total interior livable area: 1,848 sqft
Property
Parking
- Parking features: None
Lot
- Size: 0.48 Acres
Details
- Parcel number: 2180503056001
Construction
Type & style
- Home type: MobileManufactured
- Property subtype: Mobile Home
Materials
- Vinyl Siding
- Foundation: Slab/Crawl Space
- Roof: Shingle
Condition
- Year built: 2020
Utilities & green energy
- Sewer: Septic Tank
- Water: Public
Community & HOA
Community
- Subdivision: Meadowbrook Sub
Location
- Region: Florence
Financial & listing details
- Price per square foot: $76/sqft
- Tax assessed value: $52,100
- Annual tax amount: $1,150
- Date on market: 4/27/2026
Estimated market value
$136,300
$129,000 - $143,000
Not available
Price history
| Date | Event | Price |
|---|---|---|
| 9/12/2026 | Price change | $140,500-3.4%$76/sqft |
Source:  Pee Dee Realtor Association #2601715 Report a problem Pee Dee Realtor Association #2601715 Report a problem | ||
| 6/23/2026 | Price change | $145,500-6.4%$79/sqft |
Source: Pee Dee Realtor Association #2601715 Report a problem | ||
| 5/27/2026 | Price change | $155,500-3.1%$84/sqft |
Source: Pee Dee Realtor Association #2601715 Report a problem | ||
| 5/19/2026 | Price change | $160,500-3%$87/sqft |
Source: Pee Dee Realtor Association #2601715 Report a problem | ||
| 4/27/2026 | Listed for sale | $165,500$90/sqft |
Source: Pee Dee Realtor Association #2601715 Report a problem | ||
Public tax history
| Year | Property taxes | Tax assessment |
|---|---|---|
| 2025 | $1,150 +2.7% | $3,130 |
| 2024 | $1,119 -1% | $3,130 -2.8% |
| 2023 | $1,131 +4.6% | $3,220 |
| 2022 | $1,082 +5.6% | $3,220 |
| 2021 | $1,024 | $3,220 |
Find assessor info on the county website
Monthly payment
Climate risks
Neighborhood: 29501
Nearby schools
Schools provided by the listing agent
- Elementary: Cain
- Middle: Darlington
- High: Darlington
Source: Pee Dee Realtor Association. This data may not be complete. We recommend contacting the local school district to confirm school assignments for this home.
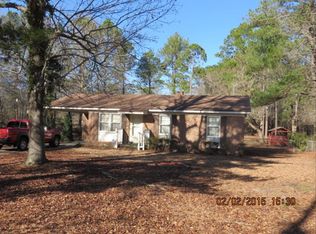
Similar homes
- $185,0003 bd2 ba1k sqft3114 Crestview Dr, Florence, SC 29501For Sale

 MLS ID #2603993, Mack Bryant, Transcendent Real Estate Group. Pee Dee Realtor Association
 - $139,9004 bd2 ba1.6k sqft2901 Park Pl, Florence, SC 29505For Sale
 MLS ID #2603762, Thomas Langan, Exp Realty Greyfeather Group. Pee Dee Realtor Association
 - $153,9003 bd2 ba1.2k sqft1516 N Irby St, Florence, SC 29501For Sale
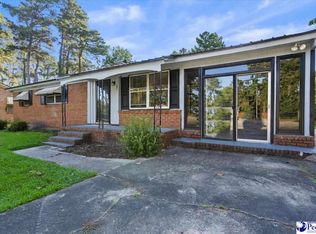 MLS ID #2603768, Annie R King, Brand Name Real Estate. Pee Dee Realtor Association
 - $165,0003 bd2 ba1.1k sqft3113 Woodbridge Rd, Florence, SC 29501For Sale
 MLS ID #2603573, Robricco Porter, C/b Mcmillan And Assoc.. Pee Dee Realtor Association
 - $139,9003 bd2 ba1.2k sqft1621 Gregg Ave #B, Florence, SC 29501For SaleMLS ID #2601598, Thomas Langan, Exp Realty Greyfeather Group. Pee Dee Realtor Association
- $145,0003 bd2 ba1.4k sqft2772 W Ridgecrest Cir, Florence, SC 29501For SaleMLS ID #2603629, Carly Miller, Welcome Home Realty. Pee Dee Realtor Association
- $134,9003 bd1 ba1.4k sqft1116 Lewis Ln, Florence, SC 29506For SaleMLS ID #2601535, Natasha L Byrd, House Of Real Estate. Pee Dee Realtor Association
- $149,0003 bd2 ba2.3k sqft1012 Pawley St, Florence, SC 29506For SaleMLS ID #2602453, Abreyon Moses, Crosson & Co Real Estate Brokered By Exp Realty. Pee Dee Realtor Association
- $174,9003 bd2 ba1.6k sqft2906 Battery Park Dr, Florence, SC 29506For SaleMLS ID #2603578, Keon J Aldrich, Pee Dee Elite Team Brokered By Lpt Realty. Pee Dee Realtor Association
- $149,9003 bd2 ba1.5k sqft2604 E Spring St, Florence, SC 29505For SaleMLS ID #2602992, Jami Warnock, C/b Mcmillan And Assoc.. Pee Dee Realtor Association
- $149,9003 bd2 ba960 sqft2819 Laurentis Ln, Darlington, SC 29532For SaleMLS ID #20251555, Pamela T Sherrill, Pam T Sherrill & Company. Pee Dee Realtor Association
- $199,9003 bd2 ba2k sqft3107 Alligator Rd, Florence, SC 29501For SaleMLS ID #2603173, Alexis Fleming, Re/max Professionals. Pee Dee Realtor Association
- $140,0002 bd2 ba1.1k sqft1525 Bridgewood Dr, Florence, SC 29501For SaleMLS ID #2603561, Julie M Acosta, Half Moon Realty. Pee Dee Realtor Association
- $167,0003 bd1 ba1.6k sqft207 Westford Rd, Florence, SC 29506For SaleMLS ID #2602069, Kakela Robinson, Re/max Professionals. Pee Dee Realtor Association
- $179,9503 bd2 ba1.6k sqft2797 Leola Hill Dr, Florence, SC 29506For SaleMLS ID #2603517, Weston C Oates, Home Solutions Of Sc. Pee Dee Realtor Association
- $175,0003 bd3 ba2k sqft5302 E Old Marion Hwy, Florence, SC 29506For SaleMLS ID #2603300, Debra Goodman, Era Leatherman Realty, Inc.. Pee Dee Realtor Association
- $155,0003 bd3 ba1.5k sqft700 S Cashua Dr APT 10B, Florence, SC 29501For SaleMLS ID #2602316, Meghan Lynch, Exp Realty Greyfeather Group. Pee Dee Realtor Association
- $168,0002 bd1 ba1.3k sqft213 Creek Dr, Quinby, SC 29506For SaleMLS ID #2600209, Tamieka E Graham, Slate Realty Llc. Pee Dee Realtor Association
- $159,9004 bd3 ba2.3k sqft1903 Mercedes Way, Florence, SC 29506For SaleMLS ID #2603196, Danielle Hooker, My Real Estate Group,llc. Pee Dee Realtor Association
- $185,0003 bd2 ba1.1k sqft1109 Piano Rd, Florence, SC 29501For SaleMLS ID #2602330, Kim Gordon, Lpt Realty, Llc.. Pee Dee Realtor Association
