Skip main navigation
Sold for $439,000
  • $439,000

    2550 Peachtree Dr, Perkasie, PA 18944

    3beds
    1,960sqft
    Townhouse
    Built in 2003
    2,952 Square Feet Lot
    $-- Zestimate®
    $224/sqft
    $2,802 Estimated rent

    Home value

    Not available

    Estimated sales range

    Not available

    $2,802/mo

    Zestimate® history
    Loading
    Loading...

    Owner options

    List your home for rent

    $2,802/mo

    Rent Zestimate®

    Find your next renter with Zillow Rental Manager. Plus, with online applications, you can quickly screen prospective tenants – for free.

    Learn more

    $2,802/mo

    Rent Zestimate®

    Refinance and save

    $2,970/mo

    Est. payment

    Refinancing to a lower rate could help reduce your monthly payments and save thousands over the life of the loan.

    See today's rates

    $2,970/mo

    Est. payment

    Explore your selling options

    Work with a Zillow partner agent

    Leverage their expertise and Zillow's premium Showcase listings to get your home seen by more buyers.

    Get started

    List with your own agent

    Get your home in front of millions of buyers by listing it on Zillow.

    Learn how to do it

    Sell it yourself

    Take full control of how buyers see your home on Zillow by listing For Sale by Owner (FSBO).

    List your home

    What's special

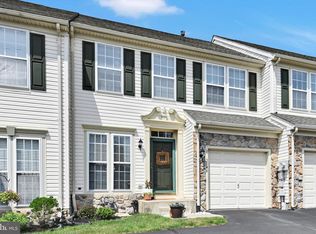
    OPEN HOUSE ON 11/1 IS CANCELED! MOVE-IN READY just in time for the Holidays! What a great home in a terrific community. This beautifully maintained 3 bedroom, 2.5 bathroom Townhouse tucked away in the highly desirable Orchard Hill Community is ready for new owners to appreciate everything it has to offer. Offering comfort, style, and modern updates, this home is perfect for today's lifestyle. Check out the fantastic UPGRADES including a Water Softener, Exterior Painting, a New Hot Water Heater, Updated Light Fixtures, New Kitchen Faucet, and the smart upgrades including Ethernet wiring, smart light switches and updated fixtures bring convenience and efficiency throughout the home. They also have an amazing HOA that not only takes care of the typical items such as Common Area Maintenance, Lawn Maintenance, Snow Removal, Trash, but they also maintain your flower beds with landscaping and replace your roof! WHAT??? Step inside to an open floor plan filled with natural light, featuring a cozy family room with a fireplace where you can chill out watching TV or chat away with friends and family in the kitchen. The kitchen is updated, open and comfortably functional with an abundance of cabinets. There's a charming bump-out Morning Room, the perfect spot to start your day. Upstairs you will find ceiling fans in all the bedrooms, ensuring year-round comfort. The Primary Bathroom is a true spa like oasis, so thoughtfully designed and completely updated with ease and efficiency in mind. A true retreat. The shower is amazing! You will also find the laundry, so conveniently positioned near the bedrooms. The finished basement provides additional living space plus there's also a large storage area. Enjoy outdoor living on the beautiful rear paver patio with serene views of crab apple trees, or explore the community's preserved open space with walking trails and a nice playground for the little ones, just steps away. Parking is a breeze with a one-car garage and driveway space for two additional vehicles. This home truly has it all, modern updates, thoughtful features and a fantastic location in close proximity to major access roads, and to so many conveniences and fun things to do. Take a Look, Fall in Love, Make an Offer.

    Zillow last checked:

    Listing updated:

    Listed by:

    Carole Staats 610-850-4114,

    Century 21 Advantage Gold-Trappe

    Bought with:

    Jackie Guarracino

    Homestarr Realty

    Source: Bright MLS,MLS#: PABU2105054MLS Logo

    Facts & features

    Interior

    Bedrooms & bathrooms
    • Bedrooms: 3
    • Bathrooms: 3
    • Full bathrooms: 2
    • 1/2 bathrooms: 1
    • Main level bathrooms: 1
    Basement
    • Area: 0
    Heating
    • Forced Air, Natural Gas
    Cooling
    • Central Air, Natural Gas
    Appliances
    • Included: Microwave, Built-In Range, Dishwasher, Disposal, Water Heater, Gas Water Heater
    • Laundry: Upper Level
    Features
    • Breakfast Area, Bathroom - Stall Shower, Bathroom - Tub Shower, Ceiling Fan(s), Crown Molding, Dining Area, Family Room Off Kitchen, Walk-In Closet(s), Cathedral Ceiling(s), Dry Wall
    • Flooring: Carpet, Hardwood, Wood
    • Basement: Partially Finished,Sump Pump
    • Number of fireplaces: 1
    Interior area
    • Total structure area: 1,960
    • Total interior livable area: 1,960 sqft
    • Finished area above ground: 1,960
    • Finished area below ground: 0

    Property

    Parking
    • Total spaces: 3
    • Parking features: Garage Faces Front, Asphalt, Attached, Driveway
    • Attached garage spaces: 1
    • Uncovered spaces: 2
    Accessibility
    • Accessibility features: None
    Features
    • Levels: Three
    • Stories: 3
    • Pool features: None
    • Has view: Yes
    • View description: Garden
    Lot
    • Size: 2,952 Square Feet
    Details
    • Additional structures: Above Grade, Below Grade
    • Parcel number: 15016186
    • Zoning: CR
    • Special conditions: Standard

    Construction

    Type & style
    • Home type: Townhouse
    • Architectural style: Colonial
    • Property subtype: Townhouse
    Materials
    • Frame, Stone, Vinyl Siding
    • Foundation: Block, Concrete Perimeter
    • Roof: Shingle
    Condition
    • Good
    • New construction: No
    • Year built: 2003

    Utilities & green energy

    • Electric: 200+ Amp Service
    • Sewer: Public Sewer
    • Water: Public
    • Utilities for property: Cable Connected, Natural Gas Available

    Community & HOA

    Community
    • Subdivision: Orchard Hill
    HOA
    • Has HOA: Yes
    • Services included: Insurance, Maintenance Grounds, Snow Removal, Trash, Other, Management
    • HOA fee: $165 monthly
    • HOA name: ORCHARD HILL COMMUNITY
    Location
    • Region: Perkasie
    • Municipality: HILLTOWN TWP

    Financial & listing details

    • Price per square foot: $224/sqft
    • Tax assessed value: $27,700
    • Annual tax amount: $4,714
    • Date on market: 9/25/2025
    • Listing agreement: Exclusive Right To Sell
    • Inclusions: Kitchen Refrigerator, Window Blinds, Smart Lock At Front Door, Shelving In Morning Room, Corner Shelf In Bedroom 3, Wall Art Going Upstairs At The Staircase Landing, All In As-is Condition With No Monetary Value.
    • Exclusions: Washer / Dryer, Fabric Window Treatments, While Shelving In Living Room
    • Ownership: Fee Simple

    Price history

    DateEventPrice
    12/12/2025Sold$439,000+2.2%$224/sqft
    Source: Bright MLS #PABU2105054 Report a problem
    10/31/2025Pending sale$429,500$219/sqft
    Source: Bright MLS #PABU2105054 Report a problem
    10/31/2025Listing removed$429,500$219/sqft
    Source: Bright MLS #PABU2105054 Report a problem
    10/30/2025Listed for sale$429,500$219/sqft
    Source: Bright MLS #PABU2105054 Report a problem
    10/22/2025Listing removed$429,500$219/sqft
    Source: Bright MLS #PABU2105054 Report a problem
    10/15/2025Listed for sale$429,500$219/sqft
    Source: Bright MLS #PABU2105054 Report a problem
    9/30/2025Pending sale$429,500$219/sqft
    Source: Bright MLS #PABU2105054 Report a problem
    9/25/2025Listed for sale$429,500+48.6%$219/sqft
    Source: Bright MLS #PABU2105054 Report a problem
    4/4/2018Sold$289,000-6.7%$147/sqft
    Source: Public Record Report a problem
    3/10/2018Pending sale$309,900$158/sqft
    Source: CENTURY 21 Advantage Gold #7114064 Report a problem
    1/18/2018Listed for sale$309,900+22.4%$158/sqft
    Source: CENTURY 21 Advantage Gold #7114064 Report a problem
    7/25/2003Sold$253,280$129/sqft
    Source: Public Record Report a problem

    Public tax history

    YearProperty taxesTax assessment
    2025$4,749 $27,700
    2024$4,749 +1.2%$27,700
    2023$4,694 $27,700
    2022$4,694 $27,700
    2021$4,694 $27,700
    2020$4,694 +0.6%$27,700
    2018$4,666 +0.7%$27,700
    2017$4,632 $27,700
    2016$4,632 $27,700
    2015-- $27,700
    2014-- $27,700
    2013-- $27,700
    2012-- $27,700
    2011-- $27,700
    2010-- $27,700
    2009-- $27,700 -29.6%
    2008-- $39,320
    2007-- $39,320
    2006-- $39,320
    2005-- $39,320 +300%
    2004-- $9,830 +1538.3%
    2003-- $600
    Find assessor info on the county website

    Neighborhood: 18944

    Nearby schools

    GreatSchools rating
    Schools provided by the listing agent
    • High: Pennridge
    • District: Pennridge

    Source: Bright MLS. This data may not be complete. We recommend contacting the local school district to confirm school assignments for this home.

    Get pre-qualified for a loan
    At Zillow Home Loans, we can pre-qualify you in as little as 5 minutes with no impact to your credit score.

    An equal housing lender. NMLS #10287.