Rare 2-Story Modern Farmhouse Style Townhouse located in the {Pennridge School District. Why settle for a cold, narrow, three-story townhouse with endless staircases just to haul groceries into the kitchen and zero privacy on a tiny balcony? 2546 Peachtree Dr. is a rare, custom-renovated neutral two-story modern farmhouse style townhouse designed for effortless, spacious, and easy living. Meticulously upgraded by live in owner with over $50,000 in premium improvements since 2022. It features a one-story attached garage to walk straight into your main living space without all the stairs. The moment you step inside the front door, you are greeted by an incredibly warm, comfy, and inviting atmosphere. Right at the entrance is a gorgeous custom shiplap mudroom wall so everyone can hang up their coat, kick off their shoes, and instantly feel right at home. The main level flows into a cozy intimate living room and a beautifully combined dining room. Right off the main hallway is the spacious family room featuring a gorgeous custom wainscoting accent wall with a display shelf, along with a cozy gas fireplace that beautifully lights up the space in the winter. The kitchen features elegant black granite countertops and on-trend natural maple colored wood cabinetry, fully updated with a brand-new stainless steel refrigerator, dishwasher, garbage disposal, and premium modern faucet all installed since 2022. The kitchen features a vibrant Amalfi-style eating area with custom wallpaper and an exquisite Capiz shell chandelier. The rear morning room offers a built-in bookcase and gets the gorgeous evening sun flooding the entire room with lovely natural light. From there, step through a new storm door with a roll-down half screen onto an expansive premium Trex composite deck with a custom privacy wall looking directly onto an expansive backdrop of mature neighborhood greenery and a walking trail. This beautifully updated outdoor living space is perfect for entertaining friends and family or just relaxing with your favorite beverage. Heading upstairs, the steps and entire second-floor hallway feature brand-new engineered hardwood maple floors. Bedrooms are cozy and soft with brand-new carpeting installed in 2022, plus 10-year smoke detectors throughout. The second floor laundry means you will not need to make trips up and down constantly making the home convenient. In the finished basement you will find space that can serve multiple purposes: theatre room, workout space, playroom, craft area, or design the space to suit whatever need you may have. You get long-term home comfort knowing your home is reliable and functional with a new high-efficiency HVAC (2023), new water heater (2022), new sump pump (2022), new water softener (2023), and new washer/dryer (2022). Other updates include three custom chandeliers, two additional new light fixtures, and brand-new young shrubs with stepping stones by the front door. Located in a quiet, friendly neighborhood, this home is waiting to welcome its next owner! Come check out all this space has to offer before it's too late!!
Pending
$449,785
2546 Peachtree Dr, Perkasie, PA 18944
3beds
2,636sqft
Townhouse
Built in 2003
2,952 Square Feet Lot
$-- Zestimate®
$171/sqft
$160/mo HOA
What's special
Exquisite capiz shell chandelierBeautifully combined dining roomSecond floor laundrySpacious family roomElegant black granite countertopsCozy gas fireplace
- 50 days |
- 93 |
- 0 |
Likely to sell faster than
Zillow last checked:
Listing updated:
Listed by:
Tom Smeland 215-262-2497,
EXP Realty, LLC 8883977352,
Listing Team: The Tom Smeland Team
Source: Bright MLS,MLS#: PABU2124704
Facts & features
Interior
Bedrooms & bathrooms
- Bedrooms: 3
- Bathrooms: 3
- Full bathrooms: 2
- 1/2 bathrooms: 1
- Main level bathrooms: 1
Rooms
- Room types: Living Room, Dining Room, Bedroom 2, Bedroom 3, Kitchen, Family Room, Breakfast Room, Bedroom 1, Bonus Room
Bedroom 1
- Level: Upper
- Area: 247 Square Feet
- Dimensions: 13 X 19
Bedroom 2
- Level: Upper
- Area: 156 Square Feet
- Dimensions: 12 X 13
Bedroom 3
- Level: Upper
- Area: 144 Square Feet
- Dimensions: 12 X 12
Bonus room
- Level: Lower
- Area: 676 Square Feet
- Dimensions: 26 X 26
Breakfast room
- Level: Main
- Area: 120 Square Feet
- Dimensions: 10 X 12
Dining room
- Level: Main
- Area: 130 Square Feet
- Dimensions: 10 X 13
Family room
- Level: Main
- Area: 299 Square Feet
- Dimensions: 13 X 23
Kitchen
- Level: Main
- Area: 209 Square Feet
- Dimensions: 11 X 19
Living room
- Level: Main
- Area: 182 Square Feet
- Dimensions: 13 X 14
Heating
- Forced Air, Natural Gas
Cooling
- Central Air, Electric
Appliances
- Included: Microwave, Dishwasher, Disposal, Dryer, Self Cleaning Oven, Oven/Range - Gas, Refrigerator, Stainless Steel Appliance(s), Cooktop, Washer, Water Conditioner - Owned, Water Heater, Water Treat System, Gas Water Heater
- Laundry: Has Laundry, Dryer In Unit, Upper Level, Washer In Unit
Features
- Soaking Tub, Bathroom - Stall Shower, Bathroom - Tub Shower, Breakfast Area, Built-in Features, Ceiling Fan(s), Chair Railings, Combination Dining/Living, Dining Area, Open Floorplan, Kitchen - Country, Kitchen - Table Space, Pantry, Primary Bath(s), Upgraded Countertops, Wainscotting, Walk-In Closet(s), 9'+ Ceilings, Cathedral Ceiling(s), Dry Wall, High Ceilings, Vaulted Ceiling(s)
- Flooring: Engineered Wood, Ceramic Tile, Carpet, Hardwood, Laminate, Wood
- Windows: Window Treatments
- Basement: Finished
- Number of fireplaces: 1
- Fireplace features: Gas/Propane
Interior area
- Total structure area: 2,636
- Total interior livable area: 2,636 sqft
- Finished area above ground: 1,960
- Finished area below ground: 676
Property
Parking
- Total spaces: 3
- Parking features: Built In, Inside Entrance, Asphalt, Driveway, Private, Attached
- Attached garage spaces: 1
- Uncovered spaces: 2
Accessibility
- Accessibility features: None
Features
- Levels: Two
- Stories: 2
- Patio & porch: Deck
- Exterior features: Play Area, Sidewalks, Street Lights
- Pool features: None
Lot
- Size: 2,952 Square Feet
Details
- Additional structures: Above Grade, Below Grade
- Parcel number: 15016188
- Zoning: CR
- Special conditions: Standard
Construction
Type & style
- Home type: Townhouse
- Architectural style: Colonial
- Property subtype: Townhouse
Materials
- Frame, Vinyl Siding
- Foundation: Concrete Perimeter
- Roof: Architectural Shingle,Shingle,Pitched
Condition
- Excellent
- New construction: No
- Year built: 2003
Utilities & green energy
- Electric: 200+ Amp Service
- Sewer: Public Sewer
- Water: Public
- Utilities for property: Above Ground, Cable Connected, Electricity Available, Multiple Phone Lines, Natural Gas Available, Phone, Underground Utilities, Cable, DSL, Broadband, Fiber Optic
Community & HOA
Community
- Subdivision: Orchard Hill
HOA
- Has HOA: Yes
- Amenities included: Bike Trail, Tot Lots/Playground
- Services included: Common Area Maintenance, Insurance, Lawn Care Front, Lawn Care Rear, Maintenance Grounds, Management, Road Maintenance, Trash, Snow Removal, Recreation Facility
- HOA fee: $160 monthly
- HOA name: ORCHARD HILL ASSOCIATION
Location
- Region: Perkasie
- Municipality: HILLTOWN TWP
Financial & listing details
- Price per square foot: $171/sqft
- Tax assessed value: $27,870
- Annual tax amount: $4,977
- Date on market: 7/7/2026
- Listing agreement: Exclusive Right To Sell
- Listing terms: Cash,Conventional,FHA,PHFA,VA Loan
- Inclusions: Refrigerator, Washer, Dryer
- Ownership: Fee Simple
- Road surface type: Black Top, Paved
Estimated market value
Not available
Estimated sales range
Not available
Not available
Price history
| Date | Event | Price |
|---|---|---|
| 7/20/2026 | Pending sale | $449,785$171/sqft |
Source:  Bright MLS #PABU2124704 Report a problem Bright MLS #PABU2124704 Report a problem | ||
| 7/7/2026 | Listed for sale | $449,785+21.2%$171/sqft |
Source: Bright MLS #PABU2124704 Report a problem | ||
| 2/24/2022 | Sold | $371,000+12.4%$141/sqft |
Source: Bright MLS #PABU2015868 Report a problem | ||
| 1/25/2022 | Pending sale | $330,000$125/sqft |
Source: Bright MLS #PABU2015868 Report a problem | ||
| 1/20/2022 | Listed for sale | $330,000+22.2%$125/sqft |
Source: Bright MLS #PABU2015868 Report a problem | ||
| 11/30/2015 | Sold | $270,000-1.6%$102/sqft |
Source: Public Record Report a problem | ||
| 3/11/2015 | Listing removed | $274,500$104/sqft |
Source: Coldwell Banker Hearthside, Realtors #6470851 Report a problem | ||
| 10/22/2014 | Price change | $274,500-1.8%$104/sqft |
Source: Coldwell Banker Hearthside, Realtors #6470851 Report a problem | ||
| 10/13/2014 | Listed for sale | $279,500+38.2%$106/sqft |
Source: Coldwell Banker Hearthside Realtors - Lahaska #6470851 Report a problem | ||
| 9/2/2014 | Sold | $202,200-10.1%$77/sqft |
Source: Public Record Report a problem | ||
| 6/11/2014 | Listed for sale | $225,000+20206.9%$85/sqft |
Source: REALHome Services and Solutions Report a problem | ||
| 5/13/2014 | Sold | $1,108-99.7% |
Source: Public Record Report a problem | ||
| 1/24/2006 | Sold | $326,000+32.7%$124/sqft |
Source: Public Record Report a problem | ||
| 5/22/2003 | Sold | $245,735$93/sqft |
Source: Public Record Report a problem | ||
Public tax history
| Year | Property taxes | Tax assessment |
|---|---|---|
| 2025 | $4,778 | $27,870 |
| 2024 | $4,778 +1.2% | $27,870 |
| 2023 | $4,723 | $27,870 |
| 2022 | $4,723 | $27,870 |
| 2021 | $4,723 | $27,870 |
| 2020 | $4,723 +0.6% | $27,870 |
| 2018 | $4,695 +0.7% | $27,870 |
| 2017 | $4,660 | $27,870 |
| 2016 | $4,660 | $27,870 -29.6% |
| 2015 | -- | $39,600 |
| 2014 | -- | $39,600 |
| 2013 | -- | $39,600 |
| 2012 | -- | $39,600 |
| 2011 | -- | $39,600 |
| 2010 | -- | $39,600 |
| 2009 | -- | $39,600 |
| 2008 | -- | $39,600 |
| 2007 | -- | $39,600 |
| 2006 | -- | $39,600 |
| 2005 | -- | $39,600 +300% |
| 2004 | -- | $9,900 +1550% |
| 2003 | -- | $600 |
Find assessor info on the county website
Monthly payment
Est. payment
Payment breakdown
Explore the cost of this home by adjusting the details. Changes won't be saved.Climate risks
Neighborhood: 18944
Nearby schools
GreatSchools rating
- 7/10Seylar El SchoolGrades: K-5Distance: 1 mi
- 7/10Pennridge Central Middle SchoolGrades: 6-8Distance: 1.2 mi
- 9/10Pennridge High SchoolGrades: 9-12Distance: 2 mi
Schools provided by the listing agent
- High: Pennridge
- District: Pennridge
Source: Bright MLS. This data may not be complete. We recommend contacting the local school district to confirm school assignments for this home.
- $425,1003 bd2 ba1.9k sqft2544 Peachtree Dr, Perkasie, PA 18944Off Market
- $427,9003 bd2 ba1.9k sqft2548 Peachtree Dr, Perkasie, PA 18944Off Market
- $430,3003 bd3 ba1.9k sqft2542 Peachtree Dr, Perkasie, PA 18944Off Market

- $439,0003 bd3 ba1.9k sqft2550 Peachtree Dr, Perkasie, PA 18944Sold
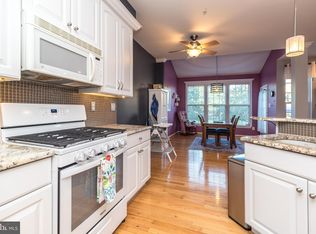
- $496,7003 bd2 ba1.9k sqft2540 Peachtree Dr, Perkasie, PA 18944Off Market
- $461,4003 bd3 ba2.4k sqft2552 Peachtree Dr, Perkasie, PA 18944Off Market
- $430,0003 bd2 ba1.9k sqft2538 Peachtree Dr, Perkasie, PA 18944Off Market
- $444,6003 bd3 ba1.8k sqft2536 Peachtree Dr, Perkasie, PA 18944Off Market
A local agent can set up tours, give advice and negotiate with sellers.
A local lender can help you make sure your offer is ready when you are.
Similar homes
- $450,0003 bd3 ba2.1k sqft407 Cope Ct, Sellersville, PA 18960For Sale

 MLS ID #PABU2125022, Harry Green, Keller Williams Real Estate-Blue Bell. Bright MLS
 - $477,1203 bd3 ba2.1k sqft317 Lantern Ct, Sellersville, PA 18960New Construction
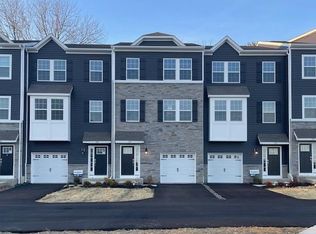 Bright MLS
 - $457,1203 bd3 ba2.1k sqft307 Lantern Ct, Sellersville, PA 18960New Construction
 Bright MLS
 - $462,1203 bd3 ba2.1k sqft305 Lantern Ct, Sellersville, PA 18960New ConstructionBright MLS
- $482,1203 bd3 ba2.1k sqft315 Lantern Ct, Sellersville, PA 18960New ConstructionBright MLS
- $458,0003 bd2 ba1.7k sqft151 Wyndham Woods Way, Hatfield, PA 19440For SaleMLS ID #PAMC2190262, Steve Walny, Addison Wolfe Real Estate. Bright MLS
- $449,9003 bd3 ba1.8k sqft381 Manor Cir, Harleysville, PA 19438For SaleMLS ID #PAMC2189108, Jim Stevenson, Real of Pennsylvania. Bright MLS
- $399,0003 bd3 ba1.6k sqft319 W Hamlin Ave, Telford, PA 18969For SaleMLS ID #PAMC2189320, Curtis Reinard, Zinberg Group Real Estate. Bright MLS
- $499,9004 bd3 ba2.3k sqft206 Birch Dr, Lafayette Hill, PA 19444For SaleMLS ID #PAMC2192092, ZJ Jasdi, Keller Williams Real Estate-Blue Bell. Bright MLS
- $519,9993 bd3 ba2.5k sqft229 Coventry Rd, Chalfont, PA 18914For SaleMLS ID #PABU2125682, Lauren Byrne, McCarthy Real Estate. Bright MLS
- $422,9003 bd3 ba2k sqft43 Hampton Ct, Norristown, PA 19403For SaleMLS ID #PAMC2186450, gina aiello, Keller Williams Realty Group. Bright MLS
- $455,0003 bd3 ba1.7k sqft81 Chadwick Cir, Norristown, PA 19403For SaleMLS ID #PAMC2189608, Kimberly Chadwick, Keller Williams Realty Group. Bright MLS
- $468,0003 bd3 ba2k sqft526 Clearview Dr, Souderton, PA 18964For SaleMLS ID #PAMC2190178, Kate McNamara, Coldwell Banker Realty. Bright MLS
- $479,9004 bd3 ba2.6k sqft60 Fonthill Ct, Quakertown, PA 18951For SaleMLS ID #PABU2128586, Tracey Hill, Innovate Real Estate. Bright MLS
- $625,0003 bd4 ba2.8k sqft349 Village Way, Chalfont, PA 18914For SaleMLS ID #PABU2128972, Hardik Chiniwala, Keller Williams Real Estate-Langhorne. Bright MLS
- $498,5003 bd3 ba2k sqft32 Charter Oak Ct, Doylestown, PA 18901For SaleMLS ID #PABU2126142, Mike Bottaro, Homestarr Realty. Bright MLS
- $475,0004 bd3 ba2.3k sqft703 Green St, Bridgeport, PA 19405For SaleMLS ID #PAMC2187186, Andy Bell, KW Greater West Chester. Bright MLS
- $499,7502 bd2 ba2k sqft377 Brittany Ct, Souderton, PA 18964For SaleMLS ID #PAMC2175138, Gary L Cassel, BHHS Keystone Properties. Bright MLS
- $485,0003 bd3 ba2.4k sqft80 Chadwick Cir, Norristown, PA 19403For SaleMLS ID #PAMC2182772, Shanta Aitha, United Real Estate. Bright MLS
- $415,0003 bd3 ba1.4k sqft29 Barclay Ct Building 204-U-29, Blue Bell, PA 19422For SaleMLS ID #PAMC2189042, Ben Friggle, Keller Williams Real Estate-Montgomeryville. Bright MLS