Skip main navigation
Off market
  • $357,200

    2550 SE Perugia Street, Port St Lucie, FL 34953

    3beds
    1,582sqft
    Single Family Residence
    Built in 1976
    1.84 Acres Lot
    $357,200 Zestimate®
    $226/sqft
    $2,449 Estimated rent

    Home value

    $357,200

    $311,000 - $404,000

    $2,449/mo

    Zestimate® history
    Loading
    Loading...

    Owner options

    List your home for rent

    $2,449/mo

    Rent Zestimate®

    Find your next renter with Zillow Rental Manager. Plus, with online applications, you can quickly screen prospective tenants – for free.

    Learn more

    $2,449/mo

    Rent Zestimate®

    Refinance and save

    $2,574/mo

    Est. payment

    Refinancing to a lower rate could help reduce your monthly payments and save thousands over the life of the loan.

    See today's rates

    $2,574/mo

    Est. payment

    Explore your selling options

    Work with a Zillow partner agent

    Leverage their expertise and Zillow's premium Showcase listings to get your home seen by more buyers.

    Get started

    List with your own agent

    Get your home in front of millions of buyers by listing it on Zillow.

    Learn how to do it

    Sell it yourself

    Take full control of how buyers see your home on Zillow by listing For Sale by Owner (FSBO).

    List your home

    What's special

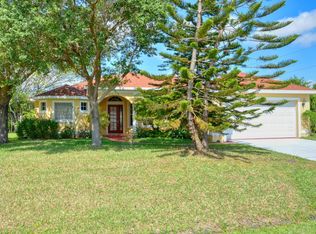
    Property is very well maintained - One owner. In a quiet area of Sandpiper has in-ground pool with screened lanai. There is a shed on the property. Not sure if hot tub is working, being sold in ASIS condition. Whole house Gas generator should the electricity go off. Shutters for all windows. Oversized garage with built-in cabinets, a dream for someone who likes to spend time on projects. A great opportunity to own a reasonably priced property in Sandpiper. Near the new Botanical Gardens. Close to shopping, post office, banks and restaurants.

    This property is not currently displayed as for sale or rent on Zillow. This may be different from what's on other websites or public sources.

    Zillow last checked:

    Listing updated:

    Listed by:

    Kathy G. Gates 772-979-0535,

    RE/MAX 100 Riverside Inc,

    Mary J Marrazo 772-878-4515,

    RE/MAX 100 Riverside Inc

    Bought with:

    Colleen Elliott, 3085616

    Bradley & Associates Real Est

    Source: BeachesMLS,MLS#: R9989522MLS LogoOriginating MLS: BeachesMLS

    Facts & features

    Interior

    Bedrooms & bathrooms
    • Bedrooms: 3
    • Bathrooms: 2
    • Full bathrooms: 2
    Primary bedroom
    • Level: First
    • Area: 192
    • Dimensions: 16 X 12
    Bedroom 2
    • Level: First
    • Area: 132
    • Dimensions: 12 X 11
    Bedroom 3
    • Level: First
    • Area: 90
    • Dimensions: 10 X 9
    Dining room
    • Level: First
    • Area: 100
    • Dimensions: 10 X 10
    Family room
    • Level: First
    • Area: 216
    • Dimensions: 18 X 12
    Kitchen
    • Level: First
    • Area: 120
    • Dimensions: 12 X 10
    Living room
    • Level: First
    • Area: 320
    • Dimensions: 20 X 16
    Heating
    • Central, Electric
    Cooling
    • Central Air, Ceiling Fan(s), Electric
    Appliances
    • Included: Dryer, Dishwasher, Electric Range, Electric Water Heater, Ice Maker, Microwave, Refrigerator, Water Heater, Washer
    • Laundry: Washer Hookup, Dryer Hookup, In Garage, Laundry Tub
    Features
    • Attic, Family/Dining Room, Living/Dining Room, Custom Mirrors, Pull Down Attic Stairs, Separate Shower, Stacked Bedrooms, Walk-In Closet(s)
    • Flooring: Carpet, Ceramic Tile, Vinyl
    • Windows: Other, Sliding
    • Attic: Pull Down Stairs
    Interior area
    • Total structure area: 2,084
    • Total interior livable area: 1,582 sqft

    Property

    Parking
    • Total spaces: 2
    • Parking features: Garage, Garage Door Opener
    • Garage spaces: 2
    Features
    • Levels: One
    • Stories: 1
    • Has private pool: Yes
    • Pool features: Gunite, In Ground, Pool Equipment, Screen Enclosure
    • Has view: Yes
    • View description: Pool
    • Waterfront features: None
    Lot
    • Size: 1.84 Acres
    • Dimensions: 80 x 125
    • Features: Interior Lot, Sprinklers Automatic, < 1/4 Acre
    Details
    • Parcel number: 342252500920008
    • Zoning: Residential
    • Special conditions: Listed As-Is

    Construction

    Type & style
    • Home type: SingleFamily
    • Architectural style: Ranch
    • Property subtype: Single Family Residence
    Materials
    • Block
    • Roof: Fiberglass
    Condition
    • New Construction
    • New construction: Yes
    • Year built: 1976

    Utilities & green energy

    • Sewer: Septic Tank
    • Water: Public
    • Utilities for property: Electricity Available, Water Available

    Community & HOA

    Community
    • Subdivision: Sandpiper
    HOA
    • Has HOA: Yes
    • Amenities included: None
    Location
    • Region: Port Saint Lucie

    Financial & listing details

    • Price per square foot: $226/sqft
    • Annual tax amount: $1,508
    • Date on market: 5/7/2014
    • Cumulative days on market: 196 days
    • Listing terms: Cash,Conventional,FHA
    • Electric utility on property: Yes
    • Road surface type: Paved

    Price history

    DateEventPrice
    5/16/2014Sold$109,900$69/sqft
    Source: BeachesMLS #R9989522 Report a problem

    Public tax history

    Tax history is unavailable.

    Neighborhood: Sandpiper Bay

    Nearby schools

    GreatSchools rating
    Get a cash offer in 3 minutes
    Find out how much your home could sell for in as little as 3 minutes with a no-obligation cash offer.
    Estimated market value
    $357,200
    Get a cash offer in 3 minutes
    Find out how much your home could sell for in as little as 3 minutes with a no-obligation cash offer.
    Estimated market value
    $357,200