Live the Florida lifestyle you've been dreaming of in the prestigious Sandpiper Bay area! This charming 3-bedroom, 2-bath CBS home features a brand new roof, updated bathrooms, a spacious 2-car garage, and a fully fenced backyard perfect for relaxing or entertaining. Enjoy quiet neighborhood living while being just minutes from an 18 hole golf course, beautiful beaches, waterfront dining, shopping, and entertainment. Homes in this desirable location rarely stay on the market long, schedule your private showing today! Water Heater 2025, ac ducts 2025 and large screen patio. This home also includes a jacuzzi hot tub and a sprinkler system that will keep the grass green all year round and a camera system.
Accepting backups
Price cut: $20K (7/14)
$369,900
2526 SE Perugia Street, Port St Lucie, FL 34952
3beds
1,678sqft
:
Get pre-qualified$2,584/mo
Single Family Residence
Built in 1986
10,000 Square Feet Lot
$361,200 Zestimate®
$220/sqft
$-- HOA
What's special
Brand new roofCamera systemJacuzzi hot tubUpdated bathroomsLarge screen patio
- 54 days |
- 935 |
- 49 |
Likely to sell faster than
Zillow last checked:
Listing updated:
Listed by:
Daniel Corrar 772-646-4317,
EXP Realty LLC
Source: BeachesMLS,MLS#: B26042229 Originating MLS: BeachesMLS
Originating MLS: BeachesMLSFacts & features
Interior
Bedrooms & bathrooms
- Bedrooms: 3
- Bathrooms: 2
- Full bathrooms: 2
- Main level bathrooms: 2
- Main level bedrooms: 3
Primary bedroom
- Area: 208
- Dimensions: 13 X 16
Bedroom 2
- Area: 100
- Dimensions: 10 X 10
Bedroom 3
- Area: 143
- Dimensions: 11 X 13
Dining room
- Area: 100
- Dimensions: 10 X 10
Family room
- Area: 247
- Dimensions: 13 X 19
Kitchen
- Area: 90
- Dimensions: 9 X 10
Living room
- Area: 252
- Dimensions: 18 X 14
Heating
- Central, Electric
Cooling
- Central Air, Electric
Appliances
- Included: Dryer, Dishwasher, Electric Range, Microwave, Refrigerator, Washer
- Laundry: Laundry Room
Features
- Cathedral Ceiling(s), Pantry, Split Bedrooms, Separate Shower, Vaulted Ceiling(s), Bar
- Flooring: Carpet, Ceramic Tile
- Has fireplace: No
Interior area
- Total structure area: 2,660
- Total interior livable area: 1,678 sqft
Video & virtual tour
Property
Parking
- Total spaces: 2
- Parking features: Attached, Driveway, Garage
- Attached garage spaces: 2
- Has uncovered spaces: Yes
Accessibility
- Accessibility features: None
Features
- Levels: One
- Stories: 1
- Fencing: Back Yard
Lot
- Size: 10,000 Square Feet
- Features: < 1/4 Acre
Details
- Parcel number: 342252500940002
- Zoning: RS-2 PSL
- Special conditions: Standard
Construction
Type & style
- Home type: SingleFamily
- Property subtype: Single Family Residence
Materials
- Block
- Roof: Shingle
Condition
- Resale
- New construction: No
- Year built: 1986
Utilities & green energy
- Sewer: Public Sewer
- Water: Public
- Utilities for property: Sewer Available, Water Available
Community & HOA
Community
- Subdivision: SOUTH PORT ST LUCIE UNIT 5
HOA
- Has HOA: No
Location
- Region: Port Saint Lucie
Financial & listing details
- Price per square foot: $220/sqft
- Tax assessed value: $108,497
- Annual tax amount: $2,133
- Date on market: 6/17/2026
- Cumulative days on market: 41 days
- Listing terms: Cash,Conventional,FHA,VA Loan
Estimated market value
$361,200
$343,000 - $379,000
$2,451/mo
Price history
| Date | Event | Price |
|---|---|---|
| 7/27/2026 | Contingent | $369,900$220/sqft |
Source: eXp Realty #B26042229 Report a problem | ||
| 7/14/2026 | Price change | $369,900-5.1%$220/sqft |
Source:  BeachesMLS #B26042229 Report a problem BeachesMLS #B26042229 Report a problem | ||
| 6/17/2026 | Listed for sale | $389,900+299.9%$232/sqft |
Source: BeachesMLS #B26042229 Report a problem | ||
| 7/19/1999 | Sold | $97,500$58/sqft |
Source: Public Record Report a problem | ||
Public tax history
| Year | Property taxes | Tax assessment |
|---|---|---|
| 2025 | $2,133 +4% | $108,497 +2.9% |
| 2024 | $2,052 +3.2% | $105,440 +3% |
| 2023 | $1,988 +6.2% | $102,369 +3% |
| 2022 | $1,871 +6% | $99,388 +3% |
| 2021 | $1,766 -11.3% | $96,494 +1.4% |
| 2020 | $1,990 | $95,162 +2.3% |
| 2019 | $1,990 +1.4% | $93,023 +1.9% |
| 2018 | $1,962 +5.3% | $91,289 -33.7% |
| 2017 | $1,863 +1.4% | $137,700 +6.7% |
| 2016 | $1,836 +1.7% | $129,100 +24.5% |
| 2015 | $1,805 -0.5% | $103,700 +20.2% |
| 2014 | $1,814 | $86,275 +1.5% |
| 2013 | -- | $85,000 -0.7% |
| 2012 | -- | $85,600 |
| 2011 | -- | $85,600 -1% |
| 2010 | -- | $86,500 -14.2% |
| 2009 | -- | $100,794 +0.1% |
| 2008 | -- | $100,693 +3% |
| 2007 | -- | $97,760 +2.5% |
| 2006 | -- | $95,376 +30.5% |
| 2005 | -- | $73,083 -18.7% |
| 2004 | -- | $89,901 |
| 2003 | -- | -- |
| 2002 | -- | -- |
| 2001 | -- | -- |
| 2000 | -- | -- |
Find assessor info on the county website
Monthly payment
Est. payment
Payment breakdown
Explore the cost of this home by adjusting the details. Changes won't be saved.Climate risks
Neighborhood: Sandpiper Bay
Nearby schools
GreatSchools rating
- 9/10Morningside Elementary SchoolGrades: PK-5Distance: 1.4 mi
- 7/10Southport Middle SchoolGrades: 6-8Distance: 1 mi
- 4/10Port St. Lucie High SchoolGrades: 9-12Distance: 3.4 mi
- $322,3002 bd2 ba1.5k sqft2538 SE Perugia St, Port Saint Lucie, FL 34952Off Market
- $431,2003 bd2 ba1.9k sqft2514 SE Perugia St, Port Saint Lucie, FL 34952Off Market
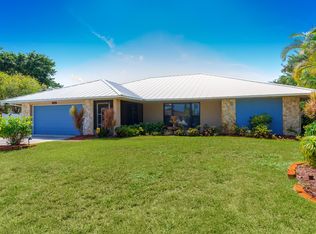
- $367,2003 bd2 ba1.5k sqft2550 SE Perugia St, Port Saint Lucie, FL 34952Off Market

- $346,5003 bd2 ba1.5k sqft2502 SE Perugia St, Port Saint Lucie, FL 34952Off Market

- $357,2003 bd2 ba1.5k sqft2550 SE Perugia St, Port Saint Lucie, FL 34953Off Market
- $384,0003 bd2 ba1.5k sqft1101 SE Menores Ave, Port Saint Lucie, FL 34952Off Market
- $368,9003 bd2 ba1.4k sqft2521 SE Westmoreland Blvd, Port Saint Lucie, FL 34952Off Market
- $317,8003 bd2 ba1.5k sqft2531 SE Westmoreland Blvd, Port Saint Lucie, FL 34952Off Market
A local agent can set up tours, give advice and negotiate with sellers.
Similar homes
- $345,0003 bd2 ba1.5k sqft1911 SE Dock Street, Port St Lucie, FL 34952For Sale
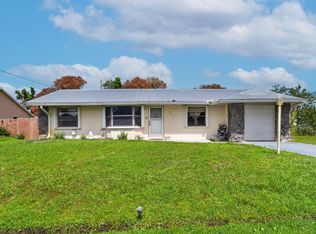
 MLS ID #B26033283, Veronica Montoya, Vic's Picks Realty, LLC.. BeachesMLS
 - $364,9003 bd2 ba1k sqft2114 SE Midtown Road, Port St Lucie, FL 34952For Sale
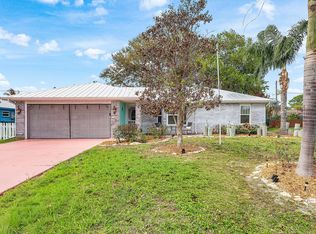 MLS ID #B26005382, Gina M Ferri, RE/MAX Prestige Realty/RPB. BeachesMLS
 - $416,0003 bd2 ba2.1k sqft1423 SE PITCHER Road, Port St Lucie, FL 34952For Sale
 MLS ID #B26054594, John Foley, Keyes Co. BeachesMLS
 - $435,0003 bd2 ba1.6k sqft1202 SE Mcfarlane, Port St Lucie, FL 34952For Sale
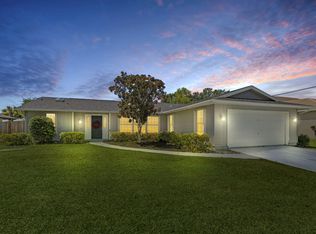 MLS ID #B26054214, Shannon Andersen, Keller Williams Realty Of The Treasure Coast. BeachesMLS
 - $390,0003 bd2 ba1.4k sqft2698 SE Calusa Avenue, Port St Lucie, FL 34952For SaleMLS ID #B26055642, Stefani Vallmajo, RE/MAX Gold. BeachesMLS
- $374,0003 bd2 ba1.1k sqft253 SW Cherryhill Road, Port St Lucie, FL 34953For SaleMLS ID #B26061064, Michael Angell, Exit TwoAndAHalfMen Real Estate, LLC. BeachesMLS
- $349,0003 bd2 ba1.4k sqft641 SE Streamlet Avenue, Port St Lucie, FL 34983For SaleMLS ID #B26036055, Gary R Karwoski, Atlantic Shores ERA Powered. BeachesMLS
- $399,0003 bd2 ba1.5k sqft2081 SE SOUTH BUTTONWOOD Drive, Port St Lucie, FL 34952For SaleMLS ID #B26058964, Lisa Rauso, Prime Time Realty LLC. BeachesMLS
- $340,0004 bd2 ba1.5k sqft1462 SE NORTH BALCOURT Court SE, Port St Lucie, FL 34952For SaleMLS ID #B26057282, Carline Jeannot, LYNQ Real Estate. BeachesMLS
- $345,0003 bd2 ba1.7k sqft2485 SE Alden Street, Port St Lucie, FL 34984For SaleMLS ID #B26045227, Michael Chollette, Central Coast Realty. BeachesMLS
- $415,0003 bd2 ba2k sqft2961 SE LANDER Avenue, Port St Lucie, FL 34952For SaleMLS ID #B26058497, Dawn Johnson Gray, LoKation. BeachesMLS
- $349,9002 bd2 ba1.6k sqft1810 SW GEMINI Lane, Port St Lucie, FL 34984For SaleMLS ID #B26061737, Elaine R. Davis, EXP Realty LLC. BeachesMLS
- $450,0004 bd2 ba1.7k sqft2970 SE San Jeronimo Road, Port St Lucie, FL 34952For SaleMLS ID #B26055225, Helane George Darazi, Atlantic Shores ERA Powered. BeachesMLS
- $412,0003 bd2 ba1.3k sqft2814 SE Melaleuca Boulevard, Port St Lucie, FL 34952For SaleMLS ID #B26049167, Nicole Stanbra, Real Broker, LLC. BeachesMLS
- $360,0003 bd2 ba1.2k sqft2273 SW Plymouth Street, Port St Lucie, FL 34953For SaleMLS ID #B26038513, Kelly Spoto, Paradise Real Estate Intl. BeachesMLS
- $434,5003 bd2 ba1.9k sqft1618 SE Shelburnie Way, Port St Lucie, FL 34952For SaleMLS ID #B26050193, Kasia D'Auria, RE/MAX of Stuart. BeachesMLS
- $435,0003 bd2 ba1.8k sqft2118 SE Morningside Boulevard, Port St Lucie, FL 34952For SaleMLS ID #R11166418, Leidy Johanna Gonzalez, EXP Realty LLC. BeachesMLS
- $349,0003 bd2 ba1.4k sqft3120 SW Landale Boulevard, Port St Lucie, FL 34953For SaleMLS ID #B26046741, James Skinner, Central Coast Realty. BeachesMLS
- $385,0003 bd2 ba1.4k sqft2674 SW ABELARD Street, Port St Lucie, FL 34953For SaleMLS ID #B26053765, Lindsay Maldonado, LPT Realty, LLC. BeachesMLS
- $399,0003 bd2 ba1.3k sqft1074 SW BARBAROSA Avenue SW, Port St Lucie, FL 34953For SaleMLS ID #B26057067, Sophia R Ambersley, Coldwell Banker Realty. BeachesMLS
