Chain of Lakes Water- Front Home with Private Boat Dock, Winter Park Luxury Living. Step into your future with this extraordinary custom built residence, inspired by the artistic richness of Fernando Botero. From your back lanai, step directly onto your private, custom boat dock featuring a covered, remote-operated boat lift, and cruise the Venetian Canal with direct access to WinterPark’s exclusive Chain of Lakes-Lake Virginia, Lake Mizell, Lake Osceola, Lake Maitland, Lake Nina, and Lake Minnehaha. Morning sunrises and golden afternoon sunsets create unforgettable moments to enjoy privately or share with family and friends. Built in 2008, this exceptional home welcomes you with a stunning rotunda accented by stained glass panels, setting the tone for the refined design found throughout. Vaulted recessed ceilings enhance the open floor plan, filling the home with natural light and architectural elegance. Thoughtfully curated details and custom finishes are showcased in every space. Offering approximately 5,051 square feet, the home features four spacious bedrooms, each with its own en suite bathroom. The owner’s suite is a private retreat with picturesque canal views and luxurious built-in features. The spa-inspired owner’s bath includes dual vanities, designer textiles, strategic lighting, expansive walk-in closets, a steam shower with dual stations and multiple shower heads, a Jacuzzi tub, bidet, linen storage,and a private water closet. Designed for effortless entertaining, the gourmet chef’s kitchen is both functional and beautiful. Highlights include an oversized working island, high-top bar seating,Thermador gas range,Thermadore double ovens,Thermadore refrigerator, wine cooler, hidden lighted walk-in pantry and multiple prep areas. The kitchen flows seamlessly into the formal dining room and the expansive great room, which showcases floor-to-ceiling views of the lushly landscaped backyard, paver patio and serene Venetian Canal water view. A stunning library with floor-to-ceiling canal views features a custom gas fireplace and built-in shelving, perfect for displaying books and treasured collections. The first floor features a convenient half bath adjacent to the laundry room, along with a lovely powder room ideal for guests. Upstairs, a striking staircase leads to three additional bedrooms and two bathrooms. One bedroom room has a private en-suite bathroom and the other bedrooms share an adjoining en- suite bath. There are two oversized, versatile gathering spaces complete with a built-in wet bar and beverage refrigerator. A spacious living area overlooks the canal and opens to an upper-level lanai-ideal for outdoor entertaining. This level also includes a home theater and flexible space suitable for an additional bedroom, office, or recreation room. Location is unmatched. Situated in the heart of Winter Park, this home offers easy access to both Winter Park and Maitland amenities. Enjoy Park Avenue dining, shopping, art festivals, farmers markets, outdoor concerts, scenic walking and biking trails, and beautiful green spaces. Zoned for top rated OCPS schools: Dommerich Elementary, Maitland Middle School, and Winter Park High School. This remarkable Winter Park Canal home combines timeless style, exceptional craftsmanship, private dock access, Venetian Canal frontage, and direct connection to the Winter Park Chain of Lakes-all in one of Central Florida’s most sought-after locations.
Sold for $2,200,000
$2,200,000
2550 VENETIAN WAY, WINTER PARK, FL 32789
4beds
5,051sqft
Single Family Residence
Built in 2008
0.27 Acres Lot
$2,200,100 Zestimate®
$436/sqft
$7,681 Estimated rent
Home value
$2,200,100
$2.02M - $2.38M
$7,681/mo
Zestimate® history
Owner options
List your home for rent
$7,681/mo
Rent Zestimate®
Find your next renter with Zillow Rental Manager. Plus, with online applications, you can quickly screen prospective tenants – for free.
$7,681/mo
Rent Zestimate®
Refinance and save
$15,825/mo
Est. payment
Refinancing to a lower rate could help reduce your monthly payments and save thousands over the life of the loan.
$15,825/mo
Est. payment
Explore your selling options
Work with a Zillow partner agent
Leverage their expertise and Zillow's premium Showcase listings to get your home seen by more buyers.
Get startedList with your own agent
Get your home in front of millions of buyers by listing it on Zillow.
Learn how to do itSell it yourself
Take full control of how buyers see your home on Zillow by listing For Sale by Owner (FSBO).
List your homeWhat's special
Private boat dockCustom gas fireplaceCovered remote-operated boat liftHigh-top bar seatingVenetian canal frontageOversized working islandStriking staircase
Zillow last checked:
Listing updated:
Listed by:
Felicia Donatelli 407-467-0020,
PALM PROPERTIES OF CF, INC. 407-467-0020
Bought with:
Sarah Carlson, 3039554
UPSIDE REAL ESTATE INC
Source: Stellar MLS,MLS#: O6388219 Originating MLS: Orlando Regional
Originating MLS: Orlando Regional
Facts & features
Interior
Bedrooms & bathrooms
- Bedrooms: 4
- Bathrooms: 5
- Full bathrooms: 3
- 1/2 bathrooms: 2
Rooms
- Room types: Bonus Room, Den/Library/Office, Family Room, Dining Room, Utility Room, Media Room
Primary bedroom
- Features: Water Closet/Priv Toilet, Walk-In Closet(s)
- Level: First
- Area: 273 Square Feet
- Dimensions: 13x21
Primary bathroom
- Features: Steam Shower
- Level: First
- Area: 224 Square Feet
- Dimensions: 16x14
Bathroom 2
- Features: Built-in Closet
- Level: Second
- Area: 144 Square Feet
- Dimensions: 12x12
Bathroom 3
- Features: Built-in Closet
- Level: Second
- Area: 169 Square Feet
- Dimensions: 13x13
Bathroom 4
- Features: Built-in Closet
- Level: Second
- Area: 160 Square Feet
- Dimensions: 16x10
Balcony porch lanai
- Level: First
- Area: 252 Square Feet
- Dimensions: 12x21
Balcony porch lanai
- Level: Second
- Area: 112 Square Feet
- Dimensions: 16x7
Dining room
- Features: Wet Bar
- Level: First
- Area: 140 Square Feet
- Dimensions: 14x10
Family room
- Level: First
- Area: 380 Square Feet
- Dimensions: 20x19
Gym
- Level: Second
- Area: 266 Square Feet
- Dimensions: 19x14
Kitchen
- Features: Pantry
- Level: First
- Area: 196 Square Feet
- Dimensions: 14x14
Living room
- Level: Second
- Area: 224 Square Feet
- Dimensions: 14x16
Living room
- Level: First
- Area: 224 Square Feet
- Dimensions: 16x14
Living room
- Level: Second
- Area: 460 Square Feet
- Dimensions: 23x20
Media room
- Level: Second
- Area: 294 Square Feet
- Dimensions: 14x21
Heating
- Central
Cooling
- Central Air
Appliances
- Included: Bar Fridge, Oven, Convection Oven, Cooktop, Dishwasher, Disposal, Dryer, Electric Water Heater, Exhaust Fan, Ice Maker, Microwave, Range, Range Hood, Refrigerator, Washer, Water Filtration System, Wine Refrigerator
- Laundry: Inside, Laundry Room
Features
- Built-in Features, Ceiling Fan(s), High Ceilings, Kitchen/Family Room Combo, L Dining, Living Room/Dining Room Combo, Open Floorplan, Primary Bedroom Main Floor, Solid Surface Counters, Solid Wood Cabinets, Split Bedroom, Walk-In Closet(s)
- Flooring: Carpet, Ceramic Tile, Hardwood
- Has fireplace: Yes
- Fireplace features: Gas
Interior area
- Total structure area: 6,317
- Total interior livable area: 5,051 sqft
Property
Parking
- Total spaces: 2
- Parking features: Driveway, Garage Door Opener, Ground Level
- Attached garage spaces: 2
- Has uncovered spaces: Yes
Features
- Levels: Two
- Stories: 2
- Patio & porch: Covered, Front Porch, Rear Porch
- Exterior features: Balcony, Courtyard, Irrigation System, Rain Gutters, Sprinkler Metered
- Has view: Yes
- View description: Water, Canal, Lake
- Has water view: Yes
- Water view: Water,Canal,Lake
- Waterfront features: Canal - Freshwater, Lake - Chain of Lakes, Freshwater Canal Access, Lake Privileges, Lift - Covered, No Wake Zone
Lot
- Size: 0.27 Acres
- Features: City Lot, Landscaped
- Residential vegetation: Mature Landscaping, Trees/Landscaped
Details
- Additional structures: Boat House
- Parcel number: 322130547808020
- Zoning: R-1AA
- Special conditions: None
Construction
Type & style
- Home type: SingleFamily
- Property subtype: Single Family Residence
Materials
- Stucco
- Foundation: Slab
- Roof: Tile
Condition
- New construction: No
- Year built: 2008
Utilities & green energy
- Sewer: Septic Tank
- Water: Canal/Lake For Irrigation, Public
- Utilities for property: Cable Available, Propane, Public, Sprinkler Recycled, Street Lights
Community & HOA
Community
- Pet fee: $0 monthly
- Subdivision: MAITLAND SHORES FIRST ADD
HOA
- Has HOA: No
Location
- Region: Winter Park
Financial & listing details
- Price per square foot: $436/sqft
- Tax assessed value: $2,037,808
- Annual tax amount: $16,724
- Date on market: 3/6/2026
- Cumulative days on market: 63 days
- Listing terms: Cash,Conventional
- Ownership: Fee Simple
- Total actual rent: 0
- Road surface type: Paved, Asphalt
Price history
| Date | Event | Price |
|---|---|---|
| 6/16/2026 | Sold | $2,200,000-8.3%$436/sqft |
Source:  Stellar MLS #O6388219 Report a problem Stellar MLS #O6388219 Report a problem | ||
| 5/8/2026 | Pending sale | $2,399,000$475/sqft |
Source: Stellar MLS #O6388219 Report a problem | ||
| 4/23/2026 | Price change | $2,399,000-2.1%$475/sqft |
Source: Stellar MLS #O6388219 Report a problem | ||
| 3/6/2026 | Listed for sale | $2,450,000-2%$485/sqft |
Source: Stellar MLS #O6388219 Report a problem | ||
| 1/1/2026 | Listing removed | $2,499,000$495/sqft |
Source: Stellar MLS #O6258445 Report a problem | ||
| 12/2/2025 | Listing removed | $12,000$2/sqft |
Source: Zillow Rentals Report a problem | ||
| 11/7/2025 | Price change | $2,499,000-3.8%$495/sqft |
Source: Stellar MLS #O6258445 Report a problem | ||
| 10/21/2025 | Listed for rent | $12,000$2/sqft |
Source: Zillow Rentals Report a problem | ||
| 10/2/2025 | Price change | $2,599,000-3.7%$515/sqft |
Source: Stellar MLS #O6258445 Report a problem | ||
| 8/15/2025 | Price change | $2,699,000-3.6%$534/sqft |
Source: Stellar MLS #O6258445 Report a problem | ||
| 5/6/2025 | Price change | $2,799,000-1.8%$554/sqft |
Source: Stellar MLS #O6258445 Report a problem | ||
| 4/2/2025 | Price change | $2,850,000-5%$564/sqft |
Source: Stellar MLS #O6258445 Report a problem | ||
| 2/14/2025 | Price change | $2,999,900-4.7%$594/sqft |
Source: Stellar MLS #O6258445 Report a problem | ||
| 1/20/2025 | Price change | $3,149,000-4.5%$623/sqft |
Source: Stellar MLS #O6258445 Report a problem | ||
| 11/18/2024 | Listed for sale | $3,299,000+44.4%$653/sqft |
Source: Stellar MLS #O6258445 Report a problem | ||
| 10/20/2021 | Listing removed | -- |
Source: Stellar MLS #O5932669 Report a problem | ||
| 7/21/2021 | Price change | $2,285,000-4.8%$452/sqft |
Source: Stellar MLS #O5932669 Report a problem | ||
| 3/29/2021 | Listed for sale | $2,400,000+21.5%$475/sqft |
Source: Stellar MLS #O5932669 Report a problem | ||
| 11/5/2019 | Listing removed | $1,975,000$391/sqft |
Source: Collado Real Estate #1038228 Report a problem | ||
| 9/12/2019 | Price change | $1,975,000-12.2%$391/sqft |
Source: COLLADO REAL ESTATE #O5731623 Report a problem | ||
| 2/27/2019 | Price change | $2,250,000-10%$445/sqft |
Source: COLLADO REAL ESTATE #O5731623 Report a problem | ||
| 10/14/2018 | Price change | $2,499,000-5.7%$495/sqft |
Source: COLLADO REAL ESTATE #O5731623 Report a problem | ||
| 9/4/2018 | Listed for sale | $2,650,000+253.3%$525/sqft |
Source: COLLADO REAL ESTATE #O5731623 Report a problem | ||
| 8/12/2005 | Sold | $750,000$148/sqft |
Source: Public Record Report a problem | ||
Public tax history
| Year | Property taxes | Tax assessment |
|---|---|---|
| 2024 | $16,724 +3.5% | $1,102,857 +3% |
| 2023 | $16,151 +4.5% | $1,070,735 +3% |
| 2022 | $15,451 +1% | $1,039,549 +3% |
| 2021 | $15,298 -0.2% | $1,009,271 +1.4% |
| 2020 | $15,336 +0.7% | $995,336 +2.3% |
| 2019 | $15,236 +0.5% | $972,958 +1.9% |
| 2018 | $15,164 | $954,816 -27% |
| 2017 | $15,164 +0.8% | $1,308,719 +1.4% |
| 2016 | $15,042 +2% | $1,290,264 +7.1% |
| 2015 | $14,741 -3.2% | $1,204,437 +19.8% |
| 2014 | $15,227 +2.1% | $1,004,977 +13% |
| 2013 | $14,914 -1.3% | $889,021 -0.5% |
| 2012 | $15,104 -2.2% | $893,170 -1.8% |
| 2011 | $15,451 +0.2% | $909,526 -3.8% |
| 2010 | $15,425 | $945,579 -24% |
| 2009 | -- | $1,243,992 +213.1% |
| 2008 | $6,510 -6.2% | $397,260 -6.9% |
| 2007 | $6,943 +30.2% | $426,500 +47.8% |
| 2005 | $5,332 +108.8% | $288,577 +22.1% |
| 2004 | $2,554 +5.8% | $236,344 +0.8% |
| 2003 | $2,415 +2.9% | $234,516 +17.1% |
| 2002 | $2,347 +0.6% | $200,242 +5% |
| 2001 | $2,333 +2.7% | $190,728 +26.3% |
| 2000 | $2,272 | $151,019 |
Find assessor info on the county website
Neighborhood: 32789
Nearby homes
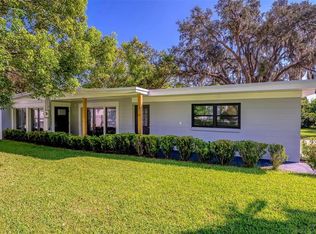
- $1,089,0003 bd3 ba1.3k sqft2600 Venetian Way, Winter Park, FL 32789Sold
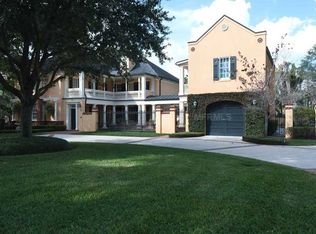
- $3,189,7006 bd5 ba5.5k sqft2430 Venetian Way, Winter Park, FL 32789Off Market
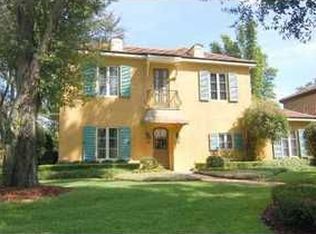
- $1,392,8003 bd3 ba3k sqft901 Moss Ln #FLOOR, Winter Park, FL 32789Off Market
- $699,5193 bd4 ba2.6k sqft901 Moss Ln, Winter Park, FL 32789Off Market
- $1,817,000-- bd-- ba-- sqft901 Moss Ln, Winter Park, FL 32789Off Market
- $1,199,0003 bd3 ba1.9k sqft2525 Venetian Way, Winter Park, FL 32789Sold
- $3,051,1005 bd7 ba4.9k sqft1080 Howell Branch Rd, Winter Park, FL 32789Off Market
- $2,777,7005 bd5 ba4.2k sqft2400 Venetian Way, Winter Park, FL 32789Off Market
Nearby schools
GreatSchools rating
- 10/10Dommerich Elementary SchoolGrades: PK-5Distance: 0.6 mi
- 6/10Maitland Middle SchoolGrades: 6-8Distance: 0.7 mi
- 7/10Winter Park High SchoolGrades: 9-12Distance: 3 mi
Schools provided by the listing agent
- Elementary: Dommerich Elem
- Middle: Maitland Middle
- High: Winter Park High
Source: Stellar MLS. This data may not be complete. We recommend contacting the local school district to confirm school assignments for this home.
Get a cash offer in 3 minutes
Find out how much your home could sell for in as little as 3 minutes with a no-obligation cash offer.
Estimated market value
$2,200,100
Get a cash offer in 3 minutes
Find out how much your home could sell for in as little as 3 minutes with a no-obligation cash offer.
Estimated market value
$2,200,100
- Florida
- Orange County
- Winter Park
- 32789
- 2550 VENETIAN WAY
Nearby cities
Nearby neighborhoods
Nearby zip codes
Other Winter Park Topics
