Skip main navigation
Off market
  • Tax assessed value
    $699,519

    901 Moss Ln, Winter Park, FL 32789

    3beds
    2,662sqft
    Single Family Residence
    Built in 2005
    8,751 Square Feet Lot
    $-- Zestimate®
    $263/sqft
    $6,418 Estimated rent

    Home value

    Not available

    Estimated sales range

    Not available

    $6,418/mo

    Zestimate® history
    Loading
    Loading...

    Owner options

    List your home for rent

    $6,418/mo

    Rent Zestimate®

    Find your next renter with Zillow Rental Manager. Plus, with online applications, you can quickly screen prospective tenants – for free.

    Learn more

    $6,418/mo

    Rent Zestimate®

    Refinance and save

    $4,963/mo

    Est. payment

    Refinancing to a lower rate could help reduce your monthly payments and save thousands over the life of the loan.

    See today's rates

    $4,963/mo

    Est. payment

    Explore your selling options

    Work with a Zillow partner agent

    Leverage their expertise and Zillow's premium Showcase listings to get your home seen by more buyers.

    Get started

    List with your own agent

    Get your home in front of millions of buyers by listing it on Zillow.

    Learn how to do it

    Sell it yourself

    Take full control of how buyers see your home on Zillow by listing For Sale by Owner (FSBO).

    List your home

    What's special

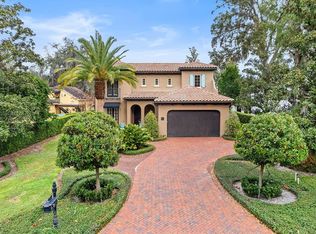
    A MUST SEE!!! Charming French Meditterean 2-story open plan pool home located on a corner lot in the Vias in Olde Winter Park, with lake access! This beautifully detailed 3 bedroom, 3.5 bath home with the Master Suite down has a formal dining room with coffered ceilings and wainscoting. The kitchen is complete with a 6 burner WOLF gas range, a stainless steel hood, glass panel refrigerator, and an island with sink and a wine cooler. Natural stone is prevalent as white marble covers the counter tops and travertine is the flooring throughout the downstairs main areas. A built-in window seat creates a casual dining area in the bay window off the kitchen which looks into a vine covered, walled European courtyard. The great room , with it's crown molding, 9" baseboards and customs built-ins also overlooks the stoned courtyard which includes a fire pit, an outside dining area, and a cozy, uniquely designed pool with a water fountain feature. Off the great room is a spacious Master Bedroom with views of the pool; a master bath that is full of light, a marble spa bath and counter tops and intricate tile flooring that flows into the shower; there is also a large walk-in closet. The laundry room and powder bath can also be found off the great room. A wrought iron staircase takes you upstairs to two bedrooms each with their own baths and a perfect bonus room or home office - complete with warm colored wood flooring. Above the 3 car detached garage is 540 sq ft of air conditioned open space which is not included in the square footage of the home. Through the garden and up the iron staircase, this extra room has a tall cove ceiling and many windows - an area approx. 21'x27' which could be used for anything! The Winter Park Racquet Club is within walking distance and Kraft Gardens and Park Avenue are just minutes away. This area of Winter Park is beautiful and very desirable........this home is awaiting your arrival!

    This property is off market, which means it's not currently listed for sale or rent on Zillow. This may be different from what's available on other websites or public sources.

    Originating MLS: Orlando Regional

    Facts & features

    Interior

    Bedrooms & bathrooms
    • Bedrooms: 3
    • Bathrooms: 4
    • Full bathrooms: 3
    • 1/2 bathrooms: 1
    Heating
    • Heat pump, Electric
    Cooling
    • Central
    Appliances
    • Included: Dishwasher, Dryer, Freezer, Garbage disposal, Microwave, Range / Oven, Refrigerator, Washer
    • Laundry: Inside, Laundry Room
    Features
    • Eating Space In Kitchen, High Ceiling(s), Master Bedroom Downstairs, Open Floorplan, Stone Counters, Walk-In Closet(s), Crown Molding, Solid Wood Cabinets, Thermostat, Solid Surface Counters, Built in Features
    • Flooring: Carpet, Hardwood
    • Windows: Shutters
    Interior area
    • Structure area source: Public Records
    • Total interior livable area: 2,662 sqft

    Property

    Parking
    • Total spaces: 3
    • Parking features: Garage - Attached
    Features
    • Levels: Two
    • Patio & porch: Patio
    • Exterior features: Stucco
    • Pool features: Child Safety Fence, In Ground, Lighting, Tile
    • Fencing: Other
    • Body of water: ACCESS TO LAKE MAITLAND
    Lot
    • Size: 8,751 sqft
    • Features: In City Limits, Street Paved, Corner Lot
    • Residential vegetation: Mature Landscaping, Trees/Landscaped, Oak Trees
    Details
    • Parcel number: 322130547807080
    • Zoning: R-1AA

    Construction

    Type & style
    • Home type: SingleFamily
    • Architectural style: Spanish/Mediterranean, French Provincial
    • Property subtype: Single Family Residence
    Materials
    • masonry
    • Roof: Tile
    Condition
    • Completed
    • New construction: No
    • Year built: 2005

    Utilities & green energy

    • Sewer: Public Sewer
    • Water: Public
    • Utilities for property: Electricity Connected, Cable Connected

    Community & neighborhood

    Security
    • Security features: Security System
    Location
    • Region: Winter Park
    • Subdivision: MAITLAND SHORES FIRST ADD

    HOA & financial

    HOA
    • Has HOA: Yes
    • HOA fee: $5 monthly

    Other

    Other facts
    • Additional Parcels YN: 0
    • Additional Rooms: Great Room, Inside Utility, Bonus Room, Formal Dining Room Separate
    • Appliances: Dishwasher, Disposal, Range, Refrigerator, Cooktop, Microwave, Gas Water Heater, Washer, Wine Refrigerator, Dryer, Range Hood, Freezer
    • Association Approval Required YN: 0
    • Association Fee Frequency: Annually
    • Available For Lease YN: 1
    • Construction Materials: Block, Stucco
    • Cooling: Central Air
    • Architectural Style: Spanish/Mediterranean, French Provincial
    • Country: US
    • Building Area Source: Public Records
    • Exist Lse Tenant YN: 0
    • Fireplace YN: 0
    • Flood Zone Code: X
    • Flooring: Carpet, Wood, Travertine, Brick/Stone
    • Foundation Details: Slab
    • Direction Faces: South
    • Garage YN: 1
    • DPRYN: 0
    • Heating: Electric
    • Exterior Features: French Doors, Irrigation System, Fenced, Lighting, Rain Gutters, Balcony, Awning(s)
    • Homestead YN: 1
    • Interior Features: Eating Space In Kitchen, High Ceiling(s), Master Bedroom Downstairs, Open Floorplan, Stone Counters, Walk-In Closet(s), Crown Molding, Solid Wood Cabinets, Thermostat, Solid Surface Counters, Built in Features
    • Furnished: Unfurnished
    • Lease Restrictions YN: 0
    • Levels: Two
    • Listing Service: Full Service
    • Listing Terms: Cash, Conventional
    • Lot Features: In City Limits, Street Paved, Corner Lot
    • Major Change Type: Pending
    • Minimum Lease: No Minimum
    • Mls Status: Pending
    • New Construction YN: 0
    • Ownership: Fee Simple
    • Parking Features: Garage Door Opener, Garage Faces Side, Curb Parking, Ground Level
    • Patio And Porch Features: Patio
    • Stories Total: 2
    • Pets Allowed: Yes
    • Utilities: Electricity Connected, Cable Connected
    • Previous Status: Active
    • Property Sub Type: Single Family Residence
    • Property Type: Residential
    • Vegetation: Mature Landscaping, Trees/Landscaped, Oak Trees
    • Sewer: Public Sewer
    • Syndicate To: Homes.com, HomeSnap, Realtor.com, Zillow/Trulia
    • Total Acreage: Up to 10, 889 Sq. Ft.
    • Waterfront Feet Total: 0
    • Waterfront YN: 0
    • Water Source: Public
    • Water View YN: 0
    • Laundry Features: Inside, Laundry Room
    • Attached Garage YN: 0
    • Pool Features: Child Safety Fence, In Ground, Lighting, Tile
    • County Or Parish: Orange
    • Pool Private YN: 1
    • List Agent AOR: Orlando Regional
    • List AOR: Orlando Regional
    • Security Features: Security System
    • View: Garden, Pool
    • Property Condition: Completed
    • Roof: Tile, Concrete
    • Room Count: 8
    • Public Survey Range: 30
    • Water Access YN: 1
    • Water Extras YN: 1
    • Tax Year: 2019
    • Water Access: Lake, Lake - Chain of Lakes
    • Water Extras: Skiing Allowed
    • Window Features: Shutters
    • Public Survey Section: 32
    • Year Built: 2005
    • Zoning: R-1AA
    • MLS Area Major: 32789 - Winter Park
    • Living Area: 2662.00
    • Garage Dimensions: 20x27
    • Building Area Total: 3764.00
    • Subdivision Name: MAITLAND SHORES FIRST ADD
    • Fencing: Other
    • Additional Lease Restrictions: Check with the town of Winter Park.
    • Additional Water Information: The Winter Park Chain of Lakes
    • Approval Process: Check with the town of Winter Park.
    • Tax Annual Amount: 12077.64
    • Water Body Name: ACCESS TO LAKE MAITLAND
    • Listing terms: Cash, Conventional
    • Ownership: Fee Simple

    Price history

    DateEventPrice
    9/30/2020Sold$945,000-4.1%$355/sqft
    Source: Stellar MLS #O5884135 Report a problem
    9/8/2020Pending sale$985,000$370/sqft
    Source: COLDWELL BANKER REALTY #O5884135 Report a problem
    8/10/2020Listed for sale$985,000+26.3%$370/sqft
    Source: COLDWELL BANKER REALTY #O5884135 Report a problem
    12/20/2017Sold$780,000-6%$293/sqft
    Source: Agent Provided Report a problem
    10/16/2017Listed for sale$830,000-6.2%$312/sqft
    Source: KELLY PRICE & COMPANY LLC #O5541641 Report a problem
    9/13/2017Listing removed$885,000$332/sqft
    Source: Coldwell Banker Residential Real Estate - Winter Park #O5504110 Report a problem
    7/31/2017Price change$885,000-4.3%$332/sqft
    Source: Coldwell Banker Residential Real Estate - Winter Park #O5504110 Report a problem
    6/10/2017Price change$925,000-2.6%$347/sqft
    Source: Coldwell Banker Residential Real Estate - Winter Park #O5504110 Report a problem
    4/27/2017Listed for sale$950,000+31%$357/sqft
    Source: COLDWELL BANKER RESIDENTIAL RE #O5504110 Report a problem
    6/1/2010Sold$725,000-31.9%$272/sqft
    Source: Stellar MLS #O4877999 Report a problem
    5/8/2009Listing removed$1,065,000$400/sqft
    Source: NRT Florida #O4877999 Report a problem
    2/28/2009Price change$1,065,000-5.3%$400/sqft
    Source: NRT Florida #O4877999 Report a problem
    10/25/2008Listed for sale$1,125,000$423/sqft
    Source: NRT Florida #O4877999 Report a problem

    Public tax history

    YearProperty taxesTax assessment
    2020$10,591 -12.3%$699,519 -10.2%
    2019$12,078 +0%$779,358 +1.4%
    2018$12,075 $768,285 -3.9%
    2017$12,075 -10%$799,484 +1.7%
    2016$13,418 +28.2%$786,072 +8.9%
    2015$10,470 -3.2%$722,042 +2.6%
    2014$10,814 +2.1%$703,842 +7.7%
    2013$10,588 +1%$653,618 +3.5%
    2012$10,482 -6.4%$631,464 -5.7%
    2011$11,202 -7.1%$669,818 -4.6%
    2010$12,061 $702,106 -22.6%
    2009-- $906,639 -6.8%
    2008$15,937 -10.8%$972,574 -11.4%
    2007$17,862 +27%$1,097,250 +39.6%
    2006$14,060 +280.5%$786,115 +293.1%
    2005$3,695 +115.9%$200,000 +113.3%
    2004$1,712 -46.7%$93,750 -48.5%
    2003$3,210 +103.6%$181,900 +14.6%
    2002$1,576 $158,785

    Find assessor info on the county website

    Neighborhood: 32789

    Nearby schools

    GreatSchools rating
    Schools provided by the listing agent
    • Elementary: Dommerich Elem
    • Middle: Maitland Middle
    • High: Winter Park High

    Source: The MLS. This data may not be complete. We recommend contacting the local school district to confirm school assignments for this home.

    Get pre-qualified for a loan
    At Zillow Home Loans, we can pre-qualify you in as little as 5 minutes with no impact to your credit score.

    An equal housing lender. NMLS #10287.