Skip main navigation
Off market
  • $707,400

    2550 Wild Oak Dr, Castle Rock, CO 80108

    3beds
    3,146sqft
    SingleFamily
    Built in 2015
    0.25 Acres Lot
    $707,400 Zestimate®
    $225/sqft
    $3,727 Estimated rent

    Home value

    $707,400

    $672,000 - $743,000

    $3,727/mo

    Zestimate® history
    Loading
    Loading...

    Owner options

    List your home for rent

    $3,727/mo

    Rent Zestimate®

    Find your next renter with Zillow Rental Manager. Plus, with online applications, you can quickly screen prospective tenants – for free.

    Learn more

    $3,727/mo

    Rent Zestimate®

    Refinance and save

    $4,217/mo

    Est. payment

    Refinancing to a lower rate could help reduce your monthly payments and save thousands over the life of the loan.

    See today's rates

    $4,217/mo

    Est. payment

    Explore your selling options

    Work with a Zillow partner agent

    Leverage their expertise and Zillow's premium Showcase listings to get your home seen by more buyers.

    Get started

    List with your own agent

    Get your home in front of millions of buyers by listing it on Zillow.

    Learn how to do it

    Sell it yourself

    Take full control of how buyers see your home on Zillow by listing For Sale by Owner (FSBO).

    List your home

    What's special

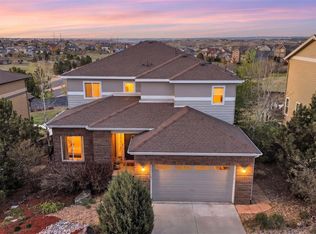
    Welcome home to your former model home in the beautiful Terrain community! This stellar home sits on an amazing lot overlooking the community and has incredible sunrises; imagine enjoying a cup of coffee on your new deck looking at the views! Walk inside and fall in love with the dramatic entryway with vaulted ceilings. Sunny office space with luxury wall paper and picture windows creates an ideal space for home office or school area. Continue to the heart of the home and be instantly WOWed by the chef's kitchen with stainless steel appliances, granite countertops, large island with ample prep space and breakfast bar, and a walk in pantry! Your spacious dining room flows seamlessly between the kitchen and back deck overlooking the open space behind your home and flat yard. Cozy living room with pictures windows allows natural light to flow through. Upstairs, you'll find a loft that has limitless uses; additional home office, playroom, movie theater room. Two secondary bedrooms upstairs provide plenty of closet space. Secondary bathroom with dual sinks, custom tile work, and plenty of storage in your upgraded cabinets. Upstairs laundry with utility sink is the ultimate in convivence located between the bedrooms. Private master suite is the ideal space to unwind at the end of a long day. En suite master bathroom has high end finishes that make you feel like you're in a spa! Your newly finished walk out basement provides an additional living room and play area. Outdoors, you'll fall in love with your large, flat backyard backing to a greenbelt. Watch the animals and enjoy the quiet. This home is located close to neighborhood schools and parks, Terrain features 2 pools, and a dog park. Close to Downtown Castle Rock, hiking, biking, and trails, this home is sure to delight!

    This property is not currently displayed as for sale or rent on Zillow. This may be different from what's on other websites or public sources.
    Facts & features

    Interior

    Bedrooms & bathrooms
    • Bedrooms: 3
    • Bathrooms: 4
    • Full bathrooms: 1
    • 3/4 bathrooms: 1
    • 1/2 bathrooms: 2
    Heating
    • Forced air
    Cooling
    • Central
    Appliances
    • Included: Dishwasher, Garbage disposal, Microwave, Range / Oven, Refrigerator
    • Laundry: Sink
    Features
    • Ceiling Fan(s), Kitchen Island, Pantry, Walk-In Closet(s), Vaulted Ceiling(s), Granite Counters, Eat-in Kitchen, Wired for Data, Open Floorplan, Master Suite, Corian Counters, Smoke Free, Solid Surface Counters
    • Flooring: Tile, Carpet, Hardwood, Laminate
    • Windows: Double Pane Windows, Window Coverings, Window Treatments
    • Basement: Finished
    • Common walls with other units/homes: End Unit
    Interior area
    • Total interior livable area: 3,146 sqft
    • Finished area below ground: 836.00

    Property

    Parking
    • Total spaces: 2
    • Parking features: Garage - Attached
    Features
    • Patio & porch: Deck, Covered
    • Exterior features: Stone, Wood
    • Fencing: Full
    Lot
    • Size: 0.25 Acres
    • Features: Level, Greenbelt, Landscaped, Many Trees, Sprinklers In Front, Sprinklers In Rear
    Details
    • Parcel number: 250706226003

    Construction

    Type & style
    • Home type: SingleFamily
    • Architectural style: Mountain Contemporary
    Materials
    • Frame
    • Roof: Composition
    Condition
    • Year built: 2015

    Utilities & green energy

    • Sewer: Public Sewer
    • Water: Public

    Community & HOA

    Community
    • Security: Smoke Detector(s), Carbon Monoxide Detector(s)
    HOA
    • Has HOA: Yes
    • Amenities included: Clubhouse, Pool, Tennis Court(s), Playground, Trail(s), Park
    • Services included: Trash, Maintenance Grounds, Recycling
    • HOA fee: $73 monthly
    Location
    • Region: Castle Rock

    Financial & listing details

    • Price per square foot: $225/sqft
    • Tax assessed value: $729,443
    • Annual tax amount: $5,017

    Price history

    DateEventPrice
    12/1/2020Sold$575,000+0.9%$183/sqft
    Source: Public Record Report a problem
    11/7/2020Pending sale$569,999$181/sqft
    Source: Compass - Denver #9640269 Report a problem
    11/4/2020Listed for sale$569,999$181/sqft
    Source: Compass - Denver #9640269 Report a problem
    10/18/2020Pending sale$569,999$181/sqft
    Source: Compass - Denver #9640269 Report a problem
    10/15/2020Listed for sale$569,999+10.3%$181/sqft
    Source: Compass - Denver #9640269 Report a problem
    2/24/2017Sold$517,000$164/sqft
    Source: Public Record Report a problem

    Public tax history

    YearProperty taxesTax assessment
    2025$5,017 -0.9%$45,590 -8.5%
    2024$5,061 +22.8%$49,840 -1%
    2023$4,122 -3.6%$50,320 +41.8%
    2022$4,276 $35,490 -2.8%
    2021-- $36,520 +8.8%
    2020$3,948 +6%$33,570
    2019$3,724 $33,570 +9.2%
    2018$3,724 +0.9%$30,750
    2017$3,690 +129.8%$30,750 +277.3%
    2016$1,605 +232.9%$8,150
    2015$482 $8,150
    Find assessor info on the county website

    Neighborhood: 80108

    Nearby schools

    GreatSchools rating
    Schools provided by the listing agent
    • Elementary: Sage Canyon
    • Middle: Mesa
    • High: Douglas County
    • District: Douglas RE-1

    Source: The MLS. This data may not be complete. We recommend contacting the local school district to confirm school assignments for this home.

    Get a cash offer in 3 minutes
    Find out how much your home could sell for in as little as 3 minutes with a no-obligation cash offer.
    Estimated market value
    $707,400
    Get a cash offer in 3 minutes
    Find out how much your home could sell for in as little as 3 minutes with a no-obligation cash offer.
    Estimated market value
    $707,400