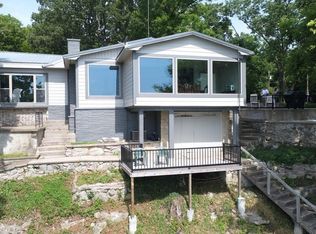
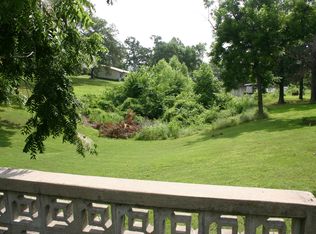
Tucked away at the end of a quiet dead-end road, this rare Oklahoma lakefront retreat offers the perfect blend of privacy, peace, and panoramic water views. Surrounded by mature trees and overlooking the sparkling shoreline, this property feels like a hidden getaway while still being easily accessible.
The home is designed to capture the beauty of the lake from nearly every angle, featuring expansive walls of glass that flood the interior with natural light and frame breathtaking waterfront views. Step outside to a spacious yard ideal for entertaining, relaxing, or enjoying evenings by the water.
Complete with a private boathouse and a detached two-car garage, this property is perfectly suited for full-time living, weekend escapes, or an investment opportunity. The garage has an extended area on the lakeside that can easily be converted into a bunk room - a bunk is already in place. HVAC would be needed - an old window ac is there now.
For sale
$379,000
25500 S 675th Rd, Wyandotte, OK 74370
3beds
1,579sqft
Single Family Residence
Built in 1984
0.93 Acres Lot
$-- Zestimate®
$240/sqft
$-- HOA
What's special
Private boathouseOverlooking the sparkling shorelineBreathtaking waterfront viewsPanoramic water viewsDetached two-car garageExpansive walls of glassSurrounded by mature trees
- 3 days
- 298
- 24
Zillow last checked:
Listing updated:
Listed by:
Jerry Wilkins 918-808-1640,
Guidance Properties
Source: MLS Technology, Inc.,MLS#: 2617099 Originating MLS: MLS Technology
Originating MLS: MLS TechnologyFacts & features
Interior
Bedrooms & bathrooms
- Bedrooms: 3
- Bathrooms: 2
- Full bathrooms: 2
Heating
- Central, Electric
Cooling
- Central Air
Appliances
- Included: Built-In Oven, Cooktop, Dryer, Electric Water Heater, Oven, Range, Refrigerator, Washer
- Laundry: Washer Hookup
Features
- Butcher Block Counters, Granite Counters, Hot Tub/Spa, Cable TV, Ceiling Fan(s), Gas Range Connection, Gas Oven Connection, Programmable Thermostat
- Flooring: Wood
- Windows: Aluminum Frames, Insulated Windows
- Basement: None,Full
- Has fireplace: No
Interior area
- Total structure area: 1,579
- Total interior livable area: 1,579 sqft
Property
Parking
- Total spaces: 2
- Parking features: Boat, Detached, Garage, Other, RV Access/Parking, Shelves, Storage, Workshop in Garage, Driveway, Parking Pad
- Garage spaces: 2
Features
- Patio & porch: Balcony, Deck, Enclosed, Patio, Porch
- Exterior features: Concrete Driveway, Gravel Driveway
- Pool features: None
- Has spa: Yes
- Spa features: Hot Tub
- Fencing: None
- On waterfront: Yes
- Waterfront features: Boat Dock/Slip, Bluff
- Body of water: Grand Lake
Lot
- Size: 0.93 Acres
- Features: Corner Lot, Cul-De-Sac, Mature Trees, Rolling Slope, Steep Slope, Stream/Creek, Sloped, Spring
- Topography: Sloping,Terraced
Details
- Additional structures: Second Garage, Shed(s), Boat House, Garage Apartment
- Parcel number: 210027019
Construction
Type & style
- Home type: SingleFamily
- Architectural style: Cabin
- Property subtype: Single Family Residence
Materials
- Wood Siding, Wood Frame
- Foundation: Basement
- Roof: Asphalt,Fiberglass
Condition
- Year built: 1984
Utilities & green energy
- Sewer: Aerobic Septic
- Water: Well
- Utilities for property: Electricity Available, Propane, Water Available
Green energy
- Energy efficient items: Windows
Community & HOA
Community
- Features: Sidewalks
- Security: No Safety Shelter, Smoke Detector(s)
- Subdivision: Delaware Co Unplatted
HOA
- Has HOA: No
Location
- Region: Wyandotte
Financial & listing details
- Price per square foot: $240/sqft
- Annual tax amount: $1,746
- Date on market: 8/25/2026
- Cumulative days on market: 4 days
- Listing terms: Conventional
Estimated market value
Not available
Estimated sales range
Not available
Not available
Price history
| Date | Event | Price |
|---|---|---|
| 8/25/2026 | Listed for sale | $379,000$240/sqft |
Source:  MLS Technology, Inc. #2617099 Report a problem MLS Technology, Inc. #2617099 Report a problem | ||
Public tax history
Tax history is unavailable.
Monthly payment
Est. payment
Payment breakdown
Explore the cost of this home by adjusting the details. Changes won't be saved.Climate risks
Neighborhood: 74370
Nearby schools
Schools provided by the listing agent
- Elementary: Turkey Ford
- High: Grove
- District: Turkey Ford - Sch Dist (O7)
Source: MLS Technology, Inc.. This data may not be complete. We recommend contacting the local school district to confirm school assignments for this home.
Similar homes
- $449,0004 bd2 ba2.2k sqft24870 S 680th Ct, Grove, OK 74344For Sale
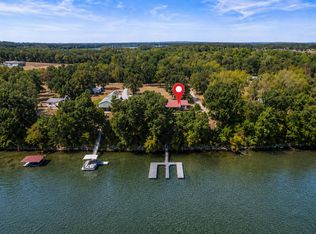 MLS ID #26-1966, Hill Team Marcie & Chris Hill, The Agency. Northeast Oklahoma BOR
 - $250,0003 bd2 ba1.6k sqft29343 S 670th Rd, Grove, OK 74344For Sale By Owner
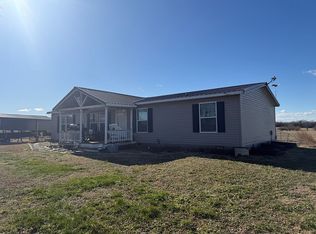
- $449,9903 bd2 ba1.5k sqft67150 E 260th Rd, Grove, OK 74344For Sale
 MLS ID #2627884, Brandon Menard, KW Grand Lake. MLS Technology, Inc.
 - $279,9002 bd2 ba1.2k sqft25350 S 626th Rd, Grove, OK 74344For Sale
 MLS ID #26-1958, Tyler Helton, Solid Rock Realtors - Grove. Northeast Oklahoma BOR
