Welcome to this exceptional Executive Pool Estate, set on an expansive 23,000 sq ft lot at the end of a cul-de-sac in the highly desired Southern Oaks neighborhood. As you enter the private gate you will notice the gorgeous curb appeal with an inviting front porch, oversized driveway, and lush landscaping. The home offers 6 bedrooms and 5 bathrooms with over 4,000 sq ft of sophisticated, elegant living space. Inside, you’ll find beautiful neutral tile and warm wood flooring, plantation shutters, inviting Sand Dune paint selections accented by oversized warm white baseboards, modern light fixtures, coordinating spa-like baths with frameless glass, and designer touches throughout. Abundant windows fill the home with natural light. The formal living and dining rooms provide elegant spaces to entertain, while the kitchen and family room feel open and grand ideal for hosting. The kitchen features sleek cabinetry, stainless appliances, granite counters, a breakfast nook, walk-in pantry, and a generous center island. The great room is centered around a cozy fireplace and opens directly to your private backyard retreat. The first floor is complete with a guest bedroom/office and an awesome movie theater featuring tiered flooring, a top-notch media system, and comfortable reclining seating. Upstairs, the primary suite is a luxury retreat with a private balcony, sitting area, and a spacious walk-in closet with custom organizers. The ensuite bath includes marble tile, a soaking tub, dual vanities, a walk-in shower, and a makeup station. The additional bedrooms (one with a private ensuite) are all generously sized with ample closet space. Outside, experience one of the most private and desirable entertainer’s lots in Southern Oaks. The resort style pool with waterslide and waterfalls is complemented by a romantic stacked-stone fireplace and elevated seating area. A BBQ island with Lynx grill, refrigerator, and sink is ideal for the grilling enthusiast. The patio is designed for outdoor entertaining and includes a large TV and built-in heaters. An extended driveway and basketball hoop is a bonus! Modern conveniences include PAID SOLAR, EV charger, upstairs laundry, an office nook, built-in garage storage, and smart-home features allowing control of the gate, thermostat, and pool directly from your phone. HOA amenities include community pool, clubhouse, hiking trails, and parks. Conveniently located near award winning schools, shopping, and easy access to the 5 freeway.
Sold for $1,710,000
Zillow last checked:
Listing updated:
Bought with:
Rebecca Locke, DRE #01818907
Equity Union
Source: CRMLS,MLS#: SR26021215 Originating MLS: California Regional MLS
Originating MLS: California Regional MLSPrice history
| Date | Event | Price |
|---|---|---|
| 3/11/2026 | Sold | $1,710,000-4.7%$420/sqft |
Source:  CRMLS #SR26021215 Report a problem CRMLS #SR26021215 Report a problem | ||
| 2/11/2026 | Contingent | $1,795,000$441/sqft |
Source: CRMLS #SR26021215 Report a problem | ||
| 1/29/2026 | Listed for sale | $1,795,000+36%$441/sqft |
Source: CRMLS #SR26021215 Report a problem | ||
| 5/23/2016 | Sold | $1,320,000-5.7%$324/sqft |
Source: Public Record Report a problem | ||
| 5/21/2016 | Listed for sale | $1,399,900$344/sqft |
Source: Realty Executives #SR16066434 Report a problem | ||
| 5/21/2016 | Pending sale | $1,399,900$344/sqft |
Source: Realty Executives #SR16066434 Report a problem | ||
| 5/17/2016 | Listed for sale | $1,399,900$344/sqft |
Source: Realty Executives #SR16066434 Report a problem | ||
| 5/17/2016 | Pending sale | $1,399,900$344/sqft |
Source: Realty Executives #SR16066434 Report a problem | ||
| 5/15/2016 | Listed for sale | $1,399,900$344/sqft |
Source: Realty Executives #SR16066434 Report a problem | ||
| 5/2/2016 | Pending sale | $1,399,900$344/sqft |
Source: Realty Executives #SR16066434 Report a problem | ||
| 4/1/2016 | Listed for sale | $1,399,900+18.1%$344/sqft |
Source: Realty Executives Santa Clarita Valley #SR16066434 Report a problem | ||
| 3/30/2007 | Sold | $1,185,000+68.9%$291/sqft |
Source: Public Record Report a problem | ||
| 5/23/2001 | Sold | $701,500$172/sqft |
Source: Public Record Report a problem | ||
Nearby homes

- $1,696,3005 bd4 ba3.8k sqft25511 Brighton Pl, Stevenson Ranch, CA 91381Off Market
- $1,659,2005 bd5 ba4.2k sqft25506 Brighton Pl, Stevenson Ranch, CA 91381Off Market
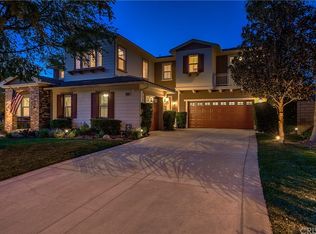
- $1,614,0005 bd3 ba3.5k sqft25519 Brighton Pl, Stevenson Ranch, CA 91381Off Market
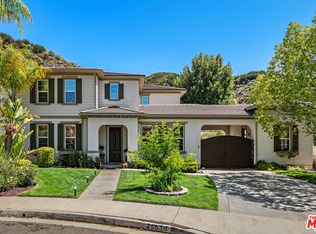
- $1,745,0007 bd6 ba4.3k sqft25514 Brighton Pl, Stevenson Ranch, CA 91381For Sale
Get a cash offer in 3 minutes
Find out how much your home could sell for in as little as 3 minutes with a no-obligation cash offer.
Estimated market value
$1,703,900
