Skip main navigation
Sold for $699,000
  • $699,000

    25506 Stanley Ln, South Lyon, MI 48178

    4beds
    4,006sqft
    Single Family Residence
    Built in 2011
    0.4 Acres Lot
    $717,000 Zestimate®
    $174/sqft
    $5,478 Estimated rent

    Home value

    $717,000

    $674,000 - $767,000

    $5,478/mo

    Zestimate® history
    Loading
    Loading...

    Owner options

    List your home for rent

    $5,478/mo

    Rent Zestimate®

    Find your next renter with Zillow Rental Manager. Plus, with online applications, you can quickly screen prospective tenants – for free.

    Learn more

    $5,478/mo

    Rent Zestimate®

    Refinance and save

    $4,769/mo

    Est. payment

    Refinancing to a lower rate could help reduce your monthly payments and save thousands over the life of the loan.

    See today's rates

    $4,769/mo

    Est. payment

    Explore your selling options

    Work with a Zillow partner agent

    Leverage their expertise and Zillow's premium Showcase listings to get your home seen by more buyers.

    Get started

    List with your own agent

    Get your home in front of millions of buyers by listing it on Zillow.

    Learn how to do it

    Sell it yourself

    Take full control of how buyers see your home on Zillow by listing For Sale by Owner (FSBO).

    List your home

    What's special

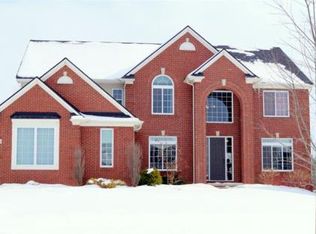
    Beautifully maintained 4+ bed, 4.1 bath colonial in the highly desirable Carriage Club community of South Lyon. Situated on one of the largest lots in the neighborhood—just under half an acre—with a flat yard backing to woods for added privacy. The backyard is a true highlight, featuring a maintenance-free Trex deck with attached gazebo, patio with firepit, and a luxury hot tub—ideal for entertaining or relaxing. Inside, the two-story foyer leads to a formal dining room with custom millwork and a private office/study. The great room boasts soaring ceilings, a gas fireplace, and large windows that flood the space with natural light. Hardwood floors flow throughout the main level. The spacious eat-in kitchen includes a breakfast nook and double French door to the deck for seamless indoor-outdoor living. First-floor laundry adds convenience. Upstairs, the primary suite offers dual walk-in closets and a spa-like 5-piece bath with jetted soaking tub. A princess suite with its own bath, plus two additional bedrooms and another full bath complete the upper level. The finished basement adds valuable living space with a large flex area with daylight windows, a fifth bedroom, full bath, and workout room. This home offers the perfect blend of space, functionality, and outdoor enjoyment—all in a fantastic location close to schools, parks, and downtown South Lyon.

    Zillow last checked:

    Listing updated:

    Listed by:

    Heidi N Wilson 248-259-9634,

    Keller Williams Advantage

    Bought with:

    Kelly McRee, 6501414313

    @properties Christie's Int'l R.E. Royal Oak

    Source: Realcomp II,MLS#: 20251016133MLS Logo

    Facts & features

    Interior

    Bedrooms & bathrooms
    • Bedrooms: 4
    • Bathrooms: 5
    • Full bathrooms: 4
    • 1/2 bathrooms: 1
    Primary bedroom
    • Level: Second
    • Area: 352
    • Dimensions: 22 X 16
    Bedroom
    • Level: Second
    • Area: 156
    • Dimensions: 13 X 12
    Bedroom
    • Level: Second
    • Area: 143
    • Dimensions: 13 X 11
    Bedroom
    • Level: Second
    • Area: 144
    • Dimensions: 12 X 12
    Bedroom
    • Level: Basement
    • Area: 144
    • Dimensions: 12 X 12
    Primary bathroom
    • Level: Second
    • Area: 117
    • Dimensions: 13 X 9
    Other
    • Level: Second
    • Area: 50
    • Dimensions: 10 X 5
    Other
    • Level: Second
    • Area: 48
    • Dimensions: 8 X 6
    Other
    • Level: Basement
    • Area: 72
    • Dimensions: 12 X 6
    Other
    • Level: Entry
    • Area: 30
    • Dimensions: 6 X 5
    Other
    • Level: Entry
    • Area: 130
    • Dimensions: 13 X 10
    Dining room
    • Level: Entry
    • Area: 156
    • Dimensions: 13 X 12
    Flex room
    • Level: Basement
    • Area: 621
    • Dimensions: 27 X 23
    Great room
    • Level: Entry
    • Area: 672
    • Dimensions: 28 X 24
    Kitchen
    • Level: Entry
    • Area: 168
    • Dimensions: 12 X 14
    Laundry
    • Level: Entry
    • Area: 45
    • Dimensions: 9 X 5
    Library
    • Level: Entry
    • Area: 144
    • Dimensions: 12 X 12
    Living room
    • Level: Entry
    • Area: 286
    • Dimensions: 22 X 13
    Other
    • Level: Basement
    • Area: 280
    • Dimensions: 20 X 14
    Heating
    • Forced Air, Natural Gas
    Cooling
    • Ceiling Fans, Central Air
    Appliances
    • Included: Dishwasher, Disposal, Double Oven, Dryer, Free Standing Refrigerator, Gas Cooktop, Microwave, Washer, Water Softener Owned
    • Laundry: Laundry Room
    Features
    • Basement: Daylight,Finished
    • Has fireplace: Yes
    • Fireplace features: Gas, Great Room
    Interior area
    • Total interior livable area: 4,006 sqft
    • Finished area above ground: 3,106
    • Finished area below ground: 900

    Property

    Parking
    • Total spaces: 3
    • Parking features: Three Car Garage, Attached
    • Garage spaces: 3
    Features
    • Levels: Two
    • Stories: 2
    • Entry location: GroundLevel
    • Patio & porch: Deck, Patio, Porch
    • Pool features: None
    Lot
    • Size: 0.4 Acres
    • Features: Sprinklers
    Details
    • Parcel number: 2121105013
    • Special conditions: Short Sale No,Standard

    Construction

    Type & style
    • Home type: SingleFamily
    • Architectural style: Colonial
    • Property subtype: Single Family Residence
    Materials
    • Brick, Vinyl Siding
    • Foundation: Basement, Poured
    • Roof: Asphalt
    Condition
    • New construction: No
    • Year built: 2011

    Utilities & green energy

    • Sewer: Public Sewer
    • Water: Public

    Community & HOA

    Community
    • Subdivision: CARRIAGE CLUBPHASE III
    HOA
    • Has HOA: Yes
    • HOA fee: $225 annually
    • HOA phone: 248-921-3909
    Location
    • Region: South Lyon

    Financial & listing details

    • Price per square foot: $174/sqft
    • Tax assessed value: $218,380
    • Annual tax amount: $6,841
    • Date on market: 7/18/2025
    • Cumulative days on market: 8 days
    • Listing agreement: Exclusive Right To Sell
    • Listing terms: Cash,Conventional,FHA,Va Loan

    Price history

    DateEventPrice
    8/22/2025Sold$699,000$174/sqft
    Source: Realcomp II #20251016133 Report a problem
    7/21/2025Pending sale$699,000$174/sqft
    Source: Realcomp II #20251016133 Report a problem
    7/18/2025Listed for sale$699,000+94.2%$174/sqft
    Source: Realcomp II #20251016133 Report a problem
    9/21/2012Sold$360,000-2.7%$90/sqft
    Source: Public Record Report a problem
    7/18/2012Listed for sale$369,900+824.8%$92/sqft
    Source: Keller Williams Commerce #212073350 Report a problem
    7/5/2011Sold$40,000$10/sqft
    Source: Public Record Report a problem

    Public tax history

    YearProperty taxesTax assessment
    2024$6,458 +5%$296,690 +13.7%
    2023$6,151 +9.5%$261,030 +13.4%
    2022$5,620 +0.8%$230,130 +1.8%
    2021$5,578 $226,030 +1.2%
    2020-- $223,280 +2%
    2019$5,673 +0.9%$218,850 +4.8%
    2018$5,624 -0.4%$208,880 +2.2%
    2017$5,646 $204,480 -0.7%
    2016$5,646 $205,850 +7.9%
    2015-- $190,790 +7.9%
    2014-- $176,760 +627.4%
    2011-- $24,300 +1.3%
    2010$1,175 +100.4%$24,000 -28.9%
    2009$586 $33,750
    Find assessor info on the county website

    Neighborhood: 48178

    Nearby schools

    GreatSchools rating
    Get a cash offer in 3 minutes
    Find out how much your home could sell for in as little as 3 minutes with a no-obligation cash offer.
    Estimated market value
    $717,000
    Get a cash offer in 3 minutes
    Find out how much your home could sell for in as little as 3 minutes with a no-obligation cash offer.
    Estimated market value
    $717,000