Beautifully remodeled 3-bedroom Colonial offering an impressive blend of style, updates, and functionality. The updated kitchen features 42-inch cabinetry, abundant storage, walk-in pantry, granite countertops, center island, and stainless steel appliances. The adjoining eating nook provides access to a stamped concrete patio and private inground pool, complete with new liner, heater, and pump, plus a hard-top gazebo for outdoor enjoyment. The spacious great room features a stenciled gas fireplace and numerous windows that fill the space with natural light. A first-floor laundry and den add convenience and versatility.
Upstairs, three generously sized bedrooms include a spacious primary suite with walk-in closet and adjoining luxury bath featuring a double granite vanity, tiled shower, and large soaking tub. The second full bath also offers a double vanity and granite countertops. The finished basement provides additional living and entertaining space with a large recreation area, stone bar, beautiful cabinetry, built-in oven, and sink. A workshop area and extensive built-in storage provide added functionality.
Outside, updated landscaping enhances the property, while the low HOA dues add appeal. With extensive remodeling, quality finishes, and thoughtfully designed indoor and outdoor spaces, this Colonial is ready to impress.
Accepting backups
$599,900
25475 Stanley Ln, South Lyon, MI 48178
3beds
3,411sqft
Single Family Residence
Built in 2007
0.3 Acres Lot
$589,500 Zestimate®
$176/sqft
$19/mo HOA
What's special
- 39 days
- 631
- 53
Zillow last checked:
Listing updated:
Listed by:
Darlene Hamilton 248-345-6780,
Team Hamilton Real Estate 248-345-6780,
Brianna Hamilton 248-345-0517,
Team Hamilton Real Estate
Source: Realcomp II,MLS#: 20261075019
Facts & features
Interior
Bedrooms & bathrooms
- Bedrooms: 3
- Bathrooms: 3
- Full bathrooms: 2
- 1/2 bathrooms: 1
Primary bedroom
- Level: Second
- Area: 225
- Dimensions: 15 X 15
Bedroom
- Level: Second
- Area: 195
- Dimensions: 15 X 13
Bedroom
- Level: Second
- Area: 154
- Dimensions: 14 X 11
Primary bathroom
- Level: Second
- Area: 120
- Dimensions: 10 X 12
Other
- Level: Second
- Area: 80
- Dimensions: 8 X 10
Other
- Level: Entry
- Area: 25
- Dimensions: 5 X 5
Other
- Level: Entry
- Area: 208
- Dimensions: 16 X 13
Family room
- Level: Entry
- Area: 306
- Dimensions: 18 X 17
Kitchen
- Level: Entry
- Area: 225
- Dimensions: 15 X 15
Laundry
- Level: Entry
- Area: 60
- Dimensions: 10 X 6
Library
- Level: Entry
- Area: 195
- Dimensions: 15 X 13
Other
- Level: Basement
- Area: 816
- Dimensions: 34 X 24
Heating
- Forced Air, Natural Gas
Cooling
- Ceiling Fans, Central Air
Appliances
- Included: Built In Electric Oven, Dishwasher, Disposal, Dryer, Free Standing Electric Range, Free Standing Refrigerator, Ice Maker, Microwave, Stainless Steel Appliances, Washer, Water Softener Owned
- Laundry: Gas Dryer Hookup, Laundry Room
Features
- High Speed Internet, Programmable Thermostat
- Basement: Finished,Full,Interior Entry
- Has fireplace: Yes
- Fireplace features: Gas, Great Room
Interior area
- Total interior livable area: 3,411 sqft
- Finished area above ground: 2,311
- Finished area below ground: 1,100
Property
Parking
- Total spaces: 2.5
- Parking features: Twoand Half Car Garage, Attached, Direct Access, Driveway, Electricityin Garage, Garage Door Opener, Garage Faces Side, Side Entrance
- Attached garage spaces: 2.5
Features
- Levels: Two
- Stories: 2
- Entry location: GroundLevel
- Patio & porch: Patio, Porch
- Exterior features: Chimney Caps, Lighting
- Pool features: In Ground, Outdoor Pool
- Fencing: Back Yard,Fencing Requiredwith Pool,Invisible
Lot
- Size: 0.3 Acres
- Dimensions: 141 x 84 x 91 x 145
- Features: Corner Lot, Sprinklers
Details
- Parcel number: 2121302014
- Special conditions: Short Sale No,Standard
Construction
Type & style
- Home type: SingleFamily
- Architectural style: Colonial
- Property subtype: Single Family Residence
Materials
- Brick, Vinyl Siding
- Foundation: Basement, Poured, Sump Pump
- Roof: Asphalt
Condition
- New construction: No
- Year built: 2007
Utilities & green energy
- Electric: Circuit Breakers
- Sewer: Public Sewer
- Water: Public
- Utilities for property: Cable Available, Underground Utilities
Community & HOA
Community
- Features: Sidewalks
- Security: Smoke Detectors
- Subdivision: CARRIAGE CLUBPHASE III
HOA
- Has HOA: Yes
- Services included: Snow Removal
- HOA fee: $230 annually
- HOA phone: 248-921-3909
Location
- Region: South Lyon
Financial & listing details
- Price per square foot: $176/sqft
- Tax assessed value: $182,490
- Annual tax amount: $5,777
- Date on market: 9/18/2026
- Cumulative days on market: 39 days
- Listing agreement: Exclusive Right To Sell
- Listing terms: Cash,Conventional
Estimated market value
$589,500
$560,000 - $619,000
$4,933/mo
Price history
| Date | Event | Price |
|---|---|---|
| 9/18/2026 | Listed for sale | $599,900+144.9%$176/sqft |
Source:  Realcomp II #20261075019 Report a problem | ||
| 10/4/2011 | Sold | $245,000-6.1%$72/sqft |
Source: Public Record Report a problem | ||
| 7/31/2011 | Price change | $260,900+10.1%$76/sqft |
Source: Fannie Mae #211081413 Report a problem | ||
| 7/29/2011 | Listed for sale | -- |
Source: isNowListed.com Report a problem | ||
| 6/23/2011 | Listing removed | -- |
Source: foreclosure.com Report a problem | ||
| 6/19/2011 | Listed for sale | -- |
Source: foreclosure.com Report a problem | ||
| 9/29/2010 | Sold | $236,947+238.5%$69/sqft |
Source: Public Record Report a problem | ||
| 3/13/2007 | Sold | $70,000$21/sqft |
Source: Public Record Report a problem | ||
Public tax history
| Year | Property taxes | Tax assessment |
|---|---|---|
| 2025 | $5,545 +5.9% | $266,690 +6.4% |
| 2024 | $5,235 +5% | $250,680 +12.9% |
| 2023 | $4,986 +9.5% | $222,040 +13.2% |
| 2022 | $4,555 +0.8% | $196,220 +1.9% |
| 2021 | $4,521 | $192,570 +1.3% |
| 2020 | -- | $190,110 +2.4% |
| 2019 | $4,598 +0.3% | $185,650 +4% |
| 2018 | $4,582 -0.4% | $178,540 +0.3% |
| 2017 | $4,600 | $178,020 +3.5% |
| 2016 | $4,600 | $171,960 +8.5% |
| 2015 | -- | $158,540 +10.2% |
| 2014 | -- | $143,840 +19.7% |
| 2011 | -- | $120,210 +1.1% |
| 2010 | $4,175 -4.3% | $118,930 -21.3% |
| 2009 | $4,361 | $151,150 |
Find assessor info on the county website
Monthly payment
Est. payment
Payment breakdown
Explore the cost of this home by adjusting the details. Changes won't be saved.Climate risks
Neighborhood: 48178

Similar homes
- $599,9004 bd3 ba3.6k sqft57275 Waterway Ct, New Hudson, MI 48165For Sale
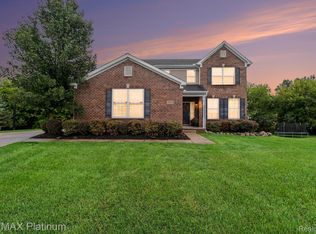
 MLS ID #20261072161, Blake M Ashley, RE/MAX Platinum. Realcomp II
- $520,0004 bd3 ba3.1k sqft1030 Shetland Dr, South Lyon, MI 48178For Sale
 MLS ID #20261073732, Stephen V White, Remerica United Realty. Realcomp II
- $525,0004 bd3 ba2.4k sqft159 Singh Blvd, South Lyon, MI 48178For Sale
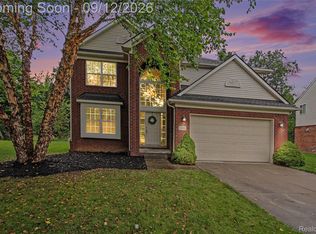 MLS ID #20261072920, Donald W Putkela, The Putkela Group. Realcomp II
- $725,0004 bd3 ba3.8k sqft59362 Deer Haven Dr, South Lyon, MI 48178For Sale
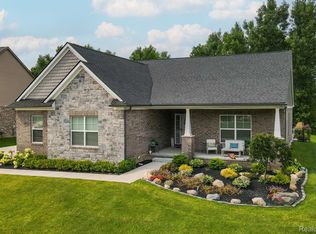 MLS ID #20261062894, Brandon Janssen, RE/MAX, The Collective Agency. Realcomp II
- $579,9004 bd3 ba3.5k sqft27363 Victoria Rd, Novi, MI 48374For SaleMLS ID #20261086302, Hari K Kakumanu, Community Choice Realty Associates, LLC. Realcomp II
- $519,9004 bd3 ba2.3k sqft1143 Polo Dr, South Lyon, MI 48178For SaleMLS ID #20261051150, Shane Atkinson, @properties Christie's Int'l R.E. Royal Oak. Realcomp II
- $594,9005 bd3 ba3.3k sqft25980 Lyman Ln, New Hudson, MI 48165For SaleMLS ID #20261058964, DeAnna McGowan, DOBI Real Estate. Realcomp II
- $799,9003 bd3 ba3.1k sqft23032 Cheyenne Dr, South Lyon, MI 48178For SaleMLS ID #20261074226, Armen Shahrigian, @properties Christie's Int'l RE Northville. Realcomp II
- $489,9993 bd3 ba2.7k sqft9279 Azalea Ct, Brighton, MI 48116For SaleMLS ID #20261084640, Timothy Hillmer, Century 21 Curran & Oberski. Realcomp II
- $569,9004 bd3 ba2.4k sqft3394 Outback Trl, Pinckney, MI 48169For SaleMLS ID #20261085143, Miguel Perez, Keller Williams First. Realcomp II
- $515,0003 bd3 ba2.1k sqft6134 Fieldstone Cir, South Lyon, MI 48178For SaleMLS ID #20261043078, Charles Saliard, Keller Williams Advantage. Realcomp II
- $579,0003 bd3 ba3.3k sqft4592 Leblanc Ct, Brighton, MI 48116For SaleMLS ID #20261085029, Brittany Racine, Real Estate One-Dexter. Realcomp II
- $559,9003 bd3 ba2.4k sqft337 Mill Pond Ln, Milford, MI 48381For SaleMLS ID #20261080254, Megan Tooley, Jason Mitchell Real Estate Group Michigan LLC. Realcomp II
- $585,0004 bd3 ba3.5k sqft48323 Red Run Dr, Canton, MI 48187For SaleMLS ID #20261070989, Renee Bell, Island Realty - KW Advantage. Realcomp II
- $564,9004 bd3 ba3.1k sqft2077 Applebrook Dr, Commerce Township, MI 48382For SaleMLS ID #20261077858, Rick D Nessel, National Realty Centers, Inc. Realcomp II
- $550,0004 bd4 ba3.3k sqft1761 Spruce Dr, Commerce Township, MI 48390For SaleMLS ID #20261081471, Brian McCalister, Four Seasons Realty Dan Berry Group. Realcomp II
- $599,9004 bd4 ba3.8k sqft7566 Ashburton Ct, West Bloomfield, MI 48322For SaleMLS ID #20261079595, Lena Hazime, @properties Christie's Int'l R.E. Birmingham. Realcomp II
- $475,0003 bd3 ba2.4k sqft4312 Ridge Ct, Pinckney, MI 48169For SaleMLS ID #20261084969, Donald W Putkela, The Putkela Group. Realcomp II
- $575,0004 bd3 ba2.2k sqft1084 Woods Edge Dr, Hartland, MI 48353For SaleMLS ID #20261079798, Donald W Putkela, The Putkela Group. Realcomp II
- $540,0004 bd3 ba2.9k sqft1140 W Lemont Ct, Canton, MI 48187For SaleMLS ID #20261082768, Bretta Grimmett, Prime + Property. Realcomp II
