Welcome to this beautifully refreshed Sacramento home offering modern updates, functional living space, and a convenient location. Step inside to an inviting open floor plan featuring new interior paint, laminate wood flooring, crown molding, and a kitchen designed for both everyday living and entertaining. The kitchen showcases rich mahogany-style cabinetry with granite countertops, wood-look tile flooring, a center island with stove, and a stylish hanging island hood vent that creates a true focal point. The generously sized backyard offers plenty of room for outdoor gatherings, gardening, recreation, or future possibilities. A recently redone stucco exterior, security fencing, and an accessible ramp add to the home's comfort, functionality, and curb appeal. Conveniently located near an array of restaurants, shopping plazas, and everyday amenities, with easy access to CA-99 for commuting and getting around Sacramento. Move-in ready and full of character, this is an opportunity you won't want to miss! **Photos have been virtually staged to illustrate potential.**
Active
$359,900
2551 Atlas Ave, Sacramento, CA 95820
2beds
754sqft
Single Family Residence
Built in 1949
4,791 Square Feet Lot
$355,700 Zestimate®
$477/sqft
$-- HOA
What's special
Security fencingNew interior paintWood-look tile flooringCrown moldingRich mahogany-style cabinetryRecently redone stucco exteriorInviting open floor plan
- 22 days
- 684
- 47
Likely to sell faster than
Zillow last checked:
Listing updated:
Listed by:
Henry Lam DRE #01750331 916-743-2033,
Platinum Properties
Source: MetroList Services of CA,MLS#: 226104665Originating MLS: MetroList Services, Inc.
Facts & features
Interior
Bedrooms & bathrooms
- Bedrooms: 2
- Bathrooms: 1
- Full bathrooms: 1
Dining room
- Features: Dining/Living Combo
Kitchen
- Features: Granite Counters, Kitchen Island
Heating
- Central
Cooling
- Central Air, Wall Unit(s)
Appliances
- Laundry: Electric Dryer Hookup, In Garage
Features
- Flooring: Laminate, Tile
- Has fireplace: No
Interior area
- Total structure area: 0
- Total interior livable area: 754 sqft
Property
Parking
- Total spaces: 1
- Parking features: Attached
- Attached garage spaces: 1
Lot
- Size: 4,791 Square Feet
- Features: Curb(s)/Gutter(s)
Details
- Parcel number: 01901130120000
- Zoning: R-1
- Special conditions: Standard
Construction
Type & style
- Home type: SingleFamily
- Property subtype: Single Family Residence
Materials
- Stucco, Frame, Wood
- Foundation: Raised
- Roof: Shingle,Composition
Condition
- Year built: 1949
Utilities & green energy
- Electric: 220 Volts
- Sewer: Public Sewer
- Water: Public
- Utilities for property: Public, Sewer In & Connected
Community & HOA
Location
- Region: Sacramento
Financial & listing details
- Price per square foot: $477/sqft
- Tax assessed value: $324,147
- Price range: $359.9K - $359.9K
- Date on market: 8/19/2026
Estimated market value
$355,700
$338,000 - $373,000
$2,098/mo
Price history
| Date | Event | Price |
|---|---|---|
| 8/19/2026 | Listed for sale | $359,900+57.9%$477/sqft |
Source: MetroList Services of CA #226104665 Report a problem | ||
| 3/28/2005 | Sold | $228,000+34.1%$302/sqft |
Source: MetroList Services of CA #50004897 Report a problem | ||
| 11/1/2004 | Sold | $170,000$225/sqft |
Source: Public Record Report a problem | ||
Public tax history
| Year | Property taxes | Tax assessment |
|---|---|---|
| 2026 | -- | $324,147 +2% |
| 2025 | $3,853 +1.4% | $317,792 +2% |
| 2024 | $3,799 +4.7% | $311,562 +2% |
| 2023 | $3,628 +1.8% | $305,454 +2% |
| 2022 | $3,565 +30.9% | $299,466 +28.3% |
| 2021 | $2,723 +12.4% | $233,336 +15% |
| 2020 | $2,423 +5.1% | $202,902 +5% |
| 2019 | $2,306 -16.3% | $193,241 +5% |
| 2018 | $2,755 +35.2% | $184,040 +8% |
| 2017 | $2,037 +13.2% | $170,408 +13% |
| 2016 | $1,800 -31.5% | $150,805 +10% |
| 2015 | $2,627 | $137,096 +9% |
| 2014 | $2,627 | $125,776 +29% |
| 2013 | -- | $97,501 +24% |
| 2012 | -- | $78,630 -3% |
| 2011 | -- | $81,093 |
| 2010 | -- | $81,093 -57% |
| 2008 | -- | $188,723 -18.8% |
| 2007 | -- | $232,560 |
| 2006 | -- | $232,560 +36.8% |
| 2005 | -- | $170,000 +93.3% |
| 2004 | -- | $87,963 +1.9% |
| 2003 | -- | $86,352 +2% |
| 2002 | -- | $84,660 +2% |
| 2001 | -- | $83,000 +30.7% |
| 2000 | -- | $63,523 |
Find assessor info on the county website
Monthly payment
Est. payment
Payment breakdown
Explore the cost of this home by adjusting the details. Changes won't be saved.Climate risks
Neighborhood: North City Farms
Similar homes
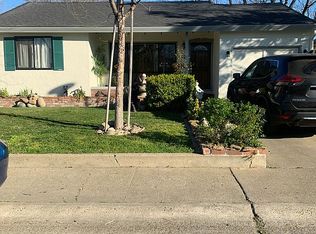
- $375,0003 bd1 ba1k sqft2505 23rd Ave, Sacramento, CA 95820For Sale
 MLS ID #226107839, Katie Butler. MetroList Services of CA
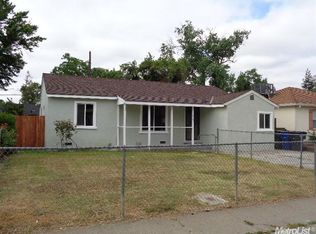
 - $344,0002 bd1 ba783 sqft2561 24th Ave, Sacramento, CA 95820For Sale
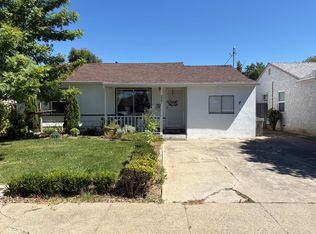 MLS ID #226079004, Terry Duarte. MetroList Services of CA
 - $359,9002 bd2 ba795 sqft3972 17th Ave, Sacramento, CA 95820For Sale
 MLS ID #226106183, Sergei Kucher. MetroList Services of CA
 - $334,9002 bd1 ba797 sqft2660 23rd Ave, Sacramento, CA 95820For Sale
 MLS ID #226079541, John Ruiz. MetroList Services of CA
Local buyer's agents are ready to help
