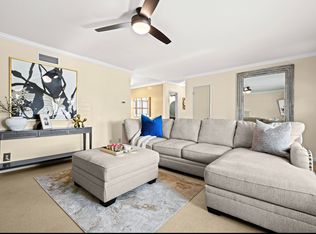
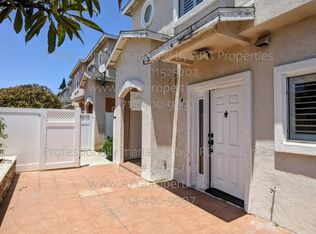
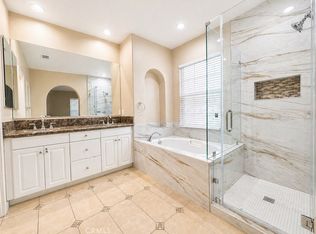
Welcome to 2551 Holly St, located in the sought-after Aspens neighborhood within the picturesque, gated Turnleaf community. Ideally nestled at the end of a quiet cul-de-sac, this home boasts one of the community's largest floor plans. Step inside and be greeted by a dramatic spiral staircase and soaring cathedral ceilings in the formal living room, creating an immediate sense of space and elegance. Abundant natural light fills the home, enhancing its warm and inviting ambiance. The well-designed layout flows effortlessly through the main level, where the formal dining room connects to a butler's pantry and into a bright, spacious gourmet kitchen, featuring a center island ideal for meal prep or casual dining, generous cabinetry offering ample storage, and sophisticated granite countertops with a matching backsplash. The open layout seamlessly connects to the family room with a cozy fireplace, creating the perfect setting for both everyday living and entertaining. Tucked away on the main floor is a private bedroom with an adjacent full bathroom and walk-in shower, ideal for guests or multigenerational living. At the rear of the home, step into your private, low-maintenance backyard featuring a partially paved area that's perfect for hosting gatherings or enjoying relaxed evenings. Upstairs, you're first greeted by a versatile loft-style office or bonus area, complete with built-in bookshelves ideal for working or studying from home. Just beyond, the luxurious primary suite offers dual walk-in closets, his and hers sinks, a dedicated vanity area, an oversized soaking tub, and a separate walk-in shower. Two additional bedrooms and another full bathroom complete the upper level. Each bedroom includes a ceiling fan for added comfort. Additional highlights include a water softener system for enhanced water quality and a solar panel system to help reduce energy costs offering both efficiency and sustainability. Enjoy resort-style amenities, including a sparkling pool and spa, scenic walking trails, a playground, and secure gated access. Children attend the highly rated Beechwood K 8 School and benefit from access to Fullerton's top high schools, including Troy High and Fullerton Union. Close to downtown Fullerton's dining and entertainment, Fullerton Golf Course, St. Jude Medical Center, The Loop biking and hiking trails. 2551 Holly offers the perfect blend of lifestyle, comfort, and location.
A few minutes from Troy High school and within walking distance of Beechwood Middle School.
Landlord to pay for HOA Fees & Gardener.
Tenant to pay for all other utilities.
Owner Occupied - East to Show!
Open House Saturday 7/18/2026 - 11am-1pm
Available for Lease 8/1/2026
House for rent
Accepts Zillow applications
$7,250/mo
Fees may apply
2551 Holly St, Fullerton, CA 92835
4beds
3,066sqft
Price may not include required fees and charges. Price shown reflects the lease term provided. Learn more|
Single family residence
Available Sat Aug 1 2026
No pets
Central air
Hookups laundry
Attached garage parking
Forced air
What's special
Cozy fireplacePrivate low-maintenance backyardAbundant natural lightHis and hers sinksLuxurious primary suiteDramatic spiral staircaseDual walk-in closets
- 1 day |
- -- |
- -- |
Zillow last checked:
Listing updated:
Travel times
Facts & features
Interior
Bedrooms & bathrooms
- Bedrooms: 4
- Bathrooms: 3
- Full bathrooms: 3
Heating
- Forced Air
Cooling
- Central Air
Appliances
- Included: Dishwasher, Freezer, Microwave, Oven, Refrigerator, WD Hookup
- Laundry: Hookups
Features
- WD Hookup
- Flooring: Hardwood, Tile
Interior area
- Total interior livable area: 3,066 sqft
Property
Parking
- Parking features: Attached
- Has attached garage: Yes
- Details: Contact manager
Features
- Exterior features: 240V Outlet for EV Charger, Cathedral Ceilings, Downstairs Bedroom + Bathroom, Dual Walk-In Bedroom Closets, Heating system: Forced Air, Open Floorplan, Owned Solar + Battery, Water Softener
Details
- Parcel number: 28538156
Construction
Type & style
- Home type: SingleFamily
- Property subtype: Single Family Residence
Community & HOA
Location
- Region: Fullerton
Financial & listing details
- Lease term: 1 Year



Price history
| Date | Event | Price |
|---|---|---|
| 7/13/2026 | Listed for rent | $7,250+3.6%$2/sqft |
Source: Zillow Rentals Report a problem | ||
| 7/12/2026 | Listing removed | $7,000$2/sqft |
Source: Zillow Rentals Report a problem | ||
| 7/6/2026 | Listed for rent | $7,000$2/sqft |
Source: Zillow Rentals Report a problem | ||
| 7/28/2025 | Sold | $1,610,000-5.3%$525/sqft |
Source:  CRMLS #PW25108153 Report a problem CRMLS #PW25108153 Report a problem | ||
| 7/15/2025 | Pending sale | $1,699,900$554/sqft |
Source: CRMLS #PW25108153 Report a problem | ||
| 6/28/2025 | Contingent | $1,699,900$554/sqft |
Source: CRMLS #PW25108153 Report a problem | ||
| 6/6/2025 | Price change | $1,699,900-2.9%$554/sqft |
Source: CRMLS #PW25108153 Report a problem | ||
| 5/15/2025 | Listed for sale | $1,750,000+120.1%$571/sqft |
Source: CRMLS #PW25108153 Report a problem | ||
| 10/29/2012 | Sold | $795,000-0.5%$259/sqft |
Source: Public Record Report a problem | ||
| 10/24/2012 | Pending sale | $799,000$261/sqft |
Source: RE/MAX NORTH ORANGE COUNTY #P829058 Report a problem | ||
| 9/9/2012 | Price change | $799,000-1.2%$261/sqft |
Source: RE/MAX NORTH ORANGE COUNTY #P829058 Report a problem | ||
| 7/19/2012 | Listed for sale | $809,000+26.4%$264/sqft |
Source: Remax North Orange County #P829058 Report a problem | ||
| 7/17/2003 | Sold | $640,000$209/sqft |
Source: Public Record Report a problem | ||
Neighborhood: 92835
Nearby schools
GreatSchools rating
- 10/10Beechwood Elementary SchoolGrades: K-8Distance: 0.3 mi
- 8/10Fullerton Union High SchoolGrades: 9-12Distance: 1.5 mi