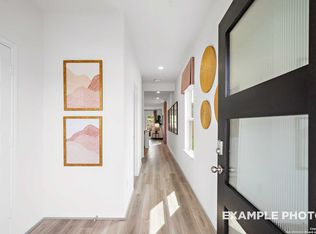
Welcome home to The Frio! Enter the home to a welcoming foyer before making your way to the spacious, open concept family and kitchen area. Unwind in the primary suite that features a large walk-in closet. This floor plan has a total of three bedrooms and two bathrooms as well as a two-car garage. Make it your own with The Frio's flexible floor plan. From additional garage space to a covered patio, you've got every opportunity to make The Frio your dream home. Move in Ready.
Pending
$258,000
2551 Pink Pearl Dr, San Antonio, TX 78224
3beds
1,464sqft
Single Family Residence
Built in 2026
4,356 Square Feet Lot
$-- Zestimate®
$176/sqft
$38/mo HOA
What's special
- 8 days
- 16
- 0
Zillow last checked:
Listing updated:
Listed by:
Dayton Schrader TREC #312921 (210) 757-9785,
eXp Realty
Source: LERA MLS,MLS#: 2010675
Facts & features
Interior
Bedrooms & bathrooms
- Bedrooms: 3
- Bathrooms: 2
- Full bathrooms: 2
Primary bedroom
- Features: Walk-In Closet(s)
- Area: 156
- Dimensions: 13 x 12
Bedroom 2
- Area: 121
- Dimensions: 11 x 11
Bedroom 3
- Area: 110
- Dimensions: 10 x 11
Primary bathroom
- Features: Shower Only
- Area: 72
- Dimensions: 9 x 8
Dining room
- Area: 140
- Dimensions: 14 x 10
Family room
- Area: 210
- Dimensions: 14 x 15
Kitchen
- Area: 130
- Dimensions: 10 x 13
Heating
- Central, 1 Unit, Natural Gas
Cooling
- Central Air
Appliances
- Included: Range, Gas Water Heater
- Laundry: Main Level, Laundry Room, Washer Hookup, Dryer Connection
Features
- One Living Area, Eat-in Kitchen, Open Floorplan, High Speed Internet, All Bedrooms Downstairs, Walk-In Closet(s), Master Downstairs, Ceiling Fan(s)
- Flooring: Ceramic Tile
- Windows: Double Pane Windows
- Has basement: No
- Has fireplace: No
- Fireplace features: Not Applicable
Interior area
- Total interior livable area: 1,464 sqft
Property
Parking
- Total spaces: 2
- Parking features: Two Car Garage, Garage Door Opener
- Garage spaces: 2
Accessibility
- Accessibility features: Other
Features
- Levels: One
- Stories: 1
- Pool features: None, Community
- Fencing: Privacy
Lot
- Size: 4,356 Square Feet
- Features: Curbs
Construction
Type & style
- Home type: SingleFamily
- Property subtype: Single Family Residence
Materials
- Siding
- Foundation: Slab
- Roof: Composition
Condition
- New Construction
- New construction: Yes
- Year built: 2026
Details
- Builder name: Davidson Homes
Utilities & green energy
- Electric: CPS
- Gas: CPS
- Sewer: Sewer System
- Water: Water System
Community & HOA
Community
- Features: Playground, None
- Security: Smoke Detector(s)
- Subdivision: Applewhite Meadows
HOA
- Has HOA: Yes
- HOA fee: $450 annually
- HOA name: ASSOCIATION HILL COUNTRY
Location
- Region: San Antonio
Financial & listing details
- Price per square foot: $176/sqft
- Annual tax amount: $2
- Price range: $258K - $258K
- Date on market: 8/21/2026
- Cumulative days on market: 10 days
- Listing terms: Conventional,FHA,VA Loan,TX Vet,Cash
- Road surface type: Paved
Estimated market value
Not available
Estimated sales range
Not available
$1,737/mo
Price history
| Date | Event | Price |
|---|---|---|
| 8/21/2026 | Pending sale | $258,000$176/sqft |
Source:  LERA MLS #2010675 Report a problem LERA MLS #2010675 Report a problem | ||
| 8/21/2026 | Listed for sale | $258,000-3%$176/sqft |
Source: LERA MLS #2010675 Report a problem | ||
| 2/21/2026 | Listing removed | $265,990$182/sqft |
Source:  Davidson Homes, Inc. Report a problem Davidson Homes, Inc. Report a problem | ||
| 1/31/2026 | Price change | $265,990+1.1%$182/sqft |
Source: Davidson Homes, Inc. Report a problem | ||
| 8/3/2025 | Price change | $262,990+11.9%$180/sqft |
Source: Davidson Homes, Inc. Report a problem | ||
| 6/25/2025 | Price change | $234,990-5.2%$161/sqft |
Source: Davidson Homes, Inc. Report a problem | ||
| 6/17/2025 | Price change | $247,990+1.6%$169/sqft |
Source: Davidson Homes, Inc. Report a problem | ||
| 6/14/2025 | Price change | $243,990-2%$167/sqft |
Source: Davidson Homes, Inc. Report a problem | ||
| 4/11/2025 | Price change | $248,990-2%$170/sqft |
Source: Davidson Homes, Inc. Report a problem | ||
| 3/14/2025 | Price change | $253,990-7%$173/sqft |
Source: Davidson Homes, Inc. Report a problem | ||
| 1/27/2025 | Price change | $272,990-0.4%$186/sqft |
Source: Davidson Homes, Inc. Report a problem | ||
| 1/25/2025 | Listed for sale | $273,990+1.5%$187/sqft |
Source: Davidson Homes, Inc. Report a problem | ||
| 8/14/2024 | Listing removed | -- |
Source: Davidson Homes, Inc. Report a problem | ||
| 4/25/2024 | Price change | $269,990$184/sqft |
Source: Davidson Homes, Inc. Report a problem | ||
| 4/19/2024 | Listed for sale | -- |
Source: Davidson Homes, Inc. Report a problem | ||
Public tax history
Tax history is unavailable.
Monthly payment
Est. payment
Payment breakdown
Explore the cost of this home by adjusting the details. Changes won't be saved.Climate risks
Neighborhood: 78224
Nearby schools
Schools provided by the listing agent
- Elementary: Spicewood Park
- Middle: Resnik
- High: Southwest
- District: Southwest I.S.D.
Source: LERA MLS. This data may not be complete. We recommend contacting the local school district to confirm school assignments for this home.
Similar homes
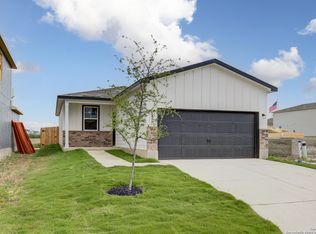
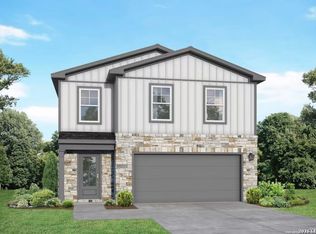
- from $244,9903 bd2 ba1.3k sqftEaston - 1388 Plan, Applewhite Meadows, San Antonio, TX 78224New Construction
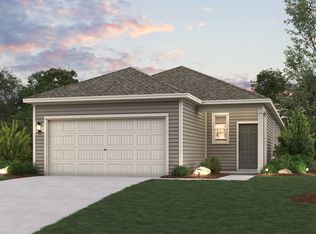 Century Communities
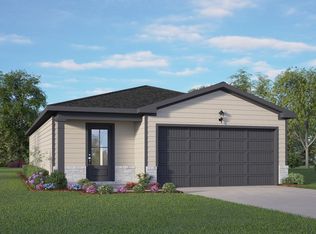
 - from $270,9903 bd2 ba1.4k sqftThe Frio C Plan, Applewhite Meadows, San Antonio, TX 78224New Construction
 Davidson Homes, Inc.
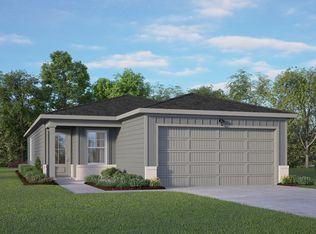
 - from $281,9904 bd2 ba1.5k sqftThe Colorado B Plan, Applewhite Meadows, San Antonio, TX 78224New Construction
 Davidson Homes, Inc.
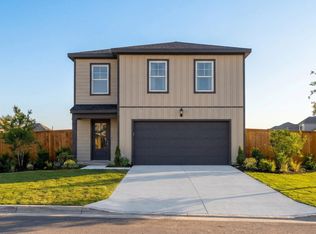
 - from $284,9904 bd3 ba1.8k sqftThe Blanco A Plan, Applewhite Meadows, San Antonio, TX 78224New Construction
 Davidson Homes, Inc.
 - $309,9904 bd3 ba1.8k sqft2511 Pink Pearl Dr., San Antonio, TX 78224New Construction
 LERA MLS
 - $260,0004 bd3 ba2.1k sqft4111 Hidden Hollow Isle, Von Ormy, TX 78073For SaleMLS ID #2001930, Brenda Zambrano TREC #610781, One2Three Realty. LERA MLS
- $363,9904 bd3 ba2.1k sqft2315 PINK PEARL DR, San Antonio, TX 78224New ConstructionLERA MLS
- $363,9904 bd3 ba2.1k sqft2318 Dry Moss Way, San Antonio, TX 78224New ConstructionLERA MLS
- $361,9904 bd3 ba2.1k sqft2306 Dry Moss Way, San Antonio, TX 78224New ConstructionLERA MLS
