Skip main navigation
Sold for $1,125,000
  • $1,125,000

    2551 S Gilpin Street, Denver, CO 80210

    4beds
    2,998sqft
    Single Family Residence
    Built in 1951
    6,250 Square Feet Lot
    $1,072,100 Zestimate®
    $375/sqft
    $4,245 Estimated rent

    Home value

    $1,072,100

    $997,000 - $1.16M

    $4,245/mo

    Zestimate® history
    Loading
    Loading...

    Owner options

    List your home for rent

    $4,245/mo

    Rent Zestimate®

    Find your next renter with Zillow Rental Manager. Plus, with online applications, you can quickly screen prospective tenants – for free.

    Learn more

    $4,245/mo

    Rent Zestimate®

    Refinance and save

    $6,520/mo

    Est. payment

    Refinancing to a lower rate could help reduce your monthly payments and save thousands over the life of the loan.

    See today's rates

    $6,520/mo

    Est. payment

    Explore your selling options

    Work with a Zillow partner agent

    Leverage their expertise and Zillow's premium Showcase listings to get your home seen by more buyers.

    Get started

    List with your own agent

    Get your home in front of millions of buyers by listing it on Zillow.

    Learn how to do it

    Sell it yourself

    Take full control of how buyers see your home on Zillow by listing For Sale by Owner (FSBO).

    List your home

    What's special

    Privacy fenceExtra parkingCustom craftsman-style cabinetsFamily roomElevated above the streetLarge secondary bedroomTwo inviting patio areas
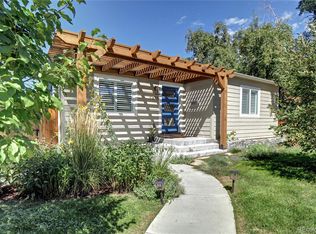
    Discover this exceptional property (MUCH BIGGER THAN IT LOOKS!) in the highly sought-after DU/Harvard Park neighborhood. This ranch-style home offers a beautiful,comfortable and spacious living environment. Elevated above the street for added privacy, the main floor welcomes you with a light-filled living room featuring abundant windows, with California-style wood shutters, and gleaming wood floors. The open layout seamlessly connects the living room, dining room, and a spacious kitchen, followed by a family room, all perfect for ease or entertaining. The family room, with its stone-faced gas fireplace, adds to the home's inviting atmosphere with access to the backyard and its two inviting patio areas to enjoy. The kitchen is a cook's dream, abundant custom craftsman-style cabinets and ample countertop space, ideal for culinary creativity. The main floor also includes a primary bedroom with a 3/4 bath and walk-in closet, as well as a large secondary bedroom with generous closet space and a full bath with a jetted tub. The lower level expands the living space with two additional large bedrooms, one featuring an egress window, and both offering ample closet space. This level also includes a media room with surround sound and TV, a spacious bar, an office/bonus/fitness room, a remodeled 3/4 bath, and three large storage closets. The beautifully landscaped front and back yards provide privacy and comfort, perfect for relaxation or entertaining. The patio and grass yard are enclosed by a privacy fence, with an additional patio attached to the two-car garage. The newly paved garage area also offers extra parking for quests or your camper. This home provides easy access to the local park, golf course, and recreation center, restaurants, shopping, and all that DU has to offer. Easy commute to Downtown and DTC. Don't miss the opportunity to make this exceptional property your new home. Experience comfort and creativity in a prime location.

    Zillow last checked:

    Listing updated:

    Listed by:

    Nancy Bible 303-913-2610 nbible@corcoranperry.com,

    Corcoran Perry & Co.

    Bought with:

    Carley Carter, 100080626

    West and Main Homes Inc

    Source: REcolorado as distributed by MLS GRID,MLS#: 1944692MLS Logo

    Facts & features

    Interior

    Bedrooms & bathrooms
    • Bedrooms: 4
    • Bathrooms: 3
    • Full bathrooms: 1
    • 3/4 bathrooms: 2
    • Main level bathrooms: 2
    • Main level bedrooms: 2
    Primary bedroom
    • Description: Large With 3/4 Bath, Big Walkin Closet, Wood Floors
    • Level: Main
    Bedroom
    • Description: Large, With Losts Of Closet Space, Wood Floors
    • Level: Main
    Bedroom
    • Description: Large, Bright, Egress Window, Good Closet Space, Carpeted
    • Level: Basement
    Bedroom
    • Description: Non-Conforming, Large, Lots Of Closet Space, Carpeted
    • Level: Basement
    Primary bathroom
    • Description: Nicly Remodeled, Tile Floor
    • Level: Main
    Bathroom
    • Description: Nicely Remodeled With Jetted Tub, Tile Floor
    • Level: Main
    Bathroom
    • Description: Remodeled, Tile Floor
    • Level: Basement
    Dining room
    • Description: Light Filled,Shutters,Wood Floor, Display Wall
    • Level: Main
    Family room
    • Description: Largecozy, Gas Fireplace, Wood Floor, Dog Door, Acess To Outside & Patio
    • Level: Main
    Kitchen
    • Description: Very Large Open,Custom Cabinets,Tile Floor
    • Level: Main
    Living room
    • Description: Light Filled,Shutters,Parquet Wood Floor, Display Wall
    • Level: Main
    Media room
    • Description: Great Entertainment Area! Bar, Media Center With Tv & Surround Sound
    • Level: Basement
    Office
    • Description: Perfect Office Space, Or Work Out Room, No Closet
    • Level: Basement
    Heating
    • Forced Air, Natural Gas
    Cooling
    • Evaporative Cooling
    Appliances
    • Included: Bar Fridge, Cooktop, Dishwasher, Disposal, Double Oven, Dryer, Gas Water Heater, Microwave, Range Hood, Refrigerator, Washer, Wine Cooler
    Features
    • Audio/Video Controls, Ceiling Fan(s), High Speed Internet, Primary Suite, Smoke Free, Sound System, Tile Counters, Walk-In Closet(s), Wet Bar, Wired for Data
    • Flooring: Carpet, Parquet, Tile, Wood
    • Windows: Double Pane Windows, Window Coverings, Window Treatments
    • Basement: Finished,Full
    • Has fireplace: Yes
    • Fireplace features: Family Room, Gas
    Interior area
    • Total structure area: 2,998
    • Total interior livable area: 2,998 sqft
    • Finished area above ground: 1,689
    • Finished area below ground: 1,230

    Property

    Parking
    • Total spaces: 2
    • Parking features: Concrete, Exterior Access Door, Lift, Lighted
    • Garage spaces: 2
    Features
    • Levels: One
    • Stories: 1
    • Patio & porch: Patio
    • Exterior features: Garden, Private Yard, Rain Gutters
    • Fencing: Partial
    Lot
    • Size: 6,250 sqft
    • Features: Landscaped, Near Public Transit, Sprinklers In Front, Sprinklers In Rear
    Details
    • Parcel number: 526514011
    • Zoning: E-SU-DX
    • Special conditions: Standard

    Construction

    Type & style
    • Home type: SingleFamily
    • Architectural style: Contemporary
    • Property subtype: Single Family Residence
    Materials
    • Cement Siding, Frame, Stone
    • Foundation: Slab
    • Roof: Composition
    Condition
    • Updated/Remodeled
    • Year built: 1951

    Utilities & green energy

    • Electric: 110V
    • Sewer: Public Sewer
    • Water: Public
    • Utilities for property: Cable Available, Electricity Connected, Internet Access (Wired), Natural Gas Connected

    Community & neighborhood

    Security
    • Security features: Carbon Monoxide Detector(s), Security System, Smart Cameras, Smoke Detector(s)
    Location
    • Region: Denver
    • Subdivision: Du /Harvard Park

    Other

    Other facts
    • Listing terms: Cash,Conventional,FHA,Jumbo,VA Loan
    • Ownership: Individual
    • Road surface type: Paved

    Price history

    DateEventPrice
    3/5/2025Sold$1,125,000$375/sqft
    Source: REcolorado as distributed by MLS GRID #1944692 Report a problem
    2/11/2025Pending sale$1,125,000$375/sqft
    Source: REcolorado as distributed by MLS GRID #1944692 Report a problem
    2/6/2025Listed for sale$1,125,000+59.6%$375/sqft
    Source: REcolorado as distributed by MLS GRID #1944692 Report a problem
    6/9/2017Sold$705,000-1.9%$235/sqft
    Source: Public Record Report a problem
    4/20/2017Listed for sale$719,000+514.5%$240/sqft
    Source: RE/MAX Professionals #6126653 Report a problem
    7/14/1994Sold$117,000$39/sqft
    Source: Public Record Report a problem

    Public tax history

    YearProperty taxesTax assessment
    2024$4,057 +2%$52,360 -5.8%
    2023$3,979 +3.6%$55,580 +11.1%
    2022$3,841 -0.4%$50,040 -2.8%
    2021$3,857 +2.9%$51,480 -1%
    2020$3,749 +31.1%$51,988 -0.7%
    2019$2,859 $52,351 +41.7%
    2018$2,859 +20.1%$36,950 +19.7%
    2017$2,381 +7.1%$30,870 +8.5%
    2016$2,223 +7.2%$28,460
    2015$2,075 0%$28,460 +13.9%
    2014$2,076 +0.8%$24,980
    2013$2,060 +17.9%$24,980 +2%
    2012$1,747 -0.3%$24,500
    2011$1,753 +2.2%$24,500 -6.9%
    2010$1,714 -0.8%$26,320
    2009$1,728 -0.2%$26,320 +1.7%
    2008$1,731 +9.6%$25,870
    2007$1,579 +1.1%$25,870 +9.7%
    2006$1,562 +17.4%$23,590
    2005$1,331 +8.6%$23,590 +11.1%
    2003$1,225 +1.9%$21,240 +3.8%
    2002$1,203 $20,470 +24%
    2001-- $16,510

    Find assessor info on the county website

    Neighborhood: University

    Nearby schools

    GreatSchools rating
    Schools provided by the listing agent
    • Elementary: Asbury
    • Middle: Grant
    • High: South
    • District: Denver 1

    Source: REcolorado as distributed by MLS GRID. This data may not be complete. We recommend contacting the local school district to confirm school assignments for this home.

    Get a cash offer in 3 minutes
    Find out how much your home could sell for in as little as 3 minutes with a no-obligation cash offer.
    Estimated market value
    $1,072,100
    Get a cash offer in 3 minutes
    Find out how much your home could sell for in as little as 3 minutes with a no-obligation cash offer.
    Estimated market value
    $1,072,100