Skip main navigation
Sold for $610,000
  • $610,000

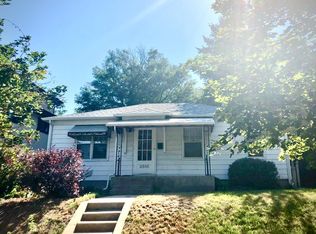
    2574 S Gilpin Street, Denver, CO 80210

    3beds
    1,943sqft
    Single Family Residence
    Built in 1941
    6,250 Square Feet Lot
    $606,500 Zestimate®
    $314/sqft
    $3,216 Estimated rent

    Home value

    $606,500

    $570,000 - $643,000

    $3,216/mo

    Zestimate® history
    Loading
    Loading...

    Owner options

    List your home for rent

    $3,216/mo

    Rent Zestimate®

    Find your next renter with Zillow Rental Manager. Plus, with online applications, you can quickly screen prospective tenants – for free.

    Learn more

    $3,216/mo

    Rent Zestimate®

    Refinance and save

    $3,482/mo

    Est. payment

    Refinancing to a lower rate could help reduce your monthly payments and save thousands over the life of the loan.

    See today's rates

    $3,482/mo

    Est. payment

    Explore your selling options

    Work with a Zillow partner agent

    Leverage their expertise and Zillow's premium Showcase listings to get your home seen by more buyers.

    Get started

    List with your own agent

    Get your home in front of millions of buyers by listing it on Zillow.

    Learn how to do it

    Sell it yourself

    Take full control of how buyers see your home on Zillow by listing For Sale by Owner (FSBO).

    List your home

    What's special

    Don't miss this great opportunity to buy this charming home with an oversized 2 car detached garage with alley access. This home radiates warmth and charm from the moment you walk in. These owners have lived in the house for 60 years and maintained the home to highest standard. The original home has two bedrooms and one full bath on the main floor and one or two non-conforming bedrooms in the basement with a 3/4 bath utility room and spacious laundry area. In addition, there is a family room addition on the back of the home with a gas burning stove and access to a cute patio area, beautifully maintained fenced back yard and large oversized garage with pull down stairs to the attic. The homeowner, being a master electrician, also wired the home so you can plug in a generator (also included) if the power ever goes out. Additional features of the home are an automatic sprinkler system in the front and back yards, evaporative cooler, fenced garden area and beautiful hardwood floors under the carpet on the main floor. There are also lovely built-in cabinets throughout the home. You will also love being part of this historic neighborhood with nearby parks, hiking/biking trails, shopping and great access to Denver University. Don't miss out on this great opportunity. All the hardwood floors were professionally sanded and refinished by Aspen Flooring. All offers are greatly appreciated.

    Zillow last checked:

    Listing updated:

    Listed by:

    Andy Ahroon 303-881-2403 Andy@AndyAhroon.com,

    MB Andy Ahroon & Co

    Bought with:

    Cynthia Khalife, 000877985

    RE/MAX Professionals

    Source: REcolorado as distributed by MLS GRID,MLS#: 6562014MLS Logo

    Facts & features

    Interior

    Bedrooms & bathrooms
    • Bedrooms: 3
    • Bathrooms: 2
    • Full bathrooms: 1
    • 3/4 bathrooms: 1
    • Main level bathrooms: 1
    • Main level bedrooms: 2
    Bedroom
    • Level: Main
    Bedroom
    • Level: Main
    Bedroom
    • Description: Unconforming
    • Level: Basement
    Bathroom
    • Level: Main
    Bathroom
    • Level: Basement
    Bonus room
    • Description: Also Could Be An Unconforming Bedroom
    • Level: Basement
    Dining room
    • Description: Carpet Over Hardwood Floors
    • Level: Main
    Family room
    • Description: This Was An Addition To The Main House
    • Level: Main
    Kitchen
    • Description: Updated Kitchen
    • Level: Main
    Laundry
    • Level: Basement
    Living room
    • Description: Charming With Carpet Over Hardwood Floors
    • Level: Main
    Heating
    • Forced Air
    Cooling
    • Evaporative Cooling
    Appliances
    • Included: Dishwasher, Disposal, Dryer, Oven, Range, Refrigerator, Washer
    • Laundry: In Unit
    Features
    • Flooring: Carpet, Wood
    • Basement: Finished,Partial
    • Number of fireplaces: 1
    • Fireplace features: Family Room, Free Standing, Gas
    • Common walls with other units/homes: No Common Walls
    Interior area
    • Total structure area: 1,943
    • Total interior livable area: 1,943 sqft
    • Finished area above ground: 1,210
    • Finished area below ground: 464

    Property

    Parking
    • Total spaces: 2
    • Parking features: Concrete
    • Garage spaces: 2
    Features
    • Levels: One
    • Stories: 1
    • Entry location: Ground
    • Patio & porch: Patio
    • Fencing: Full
    Lot
    • Size: 6,250 sqft
    • Features: Level
    • Residential vegetation: Grassed
    Details
    • Parcel number: 526513010
    • Zoning: E-SU-DX
    • Special conditions: Standard

    Construction

    Type & style
    • Home type: SingleFamily
    • Architectural style: Bungalow
    • Property subtype: Single Family Residence
    Materials
    • Frame, Other
    • Foundation: Slab
    • Roof: Composition
    Condition
    • Year built: 1941

    Utilities & green energy

    • Electric: 220 Volts
    • Sewer: Public Sewer
    • Water: Public
    • Utilities for property: Electricity Connected, Natural Gas Connected

    Community & neighborhood

    Location
    • Region: Denver
    • Subdivision: Evanston

    Other

    Other facts
    • Listing terms: Cash,Conventional,FHA,VA Loan
    • Ownership: Individual
    • Road surface type: Paved

    Price history

    DateEventPrice
    2/13/2026Sold$610,000-2.4%$314/sqft
    Source: REcolorado as distributed by MLS GRID #6562014 Report a problem
    1/18/2026Pending sale$625,000$322/sqft
    Source: REcolorado as distributed by MLS GRID #6562014 Report a problem
    1/5/2026Price change$625,000-1.9%$322/sqft
    Source: REcolorado as distributed by MLS GRID #6562014 Report a problem
    11/12/2025Price change$637,000-2%$328/sqft
    Source: REcolorado as distributed by MLS GRID #6562014 Report a problem
    10/1/2025Price change$649,900-0.8%$334/sqft
    Source: REcolorado as distributed by MLS GRID #6562014 Report a problem
    9/17/2025Price change$654,900-0.6%$337/sqft
    Source: REcolorado as distributed by MLS GRID #6562014 Report a problem
    8/29/2025Listed for sale$659,000$339/sqft
    Source: REcolorado as distributed by MLS GRID #6562014 Report a problem

    Public tax history

    YearProperty taxesTax assessment
    2024$3,389 +12.4%$43,740 -6.7%
    2023$3,016 +3.6%$46,880 +23.6%
    2022$2,912 +38.6%$37,930 -2.8%
    2021$2,101 +2.9%$39,020 +10%
    2020$2,042 +10.7%$35,478 -0.7%
    2019$1,845 $35,726 +15.1%
    2018$1,845 +0.3%$31,050
    2017$1,840 +19.6%$31,050 +12.3%
    2016$1,538 +10.4%$27,650
    2015$1,394 0%$27,650 +11.8%
    2014$1,394 +2.1%$24,740
    2013$1,365 -20.9%$24,740 +2.2%
    2012$1,726 +5.2%$24,200
    2011$1,641 +2.2%$24,200 -1.8%
    2010$1,605 +59.8%$24,640
    2009$1,004 -0.2%$24,640 +7.1%
    2008$1,006 -27.1%$23,000
    2007$1,380 +1.1%$23,000 +11.6%
    2006$1,364 +10.2%$20,610
    2005$1,238 +6.2%$20,610 +4.3%
    2003$1,165 +1.9%$19,760 +1.5%
    2002$1,144 $19,470 +25.4%
    2001-- $15,530

    Find assessor info on the county website

    Neighborhood: University

    Nearby schools

    GreatSchools rating
    Schools provided by the listing agent
    • Elementary: Asbury
    • Middle: Grant
    • High: South
    • District: Denver 1

    Source: REcolorado as distributed by MLS GRID. This data may not be complete. We recommend contacting the local school district to confirm school assignments for this home.

    Get a cash offer in 3 minutes
    Find out how much your home could sell for in as little as 3 minutes with a no-obligation cash offer.
    Estimated market value
    $606,500
    Get a cash offer in 3 minutes
    Find out how much your home could sell for in as little as 3 minutes with a no-obligation cash offer.
    Estimated market value
    $606,500