**OFFER DEADLINE-12pm-Tuesday, 1/16** Welcome to Shirlington Crest, where convenience meets elegance in this meticulously maintained 2-bedroom townhouse. Boasting a custom den, 2.5 bathrooms, and a 3-level design with a brick front, this residence is the epitome of modern living. The attached 2-car garage and rooftop terrace add a touch of extravagance to the property. As you enter through the foyer, the choice is yours: descend to the English basement leading to the garage or ascend to the main level. Hardwood floors and an abundance of sunlight grace the open-concept living area on the main level. The living room is a beacon of light, adorned with oversized windows and sliding doors opening to a Juliet balcony. Transition past the powder room to the dining area, where recessed lighting and a new designer fixture above the table set the perfect ambiance. In the kitchen, discover granite countertops, a stone backsplash, matching hardwood cabinets, and chef level stainless steel appliances. A built-in microwave hovers above a gourmet 5-burner gas cooktop, complemented by double ovens. Ascend to the second level, where 2 bedrooms, 2 full bathrooms, and laundry service await. The primary suite is a haven with recessed lights, a ceiling fan, walk-in closet, and an en suite bath featuring double sinks and an oversized shower. The secondary bedroom, complete with double closets, is just down the hall past the second full bathroom. The third level unveils a rooftop terrace, offering an outdoor living oasis with breathtaking views. Additionally, a custom-designed office/den space awaits – the perfect retreat for remote work or a mindfulness escape. This space features a massive closet for convenient storage. The freshly painted garage accommodates two large cars/SUVs with ease, providing additional storage. Situated at mile marker zero of the W&OD Trail, accessibility is unparalleled. Jennie Dean Park and the Shirlington Dog Park are conveniently located across the street. A mere 0.3 miles away, Harris Teeter awaits, while diverse dining options lie within a quarter mile. Enjoy the ease of shopping, entertainment, and daily errands at nearby Shirlington Village. With effortless access to major commuter routes, National Landing, and Amazon HQ2 just minutes away, this property seamlessly combines luxury and convenience. Welcome to a lifestyle curated for the discerning buyer.
Sold for $766,150
$766,150
2551 S Kenmore Ct, Arlington, VA 22206
2beds
1,613sqft
Townhouse
Built in 2009
871 Square Feet Lot
$772,400 Zestimate®
$475/sqft
$3,615 Estimated rent
Home value
$772,400
$734,000 - $811,000
$3,615/mo
Zestimate® history
Owner options
List your home for rent
$3,615/mo
Rent Zestimate®
Find your next renter with Zillow Rental Manager. Plus, with online applications, you can quickly screen prospective tenants – for free.
$3,615/mo
Rent Zestimate®
Refinance and save
$4,920/mo
Est. payment
Refinancing to a lower rate could help reduce your monthly payments and save thousands over the life of the loan.
$4,920/mo
Est. payment
Explore your selling options
Work with a Zillow partner agent
Leverage their expertise and Zillow's premium Showcase listings to get your home seen by more buyers.
Get startedList with your own agent
Get your home in front of millions of buyers by listing it on Zillow.
Learn how to do itSell it yourself
Take full control of how buyers see your home on Zillow by listing For Sale by Owner (FSBO).
List your homeWhat's special
Freshly painted garageHarris teeterCustom denRooftop terracePowder roomBrick frontEn suite bath
Zillow last checked:
Listing updated:
Listed by:
Jason Walder 703-307-9763,
Compass
Bought with:
Greg Mihalek, 5007543
EXP Realty, LLC
Source: Bright MLS,MLS#: VAAR2039170
Facts & features
Interior
Bedrooms & bathrooms
- Bedrooms: 2
- Bathrooms: 3
- Full bathrooms: 2
- 1/2 bathrooms: 1
- Main level bathrooms: 1
Rooms
- Room types: Other, Bonus Room
Basement
- Area: 0
Heating
- Forced Air, Natural Gas
Cooling
- Central Air, Electric
Appliances
- Included: Down Draft, Dishwasher, Disposal, Dryer, ENERGY STAR Qualified Washer, Microwave, Double Oven, Self Cleaning Oven, Oven/Range - Gas, Refrigerator, Washer, Washer/Dryer Stacked, Water Heater, Gas Water Heater
- Laundry: Has Laundry, Upper Level
Features
- Kitchen - Galley, Dining Area, Primary Bath(s), Upgraded Countertops, Open Floorplan, Ceiling Fan(s), Recessed Lighting, Dry Wall
- Flooring: Hardwood, Luxury Vinyl, Carpet, Wood
- Doors: Sliding Glass
- Windows: Insulated Windows, Window Treatments
- Basement: Rear Entrance,English
- Has fireplace: No
Interior area
- Total structure area: 1,613
- Total interior livable area: 1,613 sqft
- Finished area above ground: 1,613
- Finished area below ground: 0
Property
Parking
- Total spaces: 2
- Parking features: Garage Door Opener, Garage Faces Rear, Storage, Attached, Parking Lot, Off Street, On Street
- Attached garage spaces: 2
- Has uncovered spaces: Yes
Accessibility
- Accessibility features: None
Features
- Levels: Three
- Stories: 3
- Patio & porch: Roof, Deck
- Exterior features: Sidewalks, Stone Retaining Walls, Street Lights
- Pool features: None
Lot
- Size: 871 Square Feet
Details
- Additional structures: Above Grade, Below Grade
- Parcel number: 31033314
- Zoning: RA14-26
- Special conditions: Standard
Construction
Type & style
- Home type: Townhouse
- Architectural style: Colonial
- Property subtype: Townhouse
Materials
- Combination, Brick
- Foundation: Slab
- Roof: Shingle
Condition
- New construction: No
- Year built: 2009
Details
- Builder model: AQUITAINE
- Builder name: STANLEY MARTIN
Utilities & green energy
- Sewer: No Septic System
- Water: Public
- Utilities for property: Fiber Optic
Community & HOA
Community
- Security: Motion Detectors, Electric Alarm
- Subdivision: Shirlington Crest
HOA
- Has HOA: Yes
- Services included: All Ground Fee, Common Area Maintenance, Maintenance Grounds, Snow Removal, Trash
- HOA fee: $160 monthly
- HOA name: SHIRLINGTON CREST
Location
- Region: Arlington
Financial & listing details
- Price per square foot: $475/sqft
- Tax assessed value: $752,300
- Annual tax amount: $7,748
- Date on market: 1/11/2024
- Listing agreement: Exclusive Right To Sell
- Listing terms: Conventional,Cash,FHA,VA Loan
- Inclusions: Weber Propane Grill, Storage Shelving In Garage
- Ownership: Fee Simple
Price history
| Date | Event | Price |
|---|---|---|
| 2/22/2024 | Sold | $766,150+5%$475/sqft |
Source:  Bright MLS #VAAR2039170 Report a problem Bright MLS #VAAR2039170 Report a problem | ||
| 1/16/2024 | Contingent | $730,000$453/sqft |
Source: Bright MLS #VAAR2039170 Report a problem | ||
| 1/11/2024 | Listed for sale | $730,000+38.8%$453/sqft |
Source: Bright MLS #VAAR2039170 Report a problem | ||
| 2/28/2021 | Listing removed | -- |
Source: Owner Report a problem | ||
| 8/11/2020 | Listing removed | $3,300$2/sqft |
Source: Owner Report a problem | ||
| 7/29/2020 | Listed for rent | $3,300$2/sqft |
Source: Owner Report a problem | ||
| 7/20/2018 | Listing removed | $3,300$2/sqft |
Source: Wydler Brothers VA01 LLC #1001971120 Report a problem | ||
| 7/2/2018 | Listed for rent | $3,300$2/sqft |
Source: Wydler Brothers VA01 LLC #1001971120 Report a problem | ||
| 6/15/2010 | Sold | $525,900$326/sqft |
Source: Public Record Report a problem | ||
Public tax history
| Year | Property taxes | Tax assessment |
|---|---|---|
| 2025 | $7,927 -0.4% | $767,400 -0.4% |
| 2024 | $7,961 +2.7% | $770,700 +2.4% |
| 2023 | $7,749 +6.5% | $752,300 +6.5% |
| 2022 | $7,273 +6.1% | $706,100 +6.1% |
| 2021 | $6,855 +4.3% | $665,500 +3.9% |
| 2020 | $6,572 +6.7% | $640,500 +6.7% |
| 2019 | $6,161 +3.1% | $600,500 +1% |
| 2018 | $5,979 +0.7% | $594,300 +0.7% |
| 2017 | $5,936 -0.7% | $590,100 -2.1% |
| 2016 | $5,976 +5.8% | $603,000 +6.3% |
| 2015 | $5,650 +0.9% | $567,300 +0.9% |
| 2014 | $5,599 +6.8% | $562,100 +7.8% |
| 2013 | $5,244 +6.3% | $521,300 |
| 2012 | $4,936 +1.4% | -- |
| 2011 | $4,869 | -- |
Find assessor info on the county website
Neighborhood: Nauck
Nearby homes
- $738,5002 bd2 ba1.4k sqft2549 S Kenmore Ct, Arlington, VA 22206Off Market
- $976,7003 bd4 ba2.5k sqft2553 S Kenmore Ct, Arlington, VA 22206Off Market
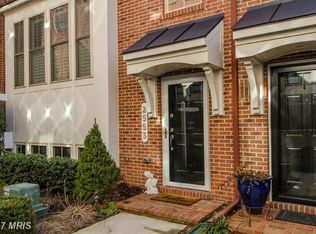
- $890,8003 bd3 ba2.1k sqft2547 S Kenmore Ct, Arlington, VA 22206Off Market

- $873,0003 bd3 ba2.1k sqft2555 S Kenmore Ct, Arlington, VA 22206Off Market
- $992,1003 bd3 ba2.5k sqft2545 S Kenmore Ct, Arlington, VA 22206Off Market
- $889,1004 bd4 ba2k sqft2539 S Kenmore Ct, Arlington, VA 22206Off Market
- $895,0003 bd4 ba2.2k sqft2537 S Kenmore Ct, Arlington, VA 22206Sold
- $748,4002 bd3 ba1.4k sqft2557 S Kenmore Ct, Arlington, VA 22206Off Market
Nearby schools
GreatSchools rating
- 3/10Dr. Charles R. Drew ElementaryGrades: PK-5Distance: 0.2 mi
- 7/10Gunston Middle SchoolGrades: 6-8Distance: 0.9 mi
- 4/10Wakefield High SchoolGrades: 9-12Distance: 1.5 mi
Schools provided by the listing agent
- High: Wakefield
- District: Arlington County Public Schools
Source: Bright MLS. This data may not be complete. We recommend contacting the local school district to confirm school assignments for this home.
Get a cash offer in 3 minutes
Find out how much your home could sell for in as little as 3 minutes with a no-obligation cash offer.
Estimated market value
$772,400
Get a cash offer in 3 minutes
Find out how much your home could sell for in as little as 3 minutes with a no-obligation cash offer.
Estimated market value
$772,400
- Virginia
- Arlington County
- Arlington
- 22206
- Nauck
- 2551 S Kenmore Ct
Nearby cities
Nearby neighborhoods
Nearby zip codes
Other Arlington Topics
