Skip main navigation
Off market
  • $754,100

    2557 S Kenmore Ct, Arlington, VA 22206

    2beds
    1,409sqft
    Townhouse
    Built in 2009
    871 Square Feet Lot
    $754,100 Zestimate®
    $535/sqft
    $3,552 Estimated rent

    Home value

    $754,100

    $716,000 - $792,000

    $3,552/mo

    Zestimate® history
    Loading
    Loading...

    Owner options

    List your home for rent

    $3,552/mo

    Rent Zestimate®

    Find your next renter with Zillow Rental Manager. Plus, with online applications, you can quickly screen prospective tenants – for free.

    Learn more

    $3,552/mo

    Rent Zestimate®

    Refinance and save

    $4,815/mo

    Est. payment

    Refinancing to a lower rate could help reduce your monthly payments and save thousands over the life of the loan.

    See today's rates

    $4,815/mo

    Est. payment

    Explore your selling options

    Work with a Zillow partner agent

    Leverage their expertise and Zillow's premium Showcase listings to get your home seen by more buyers.

    Get started

    List with your own agent

    Get your home in front of millions of buyers by listing it on Zillow.

    Learn how to do it

    Sell it yourself

    Take full control of how buyers see your home on Zillow by listing For Sale by Owner (FSBO).

    List your home

    What's special

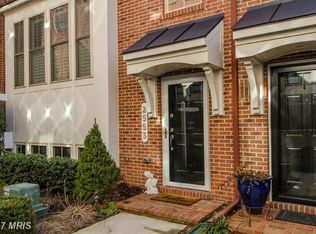
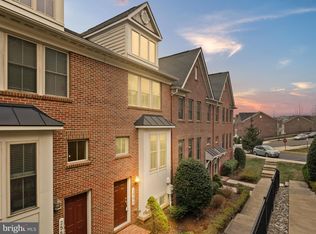
    This urban residence is nestled in the Shirlington Crest community, a sophisticated townhouse community where serenity and tranquility abound. This lovely 2 bedroom, 2.5 bath home has it all~location, superb living spaces, fabulous style, fine craftsmanship, tons of upgrades, rooftop terrace, and more~creating instant appeal!**** Two car tandem garage is a rarity in Arlington. Space for two cars or one car and a home gym. **A welcoming two-story foyer greets you and ushers you upstairs and into the living room where a wall of windows and sliding glass door bathe the space in sunlight and illuminate warm hardwood floors, fresh on trend neutral paint, and an inviting fireplace encouraging relaxation. The dining area offers space for both formal and casual occasions, as a candelabra-style fusion chandelier adds a distinctly refined flair. The gourmet kitchen will please the enthusiastic chef with gleaming granite countertops, 42 inch cabinetry, a breakfast nook perfect spot for daily dining, and quality stainless steel appliances including a gas cooktop, double wall ovens, and a built-in microwave. A powder room with a pedestal sink complements the main level.******Hardwood floors continue upstairs and into the owner's suite boasting a lighted ceiling fan, walk-in closet, 2 reach in closets, and an en suite bath featuring a dual-sink vanity topped in granite, glass-enclosed shower, and spa-toned tile. Down the hall, an additional bright and spacious bedroom enjoys generous closet space and easy access to the beautifully appointed hall bath. Continue to the uppermost level where a rooftop terrace delivers bird's eye views, while a bedroom level laundry closet with full-size stackable machines and an extended garage complete the comfort and convenience of this spectacular home!******This home sits in a peaceful courtyard-style setting, yet it's only a stone's throw away from S. Four Mile Run Drive, S. Glebe Road, I-395, Express Lanes, Route 7/King Street, Metro, and other major commuting routes. Enjoy diverse shopping, dining, and entertainment options just minutes away at The Village of Shirlington or take advantage of nearby Four Mile Run Trail. For modern elegance sprinkled with contemporary flair, you've found it.

    This property is off market, which means it's not currently listed for sale or rent on Zillow. This may be different from what's available on other websites or public sources.
    Facts & features

    Interior

    Bedrooms & bathrooms
    • Bedrooms: 2
    • Bathrooms: 3
    • Full bathrooms: 2
    • 1/2 bathrooms: 1
    Heating
    • Forced air, Gas
    Cooling
    • Central
    Appliances
    • Included: Dishwasher, Dryer, Garbage disposal, Microwave, Range / Oven, Refrigerator, Washer
    Features
    • Ceiling Fan(s), Recessed Lighting, Walk-In Closet(s), Open Floorplan, Wood Floors, Master Bath(s), Combination Dining/Living, Upgraded Countertops, Kitchen - Table Space, Family Room Off Kitchen, Combination Kitchen/Dining, Stall Shower, Tub Shower
    • Flooring: Hardwood
    • Basement: Unfinished
    • Has fireplace: Yes
    Interior area
    • Total interior livable area: 1,409 sqft
    • Finished area below ground: 0

    Property

    Parking
    • Total spaces: 2
    • Parking features: Garage - Attached
    Features
    • Exterior features: Vinyl, Brick
    • Has view: Yes
    • View description: City
    Lot
    • Size: 871 Square Feet
    Details
    • Parcel number: 31033234
    • Special conditions: Standard

    Construction

    Type & style
    • Home type: Townhouse
    • Architectural style: Colonial
    Materials
    • Roof: Composition
    Condition
    • Year built: 2009

    Community & HOA

    HOA
    • Has HOA: Yes
    • HOA fee: $130 monthly
    Location
    • Region: Arlington

    Financial & listing details

    • Price per square foot: $535/sqft
    • Tax assessed value: $770,300
    • Annual tax amount: $7,957

    Price history

    DateEventPrice
    6/15/2020Sold$674,900$479/sqft
    Source: Public Record Report a problem
    5/20/2020Pending sale$674,900$479/sqft
    Source: Keller Williams Chantilly Ventures LLC #VAAR162416 Report a problem
    5/13/2020Listed for sale$674,900+30.3%$479/sqft
    Source: Keller Williams Chantilly Ventures LLC #VAAR162416 Report a problem
    6/14/2010Sold$517,990$368/sqft
    Source: Public Record Report a problem

    Public tax history

    YearProperty taxesTax assessment
    2025$7,957 -0.4%$770,300 -0.4%
    2024$7,992 +2.8%$773,700 +2.5%
    2023$7,775 +6.5%$754,900 +6.5%
    2022$7,300 +6.1%$708,700 +6.1%
    2021$6,882 +4.7%$668,200 +4.3%
    2020$6,572 +6.7%$640,500 +6.7%
    2019$6,161 +3.1%$600,500 +1%
    2018$5,979 +0.7%$594,300 +0.7%
    2017$5,936 -0.7%$590,100 -2.1%
    2016$5,976 +5.8%$603,000 +6.3%
    2015$5,650 +0.9%$567,300 +0.9%
    2014$5,599 +6.8%$562,100 +7.8%
    2013$5,244 +6.3%$521,300
    2012$4,936 +1.4%--
    2011$4,869 --
    Find assessor info on the county website

    Neighborhood: Nauck

    Nearby schools

    GreatSchools rating
    Schools provided by the listing agent
    • Elementary: DREW
    • Middle: GUNSTON
    • High: WAKEFIELD
    • District: ARLINGTON COUNTY PUBLIC SCHOOLS

    Source: The MLS. This data may not be complete. We recommend contacting the local school district to confirm school assignments for this home.

    Get a cash offer in 3 minutes
    Find out how much your home could sell for in as little as 3 minutes with a no-obligation cash offer.
    Estimated market value
    $754,100
    Get a cash offer in 3 minutes
    Find out how much your home could sell for in as little as 3 minutes with a no-obligation cash offer.
    Estimated market value
    $754,100