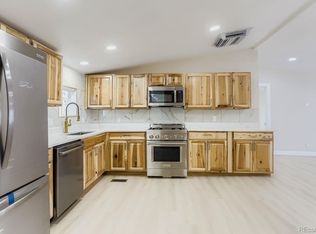
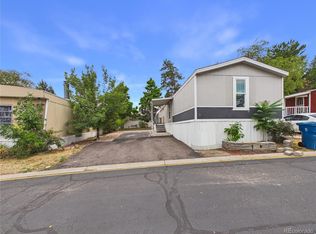
Welcome to this beautifully fully remodeled home in the desirable Kimberly Hills community. This move in ready home has been thoughtfully updated from top to bottom, offering modern finishes and an open, functional layout. The interior features new flooring throughout, fresh paint, updated lighting, and a bright open-concept living space ideal for everyday living and entertaining. The completely renovated kitchen showcases modern cabinetry, sleek countertops, stainless steel appliances, and a stylish tile backsplash, flowing seamlessly into the dining and living areas. Both bathrooms have been fully updated with modern vanities, new fixtures, and custom tile surrounds. Spacious bedrooms offer ample natural light and closet space. A dedicated laundry area with washer and dryer included adds everyday convenience. Major upgrades include a brand-new roof, providing peace of mind for years to come. Outside, enjoy an open yard, covered porch, storage shed, and off-street parking, all within a well-maintained community. Conveniently located with easy access to shopping, dining, and major routes, this home is a rare opportunity to own a fully remodeled property in Kimberly Hills. Schedule your showing today!
Sold for $80,000
$80,000
2551 W 92nd Avenue LOT 295, Denver, CO 80260
3beds
1,216sqft
Manufactured Home
Built in 1996
-- sqft lot
$-- Zestimate®
$66/sqft
$2,301 Estimated rent
Home value
Not available
Estimated sales range
Not available
$2,301/mo
Zestimate® history
Owner options
List your home for rent
$2,301/mo
Rent Zestimate®
Find your next renter with Zillow Rental Manager. Plus, with online applications, you can quickly screen prospective tenants – for free.
$2,301/mo
Rent Zestimate®
Refinance and save
$1,563/mo
Est. payment
Refinancing to a lower rate could help reduce your monthly payments and save thousands over the life of the loan.
$1,563/mo
Est. payment
Explore your selling options
Work with a Zillow partner agent
Leverage their expertise and Zillow's premium Showcase listings to get your home seen by more buyers.
Get startedList with your own agent
Get your home in front of millions of buyers by listing it on Zillow.
Learn how to do itSell it yourself
Take full control of how buyers see your home on Zillow by listing For Sale by Owner (FSBO).
List your homeWhat's special
Modern finishesModern vanitiesStylish tile backsplashModern cabinetryStorage shedCovered porchOpen yard
Zillow last checked:
Listing updated:
Listed by:
Elizabeth Martinez Garcia 720-288-6851 ElizabethDenverHomes@gmail.com,
Keller Williams Realty Downtown LLC
Bought with:
Alejandra Delacruz, 100003641
A Realty Inc.
Source: REcolorado as distributed by MLS GRID,MLS#: 5967431
Facts & features
Interior
Bedrooms & bathrooms
- Bedrooms: 3
- Bathrooms: 2
- Full bathrooms: 2
- Main level bathrooms: 2
- Main level bedrooms: 3
Bedroom
- Level: Main
Bedroom
- Level: Main
Bedroom
- Level: Main
Bathroom
- Level: Main
Bathroom
- Level: Main
Kitchen
- Level: Main
Laundry
- Level: Main
Living room
- Level: Main
Heating
- Forced Air
Cooling
- Central Air
Appliances
- Included: Dishwasher, Disposal, Dryer, Range, Range Hood, Refrigerator, Washer
Features
- Flooring: Vinyl
Interior area
- Total structure area: 1,216
- Total interior livable area: 1,216 sqft
- Finished area above ground: 1,216
- Finished area below ground: 0
Property
Parking
- Total spaces: 3
- Parking features: Asphalt
- Details: Off Street Spaces: 3
Features
- Patio & porch: Covered, Front Porch
- Fencing: None
- Park: Kimberly Hills Mobile Home Park
Details
- Parcel number: M0012813
- On leased land: Yes
- Lease amount: $1,183
- Land lease expiration date: 1772323200000
- Special conditions: Standard
Construction
Type & style
- Home type: MobileManufactured
- Property subtype: Manufactured Home
Materials
- Vinyl Siding
- Roof: Composition
Condition
- Year built: 1996
Utilities & green energy
- Electric: 110V, 220 Volts
- Sewer: Public Sewer
- Utilities for property: Cable Available, Electricity Connected, Internet Access (Wired), Natural Gas Available, Natural Gas Connected, Phone Available, Phone Connected
Community & HOA
HOA
- Has HOA: Yes
- HOA fee: $1,183 monthly
- HOA name: Kimberly Hills Mobile Home Park
- HOA phone: 303-427-6611
Location
- Region: Federal Heights
Financial & listing details
- Price per square foot: $66/sqft
- Tax assessed value: $46,500
- Annual tax amount: $100
- Date on market: 2/16/2026
- Listing terms: Cash,Conventional,Other
- Exclusions: Sellers Personal Property
- Ownership: Individual
- Electric utility on property: Yes
- Body type: Double Wide
Price history
| Date | Event | Price |
|---|---|---|
| 5/4/2026 | Sold | $80,000-11%$66/sqft |
Source:  REcolorado as distributed by MLS GRID #5967431 Report a problem REcolorado as distributed by MLS GRID #5967431 Report a problem | ||
| 3/21/2026 | Pending sale | $89,900$74/sqft |
Source: REcolorado as distributed by MLS GRID #5967431 Report a problem | ||
| 3/9/2026 | Price change | $89,900-5.4%$74/sqft |
Source: REcolorado as distributed by MLS GRID #5967431 Report a problem | ||
| 2/16/2026 | Listed for sale | $95,000+171.4%$78/sqft |
Source: REcolorado as distributed by MLS GRID #5967431 Report a problem | ||
| 1/9/2026 | Sold | $35,000-29.9%$29/sqft |
Source: REcolorado as distributed by MLS GRID #7055673 Report a problem | ||
| 1/9/2026 | Pending sale | $49,900$41/sqft |
Source: REcolorado as distributed by MLS GRID #7055673 Report a problem | ||
| 1/5/2026 | Price change | $49,900-16.7%$41/sqft |
Source: REcolorado as distributed by MLS GRID #7055673 Report a problem | ||
| 12/20/2025 | Listed for sale | $59,900+67.8%$49/sqft |
Source: REcolorado as distributed by MLS GRID #7055673 Report a problem | ||
| 3/4/1996 | Sold | $35,699$29/sqft |
Source: Agent Provided Report a problem | ||
Public tax history
| Year | Property taxes | Tax assessment |
|---|---|---|
| 2025 | $100 +1.1% | $2,910 +1.7% |
| 2024 | $99 -67.9% | $2,860 |
| 2023 | $309 -3.1% | $2,860 -2.1% |
| 2022 | $319 | $2,920 -2.7% |
| 2021 | -- | $3,000 +28.2% |
| 2020 | $251 | $2,340 -0.8% |
| 2019 | $251 +72.8% | $2,360 +80.2% |
| 2018 | $145 | $1,310 |
| 2017 | $145 | $1,310 -25.1% |
| 2016 | -- | $1,750 |
| 2015 | $181 -15.1% | $1,750 -12.5% |
| 2014 | $213 | $2,000 |
| 2013 | -- | $2,000 |
| 2012 | -- | $2,000 |
| 2011 | -- | $2,000 |
| 2010 | -- | $2,000 |
| 2009 | -- | $2,000 -7.4% |
| 2008 | -- | $2,160 |
Find assessor info on the county website
Neighborhood: 80260
Nearby homes
- $119,1003 bd2 ba1.2k sqft2551 W 92nd Ave LOT 30, Federal Heights, CO 80260Off Market
- $133,5004 bd2 ba1.3k sqft2551 W 92nd Ave LOT 229, Federal Heights, CO 80260Sold

- $130,0003 bd2 ba1.2k sqft2551 W 92nd Ave LOT 165, Federal Heights, CO 80260For Sale
- $115,0004 bd2 ba1.2k sqft2551 W 92nd Ave LOT 3, Federal Heights, CO 80260For Sale
- $57,0003 bd2 ba924 sqft2551 W 92nd Ave LOT 29, Federal Heights, CO 80260Sold
- $59,9002 bd2 ba896 sqft2551 W 92nd Ave LOT 162, Federal Heights, CO 80260Pending
- $87,0003 bd2 ba960 sqft2551 W 92nd Ave LOT 158, Federal Heights, CO 80260For Sale
- $87,0003 bd2 ba1.1k sqft1801 W 92nd Ave LOT 786, Federal Heights, CO 80260Sold
Nearby schools
GreatSchools rating
- 4/10Federal Heights Elementary SchoolGrades: PK-5Distance: 0.3 mi
- 2/10Northglenn Middle SchoolGrades: 6-8Distance: 3.1 mi
- 4/10Northglenn High SchoolGrades: 9-12Distance: 1.5 mi
Schools provided by the listing agent
- Elementary: Federal Heights
- Middle: Northglenn
- High: Northglenn
- District: Adams 12 5 Star Schl
Source: REcolorado as distributed by MLS GRID. This data may not be complete. We recommend contacting the local school district to confirm school assignments for this home.
- Colorado
- Adams County
- Federal Heights
- 80260
- 2551 W 92nd Avenue LOT 295
Nearby cities
Nearby zip codes
Other Federal Heights Topics
