Skip main navigation
Sold for $999,000
  • $999,000

    25511 Hawks Run Ln, Sorrento, FL 32776

    5beds
    4,337sqft
    Single Family Residence
    Built in 2006
    0.44 Acres Lot
    $1,071,100 Zestimate®
    $230/sqft
    $5,342 Estimated rent

    Home value

    $1,071,100

    $1.02M - $1.14M

    $5,342/mo

    Zestimate® history
    Loading
    Loading...

    Owner options

    List your home for rent

    $5,342/mo

    Rent Zestimate®

    Find your next renter with Zillow Rental Manager. Plus, with online applications, you can quickly screen prospective tenants – for free.

    Learn more

    $5,342/mo

    Rent Zestimate®

    Refinance and save

    $6,916/mo

    Est. payment

    Refinancing to a lower rate could help reduce your monthly payments and save thousands over the life of the loan.

    See today's rates

    $6,916/mo

    Est. payment

    Explore your selling options

    Work with a Zillow partner agent

    Leverage their expertise and Zillow's premium Showcase listings to get your home seen by more buyers.

    Get started

    List with your own agent

    Get your home in front of millions of buyers by listing it on Zillow.

    Learn how to do it

    Sell it yourself

    Take full control of how buyers see your home on Zillow by listing For Sale by Owner (FSBO).

    List your home

    What's special

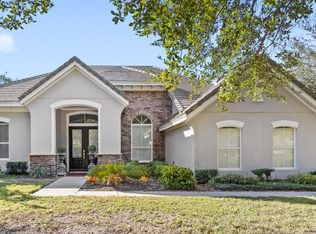
    New unbelievable price, sellers are motivated!.Welcome to the picturesque Heathrow Country Estates, a tree lined Red Tail Golf Club with a community pool, work out gym and tennis courts.Be the first to view a custom David Weekly spacious family home that boasts 5 bedrooms, 4 & 1/2 bath with screened in pool.This lovely family home with a circular drive, sits on an almost 1/2 acre private treed lot that overlooks the 2nd fairway of the challenging Red Tail golf course. Throughout this home are elegant features that include granite counter tops, stainless steel appliances, wood floors, crown molding, built in cabinetry and more.As you enter into the open floor plan, to your right is the entire master suite area. Here you will find an office, gym/nursery, luxury master bath with a garden tub, and a master bedroom that has views and access to the pool and golf course. In the heart of this home, is the dining room, family room with a stone wood burning fireplace with built ins, large chefs kitchen with granite counter tops, glass cooktop and a double oven, and a secondary family room or eat in space. To the the left side of this grand home are 3 more bedrooms that share two full baths and a sitting area with more custom built ins. Great to be used as another office, playroom or homework station. Let's not forget the large upstairs bonus room with new carpeting, a full bath and an area prepped for a wet bar/kitchenette.. This enormous space with extra storage can be used as a large Inlaw/guest room ensuite, a movie room or teenage hang out! When you walk out to the large lanai with a pool and heated hot tub, you will be amazed at the serenity and privacy on the second fairway golf course adorned with large oak trees. All will enjoy the pergola and turf with more views of the fairway and amazing sunsets!. There is plenty of space for pets and little ones to romp! Some bonus features are , NEW ROOF, 2 NEWER A/C units, and a NEW WATER HEATER. The Red Tail community is close to the new 429 extension, 46 and 44. Only a 10 minute drive into Lake Mary, 30-45 minutes into Winter Park and Orlando. A short drive into historic Mount Dora too! This secure home is perfect for a family looking for an active lifestyle in a beautiful, picturesque gated community. The chandeliers in the foyer and dining room do not convey. Please call for your very own appointment.

    Zillow last checked:

    Listing updated:

    Listed by:

    Cathy Fernandez 407-620-1687,

    KELLER WILLIAMS HERITAGE REALTY 407-862-9700

    Bought with:

    Cathy Fernandez, 3285763

    KELLER WILLIAMS HERITAGE REALTY

    Source: Stellar MLS,MLS#: O6163183MLS LogoOriginating MLS: West Volusia

    Facts & features

    Interior

    Bedrooms & bathrooms
    • Bedrooms: 5
    • Bathrooms: 5
    • Full bathrooms: 4
    • 1/2 bathrooms: 1
    Rooms
    • Room types: Bonus Room, Breakfast Room Separate, Den/Library/Office, Family Room, Dining Room, Utility Room, Media Room
    Primary bedroom
    • Features: Walk-In Closet(s)
    • Level: First
    • Dimensions: 16x18
    Bedroom 2
    • Features: Built-in Closet
    • Level: First
    • Dimensions: 11x11
    Bedroom 3
    • Features: Walk-In Closet(s)
    • Level: First
    • Dimensions: 10x12
    Bedroom 4
    • Features: Built-in Closet
    • Level: First
    • Dimensions: 10x12
    Bonus room
    • Features: Walk-In Closet(s)
    • Level: Second
    • Dimensions: 17x20
    Den
    • Features: Built-in Features
    • Level: First
    • Dimensions: 12x10
    Den
    • Features: Garden Bath, Granite Counters, Water Closet/Priv Toilet
    • Level: First
    • Dimensions: 12x15
    Gym
    • Level: First
    • Dimensions: 13x12
    Kitchen
    • Features: Granite Counters
    • Level: First
    • Dimensions: 14x14
    Living room
    • Level: First
    • Dimensions: 17x14
    Heating
    • Central, Electric
    Cooling
    • Central Air, Humidity Control, Zoned
    Appliances
    • Included: Oven, Cooktop, Dishwasher, Disposal, Electric Water Heater, Microwave, Refrigerator
    • Laundry: Inside, Laundry Room
    Features
    • Built-in Features, Crown Molding, Eating Space In Kitchen, Kitchen/Family Room Combo, Open Floorplan, Primary Bedroom Main Floor, Solid Surface Counters, Stone Counters, Walk-In Closet(s)
    • Flooring: Carpet, Ceramic Tile, Engineered Hardwood, Hardwood
    • Has fireplace: Yes
    • Fireplace features: Family Room, Stone, Wood Burning
    Interior area
    • Total structure area: 5,817
    • Total interior livable area: 4,337 sqft

    Property

    Parking
    • Total spaces: 3
    • Parking features: Garage - Attached
    • Attached garage spaces: 3
    Features
    • Levels: Two
    • Stories: 2
    • Exterior features: Irrigation System, Lighting, Private Mailbox
    • Has private pool: Yes
    • Pool features: Child Safety Fence, Gunite, In Ground, Lighting
    • Has spa: Yes
    • Spa features: Heated
    • Has view: Yes
    • View description: Golf Course
    Lot
    • Size: 0.44 Acres
    • Features: On Golf Course, Sidewalk
    Details
    • Parcel number: 201928080000005100
    • Zoning: PUD
    • Special conditions: None

    Construction

    Type & style
    • Home type: SingleFamily
    • Architectural style: Craftsman,Florida
    • Property subtype: Single Family Residence
    Materials
    • Block, Stone, Stucco
    • Foundation: Slab
    • Roof: Tile
    Condition
    • New construction: No
    • Year built: 2006

    Utilities & green energy

    • Sewer: Public Sewer
    • Water: Public
    • Utilities for property: BB/HS Internet Available, Cable Connected, Electricity Connected, Public, Sewer Connected

    Community & HOA

    Community
    • Features: Clubhouse, Deed Restrictions, Fitness Center, Gated Community - No Guard, Golf Carts OK, Golf, Pool, Restaurant, Sidewalks, Wheelchair Access
    • Pet fee: $0 monthly
    • Subdivision: HEATHROW COUNTRY ESTATE
    HOA
    • Has HOA: Yes
    • Amenities included: Fitness Center, Gated, Maintenance, Tennis Court(s)
    • HOA fee: $295 monthly
    • HOA name: Zeal Community
    • HOA phone: 352-383-2859
    Location
    • Region: Sorrento

    Financial & listing details

    • Price per square foot: $230/sqft
    • Tax assessed value: $916,962
    • Annual tax amount: $9,359
    • Date on market: 12/21/2023
    • Cumulative days on market: 124 days
    • Ownership: Fee Simple
    • Total actual rent: 0
    • Electric utility on property: Yes
    • Road surface type: Paved, Asphalt

    Price history

    DateEventPrice
    6/14/2024Sold$999,000$230/sqft
    Source: Stellar MLS #O6163183 Report a problem
    4/27/2024Pending sale$999,000$230/sqft
    Source: Stellar MLS #O6163183 Report a problem
    4/23/2024Listed for sale$999,000$230/sqft
    Source: Stellar MLS #O6163183 Report a problem
    4/23/2024Pending sale$999,000$230/sqft
    Source: Stellar MLS #O6163183 Report a problem
    4/20/2024Pending sale$999,000$230/sqft
    Source: Stellar MLS #O6163183 Report a problem
    4/14/2024Price change$999,000-3.5%$230/sqft
    Source: Stellar MLS #O6163183 Report a problem
    4/9/2024Price change$1,035,000-2.8%$239/sqft
    Source: Stellar MLS #O6163183 Report a problem
    3/21/2024Price change$1,065,000-2.7%$246/sqft
    Source: Stellar MLS #O6163183 Report a problem
    12/21/2023Listed for sale$1,095,000+78%$252/sqft
    Source: Stellar MLS #O6163183 Report a problem
    1/17/2020Sold$615,000-6.8%$142/sqft
    Source: Public Record Report a problem
    11/5/2019Pending sale$659,900$152/sqft
    Source: WATSON REALTY CORP #O5793909 Report a problem
    9/25/2019Price change$659,900-2.8%$152/sqft
    Source: WATSON REALTY CORP #O5793909 Report a problem
    7/29/2019Price change$679,000-2.9%$157/sqft
    Source: WATSON REALTY CORP #O5793909 Report a problem
    6/25/2019Listed for sale$699,000+23.7%$161/sqft
    Source: WATSON REALTY CORP #O5793909 Report a problem
    7/11/2013Sold$565,000-5.8%$130/sqft
    Source: Public Record Report a problem
    11/2/2012Price change$599,999-3.2%$138/sqft
    Source: Owner #O5127021 Report a problem
    10/3/2012Listed for sale$620,000+40.3%$143/sqft
    Source: Owner #O5127021 Report a problem
    2/25/2011Sold$442,000-13.3%$102/sqft
    Source: Public Record Report a problem
    12/27/2010Listed for sale$510,000$118/sqft
    Source: foreclosure.com Report a problem
    9/30/2010Listing removed$510,000$118/sqft
    Source: The Real Estate Collection Report a problem
    9/8/2010Listed for sale$510,000$118/sqft
    Source: The Real Estate Collection Report a problem
    6/30/2010Listing removed$510,000$118/sqft
    Source: EXIT Realty Tri-County #g4661706 Report a problem
    5/30/2010Price change$510,000+103.2%$118/sqft
    Source: foreclosure.com Report a problem
    5/15/2010Listed for sale--
    Source: foreclosure.com Report a problem
    4/28/2010Sold$251,000-70.9%$58/sqft
    Source: Public Record Report a problem
    7/6/2006Sold$863,900$199/sqft
    Source: Public Record Report a problem

    Public tax history

    YearProperty taxesTax assessment
    2025$12,589 +8.8%$916,962 +22.1%
    2024$11,572 +13%$750,840 +10%
    2023$10,238 +9.4%$682,590 +10%
    2022$9,360 +14.8%$620,540 +10%
    2021$8,154 +4.7%$564,129 +4.6%
    2020$7,785 +0.1%$539,339 +2%
    2019$7,776 +4.1%$528,785 +1.9%
    2018$7,470 $518,926 +2.1%
    2017$7,470 +2.2%$508,253 -0.2%
    2016$7,310 -9.2%$509,159 +1.6%
    2015$8,049 +4.9%$501,064 +8.2%
    2014$7,669 +37.8%$463,010 +12.4%
    2013$5,565 -1.1%$411,946
    2012$5,624 -10.8%$411,946 -1.9%
    2011$6,305 -11.5%$419,950 -10.2%
    2010$7,124 -21.4%$467,881 -21.5%
    2009$9,068 -13.5%$596,252 -18%
    2008$10,477 -3.9%$727,242 -1.8%
    2007$10,901 +373.6%$740,675 +429.1%
    2006$2,301 -1%$140,000
    2005$2,325 $140,000
    2004-- --
    Find assessor info on the county website

    Neighborhood: 32776

    Nearby schools

    GreatSchools rating
    Get a cash offer in 3 minutes
    Find out how much your home could sell for in as little as 3 minutes with a no-obligation cash offer.
    Estimated market value
    $1,071,100
    Get a cash offer in 3 minutes
    Find out how much your home could sell for in as little as 3 minutes with a no-obligation cash offer.
    Estimated market value
    $1,071,100