Spanish Revival roots meet curated modern design in this ranch-style home with serious California cool designed to create an inviting place to call home. Nestled in the Capistrano Heights community of San Juan Capistrano, this stunning single-level retreat offers nearly 1,600 sq. ft. of beautifully remodeled living space on an expansive, flat lot—a rare gem in this charming coastal enclave. From the moment you arrive, the home’s exquisite curb appeal showcases the new roof, fresh exterior paint, new garage door, and redwood privacy wall, setting the stage for the elegance that awaits inside. Step through the door and be greeted by an open-concept design, where high-end finishes, designer lighting, and elegant flooring create an atmosphere of refined beauty. At the heart of this home is the breathtaking, newly remodeled kitchen. Outfitted with Evercore custom cabinetry, large center waterfall island with premium Statuary Nuevo quartz countertops, custom range hood, and premium Wolf, Bosch, and Sub-Zero appliances. This kitchen is as functional as it is stunning, flowing effortlessly into the living, and dining areas for a perfect entertaining experience. The primary bedroom has been upgraded with custom hand-made, wall-to-wall closet doors, new French doors that leads out to the backyard, along with the ensuite bathroom with polished floor-to-ceiling porcelain tile walk-in shower, European Duravit wall toilet, and custom vanity with new lighting fixtures, designed to make every day feel like a retreat. Two additional bedrooms provide the perfect balance of space and versatility, ideal for family, guests, or a stylish home office. Newly updated guest bathroom is paired with a Kohler tub, stylish faucet fixtures with gold and matte black hardware. Other wonderful additions to the home include a whole home NUVO water softener, premium SPC flooring with acoustic underlayment, new plumbing and water heater, custom shaker doors throughout, and much more. The expansive backyard that has been thoughtfully designed for both beauty and function, featuring artificial grass for effortless maintenance, a custom putting green, and new redwood fencing that enhances privacy and elegance. This backyard is the ultimate escape. Located just moments from Dana Point Harbor, historic downtown San Juan Capistrano, pristine beaches, and top-rated schools, this home epitomizes coastal elegance and modern luxury. Don’t miss the opportunity to make this exquisite retreat your own.
Sold for $1,610,000
Listed by: First Team Real Estate • Jeffrey White • Contact: 949-400-1282
Bought with: Casa Pacifica Realty
$1,610,000
25511 Via Inez Rd, San Juan Capistrano, CA 92675
3beds
1,590sqft
Single Family Residence
Built in 1969
7,920 Square Feet Lot
$1,727,300 Zestimate®
$1,013/sqft
$5,426 Estimated rent
Home value
$1,727,300
$1.61M - $1.85M
$5,426/mo
Zestimate® history
Owner options
List your home for rent
$5,426/mo
Rent Zestimate®
Find your next renter with Zillow Rental Manager. Plus, with online applications, you can quickly screen prospective tenants – for free.
$5,426/mo
Rent Zestimate®
Refinance and save
$10,075/mo
Est. payment
Refinancing to a lower rate could help reduce your monthly payments and save thousands over the life of the loan.
$10,075/mo
Est. payment
Explore your selling options
Work with a Zillow partner agent
Leverage their expertise and Zillow's premium Showcase listings to get your home seen by more buyers.
Get startedList with your own agent
Get your home in front of millions of buyers by listing it on Zillow.
Learn how to do itSell it yourself
Take full control of how buyers see your home on Zillow by listing For Sale by Owner (FSBO).
List your homeWhat's special
New roofNew garage doorExpansive backyardNew lighting fixturesRedwood privacy wallEuropean duravit wall toiletCustom cabinetry
Zillow last checked:
Listing updated:
Listed by:
Jeffrey White DRE #01739535 949-400-1282,
First Team Real Estate
Bought with:
Cutberto Hernandez, DRE #01095269
Casa Pacifica Realty
Source: CRMLS,MLS#: OC25072822 Originating MLS: California Regional MLS
Originating MLS: California Regional MLSFacts & features
Interior
Bedrooms & bathrooms
- Bedrooms: 3
- Bathrooms: 2
- Full bathrooms: 2
- Main level bathrooms: 2
- Main level bedrooms: 3
Rooms
- Room types: Bedroom, Foyer, Kitchen, Living Room, Primary Bedroom
Primary bedroom
- Features: Main Level Primary
Bedroom
- Features: All Bedrooms Down
Bedroom
- Features: Bedroom on Main Level
Bathroom
- Features: Bathroom Exhaust Fan, Bathtub, Full Bath on Main Level, Quartz Counters, Remodeled, Separate Shower, Tub Shower, Upgraded, Walk-In Shower
Kitchen
- Features: Kitchen Island, Quartz Counters, Remodeled, Self-closing Cabinet Doors, Self-closing Drawers, Updated Kitchen
Heating
- Forced Air
Cooling
- None
Appliances
- Included: 6 Burner Stove, Dishwasher, Disposal, Gas Range, Microwave, Water Softener, Vented Exhaust Fan
- Laundry: Washer Hookup, Electric Dryer Hookup, Gas Dryer Hookup, In Garage
Features
- Ceiling Fan(s), Cathedral Ceiling(s), Eat-in Kitchen, High Ceilings, Open Floorplan, Quartz Counters, Recessed Lighting, All Bedrooms Down, Bedroom on Main Level, Entrance Foyer, Main Level Primary
- Flooring: Tile, Vinyl
- Doors: Panel Doors, Sliding Doors
- Windows: Double Pane Windows
- Has fireplace: Yes
- Fireplace features: Gas, Living Room
- Common walls with other units/homes: No Common Walls
Interior area
- Total interior livable area: 1,590 sqft
Property
Parking
- Total spaces: 4
- Parking features: Direct Access, Door-Single, Driveway, Garage Faces Front, Garage, On Site
- Attached garage spaces: 2
- Uncovered spaces: 2
Accessibility
- Accessibility features: None
Features
- Levels: One
- Stories: 1
- Entry location: Ground floor
- Patio & porch: Concrete, Covered, Front Porch
- Exterior features: Rain Gutters
- Pool features: None
- Spa features: None
- Fencing: Block,Excellent Condition,Masonry,Privacy,Wood
- Has view: Yes
- View description: Hills, Trees/Woods
Lot
- Size: 7,920 Square Feet
- Features: Back Yard, Desert Front, Lawn, Landscaped, Level, Sprinklers None, Street Level, Yard
Details
- Parcel number: 12143202
- Special conditions: Standard
Construction
Type & style
- Home type: SingleFamily
- Architectural style: Mediterranean,Spanish
- Property subtype: Single Family Residence
Materials
- Drywall, Plaster, Stucco
- Foundation: Slab
- Roof: Spanish Tile
Condition
- Updated/Remodeled,Turnkey
- New construction: No
- Year built: 1969
Utilities & green energy
- Electric: Electricity - On Property, 220 Volts in Garage, 220 Volts
- Sewer: Public Sewer
- Water: Public
- Utilities for property: Cable Available, Electricity Connected, Natural Gas Connected, Sewer Connected, Water Connected
Community & HOA
Community
- Features: Storm Drain(s), Street Lights, Sidewalks
- Security: Carbon Monoxide Detector(s), Smoke Detector(s)
- Subdivision: Capistrano Heights (Cht)
Location
- Region: San Juan Capistrano
Financial & listing details
- Price per square foot: $1,013/sqft
- Tax assessed value: $1,642,200
- Date on market: 4/3/2025
- Cumulative days on market: 4 days
- Listing terms: Cash,Cash to New Loan,Conventional,Submit
- Road surface type: Paved
Price history
| Date | Event | Price |
|---|---|---|
| 4/29/2025 | Sold | $1,610,000+2.2%$1,013/sqft |
Source:  CRMLS #OC25072822 Report a problem CRMLS #OC25072822 Report a problem | ||
| 4/9/2025 | Contingent | $1,575,000$991/sqft |
Source: CRMLS #OC25072822 Report a problem | ||
| 4/3/2025 | Listed for sale | $1,575,000+44.5%$991/sqft |
Source: CRMLS #OC25072822 Report a problem | ||
| 10/15/2021 | Sold | $1,090,000+47.3%$686/sqft |
Source: Public Record Report a problem | ||
| 3/24/2021 | Listing removed | -- |
Source: Owner Report a problem | ||
| 11/20/2019 | Listing removed | $3,500$2/sqft |
Source: Owner Report a problem | ||
| 11/6/2019 | Price change | $3,500-9.1%$2/sqft |
Source: Owner Report a problem | ||
| 10/1/2019 | Listed for rent | $3,850$2/sqft |
Source: Owner Report a problem | ||
| 4/7/2017 | Sold | $740,000+48%$465/sqft |
Source: Public Record Report a problem | ||
| 11/19/2012 | Sold | $500,000$314/sqft |
Source: Public Record Report a problem | ||
Public tax history
| Year | Property taxes | Tax assessment |
|---|---|---|
| 2026 | -- | $1,642,200 +42% |
| 2025 | $13,132 +2% | $1,156,716 +2% |
| 2024 | $12,874 +2.6% | $1,134,036 +2% |
| 2023 | $12,552 -11.1% | $1,111,800 +2% |
| 2022 | $14,116 +53.7% | $1,090,000 +37.4% |
| 2021 | $9,186 +2.1% | $793,428 +1% |
| 2020 | $8,994 | $785,293 +2% |
| 2019 | $8,994 +2% | $769,896 +2% |
| 2018 | $8,819 +43% | $754,800 +42.3% |
| 2017 | $6,167 | $530,519 +2% |
| 2016 | $6,167 +1.6% | $520,117 +1.5% |
| 2015 | $6,071 +1.8% | $512,305 +2% |
| 2014 | $5,966 | $502,270 +0.5% |
| 2013 | -- | $500,000 +681.9% |
| 2012 | -- | $63,948 +2% |
| 2011 | -- | $62,695 +0.8% |
| 2010 | -- | $62,227 -0.2% |
| 2009 | -- | $62,376 +2% |
| 2008 | -- | $61,153 +2% |
| 2007 | -- | $59,954 +2% |
| 2006 | -- | $58,779 +2% |
| 2005 | -- | $57,627 +2% |
| 2004 | -- | $56,498 +1.9% |
| 2003 | -- | $55,463 +2% |
| 2002 | -- | $54,376 +2% |
| 2001 | $644 +1.2% | $53,310 +2% |
| 2000 | $636 | $52,265 |
Find assessor info on the county website
Neighborhood: 92675
Nearby homes
- $1,297,1004 bd2 ba1.5k sqft25521 Via Inez Rd, San Juan Capistrano, CA 92675Off Market
- $1,335,8003 bd2 ba1.5k sqft25501 Via Inez Rd, San Juan Capistrano, CA 92675Off Market

- $1,087,7002 bd2 ba1.4k sqft32472 Fathom Ct, San Juan Capistrano, CA 92675Off Market
- $958,9003 bd2 ba1.6k sqft32462 Fathom Ct, San Juan Capistrano, CA 92675Off Market
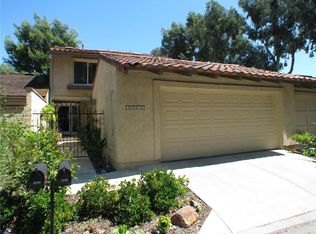
- $1,550,0004 bd3 ba2.2k sqft32611 Carreterra Dr, San Juan Capistrano, CA 92675Sold
- $1,544,6003 bd2 ba1.5k sqft25531 Via Inez Rd, San Juan Capistrano, CA 92675Off Market
- $1,071,4003 bd2 ba1.4k sqft32452 Fathom Ct, San Juan Capistrano, CA 92675Off Market
- $1,461,7003 bd2 ba1.6k sqft25512 Via Inez Rd, San Juan Capistrano, CA 92675Off Market
Nearby schools
GreatSchools rating
- 7/10Del Obispo Elementary SchoolGrades: K-5Distance: 0.2 mi
- 8/10Marco Forster Middle SchoolGrades: 6-8Distance: 0.4 mi
- 9/10San Juan Hills High SchoolGrades: 9-12Distance: 3.6 mi
Schools provided by the listing agent
- Elementary: Del Obispo
- Middle: Marco Forester
- High: San Juan Hills
Source: CRMLS. This data may not be complete. We recommend contacting the local school district to confirm school assignments for this home.
Get a cash offer in 3 minutes
Find out how much your home could sell for in as little as 3 minutes with a no-obligation cash offer.
Estimated market value
$1,727,300
Get a cash offer in 3 minutes
Find out how much your home could sell for in as little as 3 minutes with a no-obligation cash offer.
Estimated market value
$1,727,300
- California
- Orange County
- San Juan Capistrano
- 92675
- 25511 Via Inez Rd
Nearby cities
Nearby zip codes
Other San Juan Capistrano Topics
- Apartments for Rent in 92675
- Houses for Sale in 92675
- Houses for Rent in 92675
- 92675 Real Estate
- San Juan Capistrano Condos
- Houses for Sale in San Juan Capistrano
- Newest Listings in San Juan Capistrano
- San Juan Capistrano Home Values
- San Juan Capistrano Real Estate Agents
- San Juan Capistrano Refinance
- San Juan Capistrano Mortgage Rates
