Skip main navigation
Sold for $1,550,000
  • Listed by: 888 Realty • Jodie Moncrief • Contact: 714-612-4660
    Bought with: BHHS CA Properties
    $1,550,000

    32611 Carreterra Dr, San Juan Capistrano, CA 92675

    4beds
    2,208sqft
    Single Family Residence
    Built in 1974
    7,860 Square Feet Lot
    $1,551,100 Zestimate®
    $702/sqft
    $6,714 Estimated rent

    Home value

    $1,551,100

    $1.44M - $1.68M

    $6,714/mo

    Zestimate® history
    Loading
    Loading...

    Owner options

    List your home for rent

    $6,714/mo

    Rent Zestimate®

    Find your next renter with Zillow Rental Manager. Plus, with online applications, you can quickly screen prospective tenants – for free.

    Learn more

    $6,714/mo

    Rent Zestimate®

    Refinance and save

    $9,768/mo

    Est. payment

    Refinancing to a lower rate could help reduce your monthly payments and save thousands over the life of the loan.

    See today's rates

    $9,768/mo

    Est. payment

    Explore your selling options

    Work with a Zillow partner agent

    Leverage their expertise and Zillow's premium Showcase listings to get your home seen by more buyers.

    Get started

    List with your own agent

    Get your home in front of millions of buyers by listing it on Zillow.

    Learn how to do it

    Sell it yourself

    Take full control of how buyers see your home on Zillow by listing For Sale by Owner (FSBO).

    List your home

    What's special

    Inviting atmosphereSpacious and functional layout
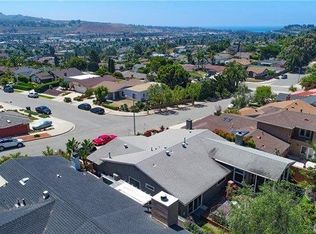
    Offered for the first time by the original family, this charming 4 bedrooms plus den/office home combines timeless pride of ownership with an unbeatable location — and no HOA. Ideally situated within two miles of Doheny State Beach, Dana Point Harbor, historic downtown San Juan Capistrano, Amtrak/Metrolink Station, and San Clemente State Beaches just minutes farther south, the home offers easy access to some of Southern California’s most desirable coastal destinations. Thoughtfully maintained, the home features a spacious and functional layout ready for a new owner to personalize and make their own. Travertine and hardwood flooring throughout the downstairs adds warmth and elegance, enhancing the home’s inviting atmosphere. The kitchen and main living areas open seamlessly to a landscaped side yard filled with mature rose bushes, jasmine and lush plants, creating the perfect setting for entertaining, relaxing, or enjoying indoor-outdoor living year-round. The attached garage is finished with epoxy flooring, offering both style and durability. Built-in workbench and stand-alone storage cabinets. This is a wonderful opportunity to own a well-cared-for home in a highly sought-after coastal community. Local schools, community center, sports park, ecology center, Kinoshita Farms and community garden space are just minutes away. Enjoy the convenience of nearby trails to the beach, with restaurants, shopping and a movie theater. This house is not just a home but a lifestyle choice that fosters a strong sense of community with local events, festivals and farmer's markets that bring neighbors together.

    Zillow last checked:

    Listing updated:

    Listed by:

    Jodie Moncrief DRE #01954346 714-612-4660,

    888 Realty

    Bought with:

    Gregory Neitzel, DRE #01511307

    BHHS CA Properties

    Source: CRMLS,MLS#: OC26077664MLS LogoOriginating MLS: California Regional MLS

    Facts & features

    Interior

    Bedrooms & bathrooms
    • Bedrooms: 4
    • Bathrooms: 3
    • Full bathrooms: 1
    • 3/4 bathrooms: 1
    • 1/2 bathrooms: 1
    • Main level bathrooms: 1
    Rooms
    • Room types: Den, Primary Bathroom, Primary Bedroom, Dining Room
    Bathroom
    • Features: Bathtub, Jetted Tub, Separate Shower, Walk-In Shower
    Kitchen
    • Features: Tile Counters
    Cooling
    • None
    Appliances
    • Included: Gas Range, Refrigerator, Water Heater
    • Laundry: In Garage
    Features
    • Separate/Formal Dining Room
    • Flooring: Stone, Wood
    • Doors: French Doors
    • Windows: Double Pane Windows
    • Has fireplace: Yes
    • Fireplace features: Gas Starter, Living Room, Wood Burning
    • Common walls with other units/homes: No Common Walls
    Interior area
    • Total interior livable area: 2,208 sqft

    Property

    Parking
    • Total spaces: 2
    • Parking features: Direct Access, Door-Single, Driveway, Garage Faces Front, Garage, Garage Door Opener, Workshop in Garage
    • Attached garage spaces: 2
    Features
    • Levels: Two
    • Stories: 2
    • Entry location: first floor
    • Pool features: None
    • Spa features: None
    • Has view: Yes
    • View description: City Lights, Peek-A-Boo
    Lot
    • Size: 7,860 Square Feet
    • Features: 6-10 Units/Acre
    Details
    • Parcel number: 12144102
    • Special conditions: Standard,Trust

    Construction

    Type & style
    • Home type: SingleFamily
    • Property subtype: Single Family Residence
    Materials
    • Foundation: Slab
    • Roof: Tile
    Condition
    • New construction: No
    • Year built: 1974

    Utilities & green energy

    • Sewer: Public Sewer
    • Water: Public

    Community & HOA

    Community
    • Features: Curbs, Street Lights, Sidewalks
    • Subdivision: Capistrano Heights (Cht)
    Location
    • Region: San Juan Capistrano

    Financial & listing details

    • Price per square foot: $702/sqft
    • Tax assessed value: $102,809
    • Date on market: 5/14/2026
    • Cumulative days on market: 14 days
    • Listing terms: Cash,Conventional,FHA,Submit,VA Loan

    Price history

    DateEventPrice
    7/14/2026Sold$1,550,000+3.4%$702/sqft
    Source: CRMLS #OC26077664 Report a problem
    7/2/2026Pending sale$1,499,000$679/sqft
    Source: CRMLS #OC26077664 Report a problem
    5/29/2026Contingent$1,499,000$679/sqft
    Source: CRMLS #OC26077664 Report a problem
    5/15/2026Listed for sale$1,499,000$679/sqft
    Source: CRMLS #OC26077664 Report a problem

    Public tax history

    YearProperty taxesTax assessment
    2026-- $102,809 +2%
    2025$2,552 +13.5%$100,794 +2%
    2024$2,248 +5.4%$98,818 +2%
    2023$2,132 +16.8%$96,881 +2%
    2022$1,825 +4.2%$94,982 +2%
    2021$1,752 -0.9%$93,120 +1%
    2020$1,767 $92,166 +2%
    2019$1,767 +9.3%$90,359 +2%
    2018$1,617 +11.4%$88,588 +2%
    2017$1,451 $86,851 +2%
    2016$1,451 -5%$85,149 +1.5%
    2015$1,527 +3.5%$83,870 +2%
    2014$1,475 $82,228 +0.5%
    2013-- $81,857 +2%
    2012-- $80,252 +2%
    2011-- $78,679 +0.8%
    2010-- $78,091 -0.2%
    2009-- $78,278 +2%
    2008-- $76,744 +2%
    2007-- $75,240 +2%
    2006-- $73,765 +2%
    2005-- $72,319 +2%
    2004-- $70,901 +1.9%
    2003-- $69,602 +2%
    2002-- $68,238 +2%
    2001$788 +1.2%$66,900 +2%
    2000$779 $65,589
    Find assessor info on the county website

    Neighborhood: 92675

    Nearby schools

    GreatSchools rating
    Schools provided by the listing agent
    • Elementary: Kinoshita
    • Middle: Marco Forester
    • High: San Juan Hills

    Source: CRMLS. This data may not be complete. We recommend contacting the local school district to confirm school assignments for this home.

    Get a cash offer in 3 minutes
    Find out how much your home could sell for in as little as 3 minutes with a no-obligation cash offer.
    Estimated market value
    $1,551,100
    Get a cash offer in 3 minutes
    Find out how much your home could sell for in as little as 3 minutes with a no-obligation cash offer.
    Estimated market value
    $1,551,100