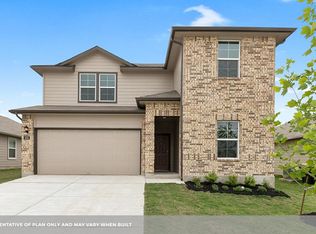
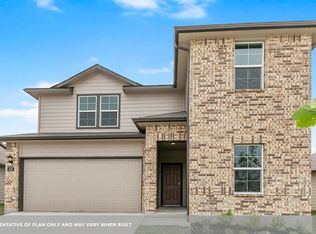
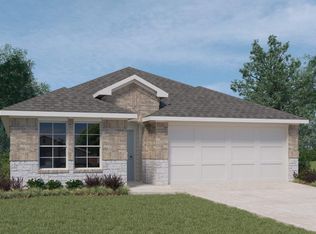
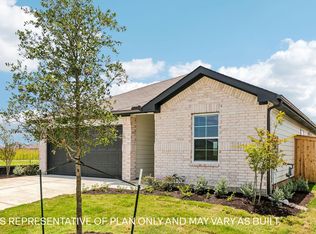
Estimated completion August! The Easton is a thoughtfully designed one-story home in the Briarwood community of Elgin, TX, featuring 1,680 square feet, 4 bedrooms, and 2 bathrooms with a functional, open layout. Briarwood offers convenient access to Hwy 290 for an easy commute to Austin and is just minutes from everyday essentials like H-E-B, local dining, and downtown Elgin’s shops, parks, and entertainment, along with nearby schools. A welcoming entry leads into a bright foyer, with two secondary bedrooms and a full bathroom at the front, ideal for guests or family. Farther down the hall, you’ll find a third bedroom and a utility room with direct access to the two-car garage. The open-concept kitchen, dining, and living area provide an inviting space for everyday living and entertaining, enhanced by RevWood flooring throughout the main living spaces. The kitchen features a large center island, ample pantry space and 42" upper cabinets. Privately located at the back, the spacious primary suite includes a double vanity and oversized walk-in closet. Enjoy the covered patio and private backyard with fencing. Additional features include professional landscaping with Bermuda sod and full yard irrigation, internet included in the HOA, as well as America’s Smart Home package with a video doorbell, Qolsys panel, smart lock, a smart light, and Honeywell thermostat. Contact us today to learn more or schedule a tour.
Active
$301,990
25512 Timber Drop Ln, Elgin, TX 78621
4beds
1,680sqft
Single Family Residence
Built in 2026
6,229 Square Feet Lot
$-- Zestimate®
$180/sqft
$96/mo HOA
What's special
Welcoming entryPrivate backyard with fencingBright foyerCovered patioLarge center islandOversized walk-in closetDouble vanity
- 16 days |
- 64 |
- 7 |
Likely to sell faster than
Zillow last checked:
Listing updated:
Listed by:
Dave Clinton (512) 345-4663,
D.R. Horton, AMERICA'S Builder (512) 345-4663
Source: Unlock MLS,MLS#: 4612629
Loading...
Facts & features
Interior
Bedrooms & bathrooms
- Bedrooms: 4
- Bathrooms: 2
- Full bathrooms: 2
- Main level bedrooms: 4
Heating
- Central, Natural Gas
Cooling
- Central Air
Appliances
- Included: Dishwasher, Disposal, Gas Range, Refrigerator, Stainless Steel Appliance(s), Tankless Water Heater
Features
- Quartz Counters, Double Vanity, Gas Dryer Hookup, Entrance Foyer, Kitchen Island, Open Floorplan, Pantry, Primary Bedroom on Main, Recessed Lighting, Smart Home, Smart Thermostat, Walk-In Closet(s)
- Flooring: See Remarks
- Windows: Double Pane Windows
Interior area
- Total interior livable area: 1,680 sqft
Video & virtual tour
Property
Parking
- Total spaces: 2
- Parking features: Attached, Garage, Garage Faces Front
- Attached garage spaces: 2
Accessibility
- Accessibility features: None
Features
- Levels: One
- Stories: 1
- Patio & porch: Covered, Patio
- Exterior features: Private Yard
- Pool features: None
- Fencing: Back Yard
- Has view: Yes
- View description: Neighborhood
- Waterfront features: None
Lot
- Size: 6,229 Square Feet
- Features: Back Yard, Front Yard, Landscaped, Sprinkler - Automatic, Sprinkler - Back Yard, Sprinklers In Front, Sprinkler - In-ground, Sprinkler - Rain Sensor, Sprinkler - Side Yard, Trees-Small (Under 20 Ft)
Details
- Additional structures: None
- Parcel number: 25512 Timber Drop Lane
- Special conditions: Standard
Construction
Type & style
- Home type: SingleFamily
- Property subtype: Single Family Residence
Materials
- Foundation: Slab
- Roof: Composition, Shingle
Condition
- New Construction
- New construction: Yes
- Year built: 2026
Details
- Builder name: DR HORTON
Utilities & green energy
- Sewer: Public Sewer
- Water: Public
- Utilities for property: Electricity Available, Internet-Cable, Natural Gas Available, Sewer Available, Underground Utilities, Water Available
Community & HOA
Community
- Features: See Remarks
- Subdivision: Briarwood
HOA
- Has HOA: Yes
- Services included: Common Area Maintenance
- HOA fee: $96 monthly
- HOA name: Briarwood
Location
- Region: Elgin
Financial & listing details
- Price per square foot: $180/sqft
- Date on market: 6/22/2026
- Listing terms: Buyer Assistance Programs,Cash,Conventional,FHA,Texas Vet,VA Loan
- Electric utility on property: Yes
Estimated market value
Not available
Estimated sales range
Not available
Not available
Price history
| Date | Event | Price |
|---|---|---|
| 6/22/2026 | Listed for sale | $301,990$180/sqft |
Source:  Unlock MLS #4612629 Report a problem Unlock MLS #4612629 Report a problem | ||
Public tax history
Tax history is unavailable.
Monthly payment
Est. payment$--/mo
Payment breakdown
Explore the cost of this home by adjusting the details. Changes won't be saved.All calculations are estimates and provided by Zillow, Inc. for informational purposes only. Actual amounts may vary.
HOA fees may include property taxes on listings classified as Co-Ops. Contact the listing agent and/or owner for fee details.
Mortgage interest rates are dependent on a number of factors, including credit score, down payment, and repayment length. Interest rate data provided by Zillow Group Marketplace, Inc. as of 1/1/1970 from various mortgage lenders with which we have lead or other similar arrangements; the Estimated Payment is an average of those rates.
See how much you could borrow to make a competitive offer.
Climate risks
Neighborhood: 78621
Nearby schools
GreatSchools rating
- 5/10Neidig Elementary SchoolGrades: K-4Distance: 0.3 mi
- 3/10Elgin Middle SchoolGrades: 7-8Distance: 1.6 mi
- 2/10Elgin High SchoolGrades: 9-12Distance: 0.5 mi
Schools provided by the listing agent
- Elementary: Elgin
- Middle: Elgin
- High: Elgin
- District: Elgin ISD
Source: Unlock MLS. This data may not be complete. We recommend contacting the local school district to confirm school assignments for this home.

A local agent can set up tours, give advice and negotiate with sellers.
A local lender can help you make sure your offer is ready when you are.


- Texas
- Travis County
- Elgin
- 78621
- 25512 Timber Drop Ln
Nearby cities
Nearby zip codes
Other Elgin Topics
