Estimated completion October! The Caden is one of our premier one-story floorplans in the Briarwood community in Elgin, TX, offering 1,595 sq. ft., 3 bedrooms, and 2 bathrooms with a perfect blend of comfort and functionality. Enjoy convenient access to Hwy 290 for an easy Austin commute, just minutes from H-E-B, local dining, downtown Elgin shops, parks, entertainment, and nearby schools. A welcoming entry leads into a bright foyer with two secondary bedrooms and a full bath ideal for guests, family, or a home office. The open-concept living, dining, and kitchen area is enhanced by RevWood flooring throughout the main living spaces, with large windows that bring in natural light. The kitchen features 42" upper cabinets, a spacious pantry, and a large center island overlooking the dining and living areas, perfect for everyday living and entertaining. A nearby utility room provides access to the two-car garage. Privately located at the back, the primary suite includes a walk-in shower, double vanity, and oversized walk-in closet. Enjoy the covered patio and private fenced backyard. Additional features include professional landscaping with Bermuda sod, full yard irrigation, internet included in the HOA, and America’s Smart Home package with a video doorbell, Qolsys panel, smart lock, a smart light, and Honeywell thermostat. Contact us today to learn more about Briarwood.
Pending
Price cut: $27K (8/6)
$269,190
25516 Timber Drop Ln, Elgin, TX 78621
3beds
1,595sqft
Single Family Residence
Built in 2026
6,229 Square Feet Lot
$-- Zestimate®
$169/sqft
$96/mo HOA
What's special
- 81 days
- 16
- 0
Zillow last checked:
Listing updated:
Listed by:
Dave Clinton (512) 345-4663,
D.R. Horton, AMERICA'S Builder (512) 345-4663
Source: Unlock MLS,MLS#: 1454947
Facts & features
Interior
Bedrooms & bathrooms
- Bedrooms: 3
- Bathrooms: 2
- Full bathrooms: 2
- Main level bedrooms: 3
Heating
- Central, Natural Gas
Cooling
- Central Air
Appliances
- Included: Dishwasher, Disposal, Gas Range, Refrigerator, Stainless Steel Appliance(s), Tankless Water Heater
Features
- Quartz Counters, Double Vanity, Gas Dryer Hookup, Eat-in Kitchen, Entrance Foyer, Kitchen Island, Open Floorplan, Pantry, Primary Bedroom on Main, Recessed Lighting, Smart Home, Smart Thermostat, Walk-In Closet(s)
- Flooring: Vinyl
- Windows: Double Pane Windows
Interior area
- Total interior livable area: 1,595 sqft
Video & virtual tour
Property
Parking
- Total spaces: 2
- Parking features: Attached, Garage, Garage Faces Front
- Attached garage spaces: 2
Accessibility
- Accessibility features: None
Features
- Levels: One
- Stories: 1
- Patio & porch: Covered, Patio
- Exterior features: Private Yard
- Pool features: None
- Fencing: Back Yard
- Has view: Yes
- View description: Neighborhood
- Waterfront features: None
Lot
- Size: 6,229 Square Feet
- Features: Back Yard, Front Yard, Landscaped, Sprinkler - Automatic, Sprinkler - Back Yard, Sprinklers In Front, Sprinkler - In-ground, Sprinkler - Rain Sensor, Sprinkler - Side Yard, Trees-Small (Under 20 Ft)
Details
- Additional structures: None
- Parcel number: 25516 Timber Drop Lane
- Special conditions: Standard
Construction
Type & style
- Home type: SingleFamily
- Property subtype: Single Family Residence
Materials
- Foundation: Slab
- Roof: Composition, Shingle
Condition
- New Construction
- New construction: Yes
- Year built: 2026
Details
- Builder name: DR HORTON
Utilities & green energy
- Sewer: Public Sewer
- Water: Public
- Utilities for property: Electricity Available, Internet-Cable, Natural Gas Available, Sewer Available, Underground Utilities, Water Available
Community & HOA
Community
- Features: See Remarks
- Subdivision: Briarwood
HOA
- Has HOA: Yes
- Services included: Common Area Maintenance
- HOA fee: $96 monthly
- HOA name: Briarwood
Location
- Region: Elgin
Financial & listing details
- Price per square foot: $169/sqft
- Date on market: 8/6/2026
- Listing terms: Buyer Assistance Programs,Cash,Conventional,FHA,Texas Vet,USDA Loan,Zero Down
- Electric utility on property: Yes
Estimated market value
Not available
Estimated sales range
Not available
Not available
Price history
| Date | Event | Price |
|---|---|---|
| 9/28/2026 | Pending sale | $269,190$169/sqft |
Source:  Unlock MLS #1454947 Report a problem | ||
| 8/6/2026 | Price change | $269,190-9.1%$169/sqft |
Source: Unlock MLS #1454947 Report a problem | ||
| 8/4/2026 | Price change | $296,190+0.3%$186/sqft |
Source:  DR Horton Report a problem | ||
| 8/2/2026 | Listed for sale | $295,190$185/sqft |
Source: DR Horton Report a problem | ||
Public tax history
Tax history is unavailable.
Monthly payment
Est. payment
Payment breakdown
Explore the cost of this home by adjusting the details. Changes won't be saved.Climate risks
Neighborhood: 78621
Nearby schools
Schools provided by the listing agent
- Elementary: Elgin
- Middle: Elgin
- High: Elgin
- District: Elgin ISD
Source: Unlock MLS. This data may not be complete. We recommend contacting the local school district to confirm school assignments for this home.
- $312,9904 bd2 ba1.7k sqft25520 Timber Drop Ln, Elgin, TX 78621New Construction

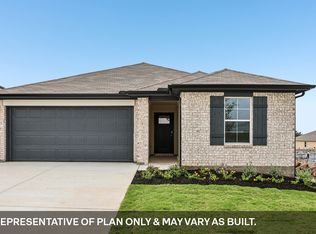
- $272,7004 bd2 ba1.6k sqft25512 Timber Drop Ln, Elgin, TX 78621Off Market
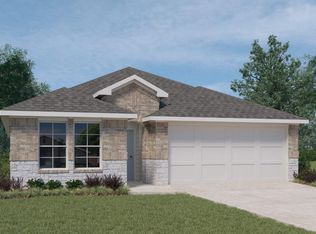
- $299,9904 bd2 ba1.7k sqft25521 Farmers Crop Ln, Elgin, TX 78621New Construction
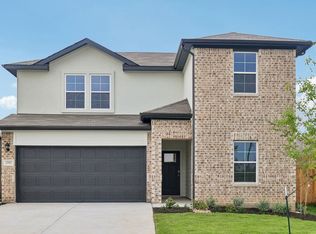
- $323,1904 bd3 ba2.2k sqft25517 Farmers Crop Ln, Elgin, TX 78621New Construction
Similar homes
- from $290,9903 bd2 ba1.5k sqftThe Caden Plan, Briarwood, Elgin, TX 78621New Construction
 DR Horton
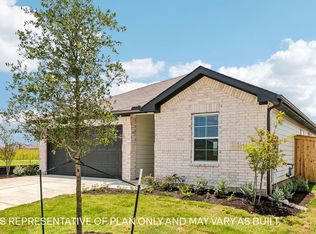
- from $310,9904 bd2 ba1.7k sqftThe Gaven Plan, Briarwood, Elgin, TX 78621New Construction
 DR Horton
- $299,9904 bd2 ba1.7k sqft25521 Farmers Crop Ln, Elgin, TX 78621Active
 Unlock MLS
- from $300,9904 bd2 ba1.6k sqftThe Easton Plan, Briarwood, Elgin, TX 78621New Construction
 DR Horton
- $345,6904 bd2 ba2.3k sqft25524 Farmers Crop Ln, Elgin, TX 78621ActiveUnlock MLS
- $247,2703 bd3 ba1.5k sqft175 Cider Creek Dr, Elgin, TX 78621ActiveUnlock MLS
- $299,9903 bd3 ba1.8k sqft156 Hornet St, Elgin, TX 78621ActiveUnlock MLS
- $303,9553 bd3 ba1.8k sqft163 Tolo Dr, Elgin, TX 78621ActiveUnlock MLS
- $299,9904 bd3 ba1.8k sqft106 Hornet St, Elgin, TX 78621ActiveUnlock MLS
- $257,9003 bd2 ba1.3k sqft13413 Abigail Adams St, Manor, TX 78653ActiveMLS ID #3756431, Chelley Lenz, Compass RE Texas, LLC. Unlock MLS
- $323,9904 bd3 ba2.2k sqft187 Hornet St, Elgin, TX 78621ActiveUnlock MLS
- $278,6853 bd2 ba1.5k sqft15017B Afleet Alex St, Manor, TX 78653ActiveUnlock MLS
- $280,0003 bd2 ba1.4k sqft14809 BAJADA RD, Manor, TX 78653For Sale
 MLS ID #1962006, Nikki Leyva TREC #837387, Realty Advantage. LERA MLS
- $333,1104 bd3 ba2.2k sqft128 Honeybee Ln, Elgin, TX 78621ActiveUnlock MLS
- $249,9903 bd2 ba1.3k sqft15013A Afleet Alex St, Manor, TX 78653ActiveUnlock MLS
