Skip main navigation
Sold for $700,000
  • $700,000

    25517 Jonnie Ct, Gaithersburg, MD 20882

    4beds
    4,447sqft
    Single Family Residence
    Built in 1971
    0.73 Acres Lot
    $700,900 Zestimate®
    $157/sqft
    $3,034 Estimated rent

    Home value

    $700,900

    $638,000 - $771,000

    $3,034/mo

    Zestimate® history
    Loading
    Loading...

    Owner options

    List your home for rent

    $3,034/mo

    Rent Zestimate®

    Find your next renter with Zillow Rental Manager. Plus, with online applications, you can quickly screen prospective tenants – for free.

    Learn more

    $3,034/mo

    Rent Zestimate®

    Refinance and save

    $4,240/mo

    Est. payment

    Refinancing to a lower rate could help reduce your monthly payments and save thousands over the life of the loan.

    See today's rates

    $4,240/mo

    Est. payment

    Explore your selling options

    Work with a Zillow partner agent

    Leverage their expertise and Zillow's premium Showcase listings to get your home seen by more buyers.

    Get started

    List with your own agent

    Get your home in front of millions of buyers by listing it on Zillow.

    Learn how to do it

    Sell it yourself

    Take full control of how buyers see your home on Zillow by listing For Sale by Owner (FSBO).

    List your home

    What's special

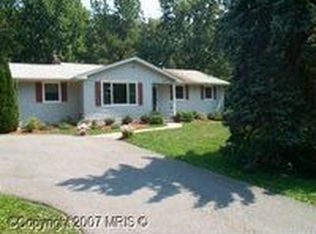
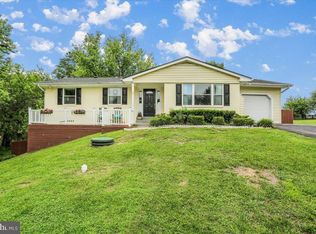
    Nestled in the trees of the Janwood subdivision is this beautiful ranch home that is unlike others in the area. A two-story addition increases the living space to approximately 4500 sq ft! Perfect for entertaining family and friends, the kitchen is open to both dining and family room areas with space for both kitchen and dining tables, if you prefer. The massive kitchen island allows for additional seating and oversight of the action on-going in the gourmet kitchen. Off the kitchen is a huge deck with a gazebo that houses a large hot tub that conveys with the home. The main level has a very large primary suite with a walk-in shower and jetted tub, a second en-suite bedroom and a third bedroom located just off the family room area. There is a sizeable lower-level bedroom and a large office that could serve as a guestroom in a pinch. These two rooms share a jack and jill bathroom which also has a jetted tub. In addition, the other finished rooms in the lower level are perfect for gaming and entertaining. There is ample storage space in the garage-style shed and playhouse in the backyard, as well as inside the home with separate storage areas incorporated into the flow of the lower level. There is plenty of off-street parking in the two-car garage and semi-circular driveway. For car enthusiasts, there is a new car-lift in the parking pad behind the house. Note that there is NO HOA with this home. ***AGENTS: Please read agent comments***

    Zillow last checked:

    Listing updated:

    Listed by:

    Randy Scourtis 410-707-2651,

    Berkshire Hathaway HomeServices PenFed Realty,

    Co-Listing Agent: Kenneth T Roche 443-310-6729,

    Berkshire Hathaway HomeServices PenFed Realty

    Bought with:

    Humberto Olivero, 645145

    EZ Realty, LLC.

    Source: Bright MLS,MLS#: MDMC2138074MLS Logo

    Facts & features

    Interior

    Bedrooms & bathrooms
    • Bedrooms: 4
    • Bathrooms: 5
    • Full bathrooms: 3
    • 1/2 bathrooms: 2
    • Main level bathrooms: 3
    • Main level bedrooms: 3
    Basement
    • Area: 2150
    Heating
    • Baseboard, Forced Air, Electric, Oil
    Cooling
    • Central Air, Ceiling Fan(s), Electric
    Appliances
    • Included: Water Heater
    Features
    • Basement: Full
    • Number of fireplaces: 1
    Interior area
    • Total structure area: 4,529
    • Total interior livable area: 4,447 sqft
    • Finished area above ground: 2,379
    • Finished area below ground: 2,068

    Property

    Parking
    • Total spaces: 14
    • Parking features: Garage Faces Side, Attached, Driveway, Off Street
    • Attached garage spaces: 2
    • Uncovered spaces: 12
    Accessibility
    • Accessibility features: Other
    Features
    • Levels: Two
    • Stories: 2
    • Pool features: None
    Lot
    • Size: 0.73 Acres
    Details
    • Additional structures: Above Grade, Below Grade
    • Parcel number: 161200933990
    • Zoning: RC
    • Special conditions: Standard

    Construction

    Type & style
    • Home type: SingleFamily
    • Architectural style: Ranch/Rambler
    • Property subtype: Single Family Residence
    Materials
    • Frame
    • Foundation: Block
    Condition
    • New construction: No
    • Year built: 1971

    Utilities & green energy

    • Sewer: Private Septic Tank
    • Water: Well

    Community & HOA

    Community
    • Subdivision: None Available
    HOA
    • Has HOA: No
    Location
    • Region: Gaithersburg

    Financial & listing details

    • Price per square foot: $157/sqft
    • Tax assessed value: $476,900
    • Annual tax amount: $6,693
    • Date on market: 7/17/2024
    • Listing agreement: Exclusive Right To Sell
    • Ownership: Fee Simple

    Price history

    DateEventPrice
    4/11/2025Sold$700,000$157/sqft
    Source: Public Record Report a problem
    8/28/2024Sold$700,000+2.2%$157/sqft
    Source: Bright MLS #MDMC2138074 Report a problem
    7/30/2024Pending sale$684,900$154/sqft
    Source: Bright MLS #MDMC2138074 Report a problem
    7/29/2024Contingent$684,900$154/sqft
    Source: Bright MLS #MDMC2138074 Report a problem
    7/17/2024Listed for sale$684,900$154/sqft
    Source: Bright MLS #MDMC2138074 Report a problem

    Public tax history

    YearProperty taxesTax assessment
    2025$6,773 +23.4%$511,133 +7.2%
    2024$5,490 +4.2%$476,900 +4.3%
    2023$5,270 +9.1%$457,367 +4.5%
    2022$4,831 +4.8%$437,833 +4.7%
    2021$4,612 +3%$418,300 +3.1%
    2020$4,476 +6.6%$405,767 +6.6%
    2019$4,198 -0.2%$380,700
    2018$4,206 -3.2%$380,700
    2017$4,342 -2.2%$380,700
    2016$4,439 $380,700 -3.4%
    2015$4,439 $394,100
    2014$4,439 $394,100
    2013-- $394,100 -12.4%
    2012-- $449,700
    2011-- $449,700
    2010-- $449,700 -26.2%
    2009-- $609,680 +11.5%
    2008-- $546,742 +13%
    2007-- $483,806 +15%
    2006-- $420,870 +63.5%
    2005-- $257,382 +15.2%
    2004-- $223,466 +17.9%
    2003-- $189,550 +4.5%
    2002-- $181,472
    2001-- $181,472
    Find assessor info on the county website

    Neighborhood: 20882

    Nearby schools

    GreatSchools rating
    Schools provided by the listing agent
    • District: Montgomery County Public Schools

    Source: Bright MLS. This data may not be complete. We recommend contacting the local school district to confirm school assignments for this home.

    Get a cash offer in 3 minutes
    Find out how much your home could sell for in as little as 3 minutes with a no-obligation cash offer.
    Estimated market value
    $700,900
    Get a cash offer in 3 minutes
    Find out how much your home could sell for in as little as 3 minutes with a no-obligation cash offer.
    Estimated market value
    $700,900