Welcome to your dream home! This stunning split-level home is located on a private lot with no HOA, offering you the ultimate privacy and freedom to make this house truly your own. With 4 bedrooms, including 2 primary suites, and 3.5 baths, this home has everything you need and more. As you enter the home, you'll immediately notice the beautiful hardwood floors that flow throughout the main level. The large living room is perfect for relaxing and entertaining guests. The formal dining room leads to a spacious covered porch with fans and an outdoor fireplace, providing a peaceful and serene outdoor space. The updated kitchen is a chef's dream, with a wood block center island, breakfast bar, granite counters, and tons of storage space. The floating vanities and lighted cabinets in the updated bathrooms add a modern touch, while the hall bath even features radiant floors for added luxury. The finished basement boasts a cozy family room with a wood-burning fireplace and a recreation room for endless entertainment possibilities. The updated laundry room is an added convenience. The lower level primary suite is a true oasis, featuring a large walk-in closet, double sinks, a jetted tub-shower, and a built-in vanity. The fully fenced backyard features an edible landscape with blueberries, cherries, pears, and blackberries, perfect for those who love to garden. The in-ground, heated, saltwater swimming pool is perfect for dip any time of the year, and the EV charging plug is an added bonus. Damascus schools. Don't miss the chance to make this incredible home yours! Schedule a viewing today and get ready to fall in love.
Sold for $624,990
$624,990
25520 Jarl Dr, Gaithersburg, MD 20882
4beds
2,875sqft
Single Family Residence
Built in 1967
0.73 Acres Lot
$694,000 Zestimate®
$217/sqft
$4,221 Estimated rent
Home value
$694,000
$659,000 - $729,000
$4,221/mo
Zestimate® history
Owner options
List your home for rent
$4,221/mo
Rent Zestimate®
Find your next renter with Zillow Rental Manager. Plus, with online applications, you can quickly screen prospective tenants – for free.
$4,221/mo
Rent Zestimate®
Refinance and save
$3,773/mo
Est. payment
Refinancing to a lower rate could help reduce your monthly payments and save thousands over the life of the loan.
$3,773/mo
Est. payment
Explore your selling options
Work with a Zillow partner agent
Leverage their expertise and Zillow's premium Showcase listings to get your home seen by more buyers.
Get startedList with your own agent
Get your home in front of millions of buyers by listing it on Zillow.
Learn how to do itSell it yourself
Take full control of how buyers see your home on Zillow by listing For Sale by Owner (FSBO).
List your homeWhat's special
Saltwater swimming poolOutdoor fireplaceUpdated kitchenEdible landscapeLighted cabinetsFully fenced backyardPrivate lot
Zillow last checked:
Listing updated:
Listed by:
Lisa Sabelhaus 240-388-7113,
RE/MAX Town Center,
Co-Listing Agent: Diane W Bernard 301-252-4406,
RE/MAX Town Center
Bought with:
Johnny Castro, 578044
Premiere Realty LLC
Carmen Antonieta Henriquez, SP40003800
Premiere Realty LLC
Source: Bright MLS,MLS#: MDMC2101288
Facts & features
Interior
Bedrooms & bathrooms
- Bedrooms: 4
- Bathrooms: 4
- Full bathrooms: 3
- 1/2 bathrooms: 1
- Main level bathrooms: 2
- Main level bedrooms: 3
Rooms
- Room types: Living Room, Dining Room, Primary Bedroom, Bedroom 2, Bedroom 3, Kitchen, Family Room, Basement, In-Law/auPair/Suite, Laundry, Recreation Room, Primary Bathroom, Full Bath, Half Bath
Basement
- Area: 1232
Heating
- Heat Pump, Electric
Cooling
- Ceiling Fan(s), Heat Pump, Central Air, Electric
Appliances
- Included: Microwave, Dishwasher, Disposal, Dryer, Oven/Range - Electric, Refrigerator, Stainless Steel Appliance(s), Washer, Water Heater, Electric Water Heater, Tankless Water Heater
- Laundry: In Basement, Laundry Room
Features
- Breakfast Area, Ceiling Fan(s), Combination Dining/Living, Dining Area, Floor Plan - Traditional, Formal/Separate Dining Room, Eat-in Kitchen, Kitchen Island, Pantry, Primary Bath(s), Bathroom - Stall Shower, Bathroom - Tub Shower, Upgraded Countertops, Walk-In Closet(s), Dry Wall
- Flooring: Ceramic Tile, Hardwood, Wood
- Doors: French Doors
- Basement: Exterior Entry,Finished,Heated,Improved,Full,Walk-Out Access,Connecting Stairway,Garage Access,Interior Entry
- Number of fireplaces: 1
- Fireplace features: Glass Doors, Brick, Mantel(s), Wood Burning
Interior area
- Total structure area: 2,875
- Total interior livable area: 2,875 sqft
- Finished area above ground: 1,643
- Finished area below ground: 1,232
Property
Parking
- Total spaces: 5
- Parking features: Basement, Garage Door Opener, Garage Faces Side, Inside Entrance, Driveway, Attached
- Attached garage spaces: 1
- Uncovered spaces: 4
Accessibility
- Accessibility features: None
Features
- Levels: Split Foyer,Two
- Stories: 2
- Patio & porch: Patio, Porch
- Exterior features: Sidewalks
- Has private pool: Yes
- Pool features: In Ground, Salt Water, Heated, Private
- Has spa: Yes
- Spa features: Bath
- Fencing: Back Yard
- Has view: Yes
- View description: Garden
Lot
- Size: 0.73 Acres
- Features: Cleared
Details
- Additional structures: Above Grade, Below Grade
- Parcel number: 161200939143
- Zoning: RC
- Special conditions: Standard
Construction
Type & style
- Home type: SingleFamily
- Property subtype: Single Family Residence
Materials
- Brick
- Foundation: Block
- Roof: Shingle
Condition
- Very Good
- New construction: No
- Year built: 1967
Details
- Builder model: NO HOA!!
Utilities & green energy
- Sewer: Septic Exists
- Water: Well
- Utilities for property: Cable Available, Electricity Available, Phone Available
Community & HOA
Community
- Subdivision: Damascus Outside
HOA
- Has HOA: No
Location
- Region: Gaithersburg
Financial & listing details
- Price per square foot: $217/sqft
- Tax assessed value: $483,467
- Annual tax amount: $5,579
- Date on market: 7/21/2023
- Listing agreement: Exclusive Right To Sell
- Ownership: Fee Simple
Price history
| Date | Event | Price |
|---|---|---|
| 9/29/2023 | Sold | $624,990+4.3%$217/sqft |
Source:  Bright MLS #MDMC2101288 Report a problem Bright MLS #MDMC2101288 Report a problem | ||
| 8/29/2023 | Pending sale | $599,000$208/sqft |
Source: Bright MLS #MDMC2101288 Report a problem | ||
| 8/25/2023 | Price change | $599,000-4.2%$208/sqft |
Source: Bright MLS #MDMC2101288 Report a problem | ||
| 7/22/2023 | Listed for sale | $624,990-3.8%$217/sqft |
Source: Bright MLS #MDMC2101288 Report a problem | ||
| 7/17/2023 | Contingent | $649,900$226/sqft |
Source: Bright MLS #MDMC2090040 Report a problem | ||
| 6/22/2023 | Listed for sale | $649,900+66.6%$226/sqft |
Source: Bright MLS #MDMC2090040 Report a problem | ||
| 3/2/2016 | Sold | $390,000-0.8%$136/sqft |
Source: Public Record Report a problem | ||
| 1/5/2016 | Pending sale | $393,000$137/sqft |
Source: RE/MAX Town Center #MC9508962 Report a problem | ||
| 12/19/2015 | Listed for sale | $393,000$137/sqft |
Source: RE/MAX TOWN CENTER #MC9508962 Report a problem | ||
| 12/10/2015 | Pending sale | $393,000$137/sqft |
Source: RE/MAX TOWN CENTER #MC9508962 Report a problem | ||
| 11/14/2015 | Price change | $393,000-0.5%$137/sqft |
Source: RE/MAX TOWN CENTER #MC9508962 Report a problem | ||
| 10/29/2015 | Listed for sale | $395,000+1.3%$137/sqft |
Source: RE/MAX Town Center #MC9508962 Report a problem | ||
| 8/1/2015 | Listing removed | $390,000$136/sqft |
Source: RE/MAX TOWN CENTER #MC8513643 Report a problem | ||
| 7/21/2015 | Listed for sale | $390,000$136/sqft |
Source: RE/MAX TOWN CENTER #MC8513643 Report a problem | ||
| 7/9/2015 | Pending sale | $390,000$136/sqft |
Source: RE/MAX TOWN CENTER #MC8513643 Report a problem | ||
| 6/26/2015 | Price change | $390,000-2.4%$136/sqft |
Source: RE/MAX TOWN CENTER #MC8513643 Report a problem | ||
| 6/3/2015 | Price change | $399,742-2.5%$139/sqft |
Source: RE/MAX TOWN CENTER #MC8513643 Report a problem | ||
| 5/19/2015 | Price change | $409,900-2.2%$143/sqft |
Source: RE/MAX TOWN CENTER #MC8513643 Report a problem | ||
| 4/2/2015 | Price change | $419,000-2.3%$146/sqft |
Source: RE/MAX TOWN CENTER #MC8513643 Report a problem | ||
| 12/18/2014 | Listed for sale | $429,000+30%$149/sqft |
Source: Re/Max Town Center #MC8513643 Report a problem | ||
| 10/14/2014 | Sold | $330,000$115/sqft |
Source: Public Record Report a problem | ||
| 1/24/2014 | Sold | $330,000-1.5%$115/sqft |
Source: Agent Provided Report a problem | ||
| 10/29/2013 | Pending sale | $335,000$117/sqft |
Source: Long & Foster Real Estate #MC8129040 Report a problem | ||
| 8/30/2013 | Price change | $335,000-4%$117/sqft |
Source: Long & Foster Real Estate #MC8129040 Report a problem | ||
| 8/14/2013 | Pending sale | $349,000$121/sqft |
Source: Long & Foster Real Estate #MC8129040 Report a problem | ||
| 7/11/2013 | Listed for sale | $349,000+95.3%$121/sqft |
Source: Long & Foster Real Estate #MC8129040 Report a problem | ||
| 12/13/2006 | Sold | $178,719-40.4%$62/sqft |
Source: Public Record Report a problem | ||
| 12/18/2003 | Sold | $300,000$104/sqft |
Source: Public Record Report a problem | ||
Public tax history
| Year | Property taxes | Tax assessment |
|---|---|---|
| 2025 | $7,038 +18.8% | $546,933 +6.3% |
| 2024 | $5,924 +6.3% | $514,600 +6.4% |
| 2023 | $5,571 +11.6% | $483,467 +6.9% |
| 2022 | $4,991 +7.5% | $452,333 +7.4% |
| 2021 | $4,644 +2.3% | $421,200 +2.3% |
| 2020 | $4,540 +5% | $411,567 +4.9% |
| 2019 | $4,326 -0.2% | $392,300 |
| 2018 | $4,334 -2.3% | $392,300 +0.8% |
| 2017 | $4,436 +8.9% | $389,033 +0.8% |
| 2016 | $4,075 | $385,767 +0.9% |
| 2015 | $4,075 | $382,500 |
| 2014 | $4,075 | $382,500 |
| 2013 | -- | $382,500 -8% |
| 2012 | -- | $415,800 |
| 2011 | -- | $415,800 |
| 2010 | -- | $415,800 -30.3% |
| 2009 | -- | $596,470 +15.7% |
| 2008 | -- | $515,536 +18.6% |
| 2007 | -- | $434,603 +22.9% |
| 2006 | -- | $353,670 +12.4% |
| 2005 | -- | $314,540 +14.2% |
| 2004 | -- | $275,410 +16.6% |
| 2003 | -- | $236,280 +2.3% |
| 2002 | -- | $230,986 |
| 2001 | -- | $230,986 |
Find assessor info on the county website
Neighborhood: 20882
Nearby homes
- $587,7004 bd3 ba1.4k sqft25516 Jarl Dr, Gaithersburg, MD 20882Off Market
- $704,3004 bd3 ba3.9k sqft25524 Jarl Dr, Gaithersburg, MD 20882Off Market
- $700,0004 bd5 ba4.4k sqft25517 Jonnie Ct, Gaithersburg, MD 20882Sold
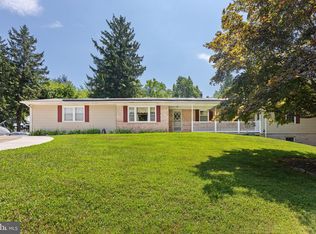
- $535,300-- bd2 ba1.3k sqft8204 Jonnie Ln, Gaithersburg, MD 20882Off Market
- $531,0003 bd2 ba1.5k sqft25513 Jonnie Ct, Gaithersburg, MD 20882Off Market
- $500,0004 bd3 ba2.1k sqft25512 Jarl Dr, Gaithersburg, MD 20882Sold
- $698,6005 bd3 ba3k sqft8120 Jonnie Ln, Gaithersburg, MD 20882Off Market
- $564,400-- bd2 ba1.4k sqft25508 Jarl Dr, Gaithersburg, MD 20882Off Market
Nearby schools
GreatSchools rating
- 4/10Damascus Elementary SchoolGrades: K-5Distance: 2.3 mi
- 6/10John T. Baker Middle SchoolGrades: 6-8Distance: 2.7 mi
- 8/10Damascus High SchoolGrades: 9-12Distance: 2.2 mi
Schools provided by the listing agent
- Elementary: Damascus
- Middle: John T. Baker
- High: Damascus
- District: Montgomery County Public Schools
Source: Bright MLS. This data may not be complete. We recommend contacting the local school district to confirm school assignments for this home.
Get a cash offer in 3 minutes
Find out how much your home could sell for in as little as 3 minutes with a no-obligation cash offer.
Estimated market value
$694,000
Get a cash offer in 3 minutes
Find out how much your home could sell for in as little as 3 minutes with a no-obligation cash offer.
Estimated market value
$694,000
- Maryland
- Montgomery County
- Gaithersburg
- 20882
- 25520 Jarl Dr
Nearby cities
Nearby neighborhoods
Nearby zip codes
Other Gaithersburg Topics
