Skip main navigation
Closed
  • $440,000

    2552 Autumn Grove Ct, Aurora, IL 60504

    4beds
    2,062sqft
    Single Family Residence
    Built in 1996
    0.27 Acres Lot
    $456,000 Zestimate®
    $213/sqft
    $3,375 Estimated rent

    Home value

    $456,000

    $415,000 - $497,000

    $3,375/mo

    Zestimate® history
    Loading
    Loading...

    Owner options

    List your home for rent

    $3,375/mo

    Rent Zestimate®

    Find your next renter with Zillow Rental Manager. Plus, with online applications, you can quickly screen prospective tenants – for free.

    Learn more

    $3,375/mo

    Rent Zestimate®

    Refinance and save

    $3,134/mo

    Est. payment

    Refinancing to a lower rate could help reduce your monthly payments and save thousands over the life of the loan.

    See today's rates

    $3,134/mo

    Est. payment

    Explore your selling options

    Work with a Zillow partner agent

    Leverage their expertise and Zillow's premium Showcase listings to get your home seen by more buyers.

    Get started

    List with your own agent

    Get your home in front of millions of buyers by listing it on Zillow.

    Learn how to do it

    Sell it yourself

    Take full control of how buyers see your home on Zillow by listing For Sale by Owner (FSBO).

    List your home

    What's special

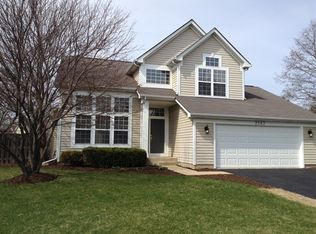
    Fully fenced backyardLarge windowsCozy family roomSpacious breakfast barBrand-new kitchenQuartz countertopsSoaring vaulted ceilings
    Welcome to 2552 Autumn Grove Ct, where style meets comfort in a beautifully updated 4-bedroom, 2 and a half-bathroom home. Step inside to be greeted by soaring vaulted ceilings and large windows creating abundant natural light. The brand-new kitchen is a dream, featuring sleek gray cabinetry, quartz countertops, stainless steel appliances, and a spacious breakfast bar overlooking the serene backyard - perfect for morning coffee or casual gatherings. The open-concept living and dining areas flow seamlessly, adorned with elegant wood-look tile flooring that adds warmth and sophistication. Retreat to the primary bedroom, where vaulted ceilings add a sense of space and luxury. Generous closets in each of the bedrooms (2 are walk-in!) provide ample storage. A cozy family room provides the perfect spot to unwind, and the main floor laundry room includes a new washer & dryer. Step outside to a fully fenced backyard with a charming patio, complete with a natural gas hookup for your grill. Attached 2-car garage with lots of storage space and a new opener system. Located in a friendly neighborhood with easy access to parks, shopping, and schools, this home combines modern elegance with everyday convenience. Don't miss the opportunity to make it yours!

    Zillow last checked:

    Listing updated:

    Listed by:

    Rachel Blando 847-610-0345,

    @properties Christie's International Real Estate

    Bought with:

    Jamie Glaser

    O'Neil Property Group, LLC

    Source: MRED as distributed by MLS GRID,MLS#: 12377929MLS Logo

    Facts & features

    Interior

    Bedrooms & bathrooms
    • Bedrooms: 4
    • Bathrooms: 3
    • Full bathrooms: 2
    • 1/2 bathrooms: 1
    Rooms
    • Room types: No additional rooms
    Primary bedroom
    • Features: Flooring (Vinyl), Bathroom (Full)
    • Level: Second
    • Area: 210 Square Feet
    • Dimensions: 15X14
    Bedroom 2
    • Features: Flooring (Vinyl)
    • Level: Second
    • Area: 156 Square Feet
    • Dimensions: 13X12
    Bedroom 3
    • Features: Flooring (Vinyl)
    • Level: Second
    • Area: 120 Square Feet
    • Dimensions: 12X10
    Bedroom 4
    • Features: Flooring (Vinyl)
    • Level: Second
    • Area: 120 Square Feet
    • Dimensions: 12X10
    Dining room
    • Features: Flooring (Ceramic Tile)
    • Level: Lower
    • Area: 110 Square Feet
    • Dimensions: 11X10
    Family room
    • Features: Flooring (Ceramic Tile)
    • Level: Main
    • Area: 180 Square Feet
    • Dimensions: 15X12
    Kitchen
    • Features: Kitchen (Eating Area-Breakfast Bar, Pantry-Closet, Updated Kitchen), Flooring (Ceramic Tile)
    • Level: Main
    • Area: 96 Square Feet
    • Dimensions: 12X8
    Laundry
    • Features: Flooring (Ceramic Tile)
    • Level: Main
    • Area: 84 Square Feet
    • Dimensions: 14X6
    Living room
    • Features: Flooring (Ceramic Tile)
    • Level: Main
    • Area: 195 Square Feet
    • Dimensions: 15X13
    Heating
    • Natural Gas, Forced Air
    Cooling
    • Central Air
    Appliances
    • Included: Microwave, Dishwasher, Refrigerator, Washer, Dryer, Disposal, Stainless Steel Appliance(s)
    • Laundry: Main Level
    Features
    • Cathedral Ceiling(s), Walk-In Closet(s), Open Floorplan
    • Flooring: Laminate
    • Basement: Crawl Space
    Interior area
    • Total structure area: 2,062
    • Total interior livable area: 2,062 sqft

    Property

    Parking
    • Total spaces: 2
    • Parking features: Asphalt, Garage Door Opener, On Site, Garage Owned, Attached, Garage
    • Attached garage spaces: 2
    • Has uncovered spaces: Yes
    Accessibility
    • Accessibility features: No Disability Access
    Features
    • Stories: 2
    • Patio & porch: Patio
    Lot
    • Size: 0.27 Acres
    • Features: Cul-De-Sac
    Details
    • Additional structures: None
    • Parcel number: 0731211017
    • Special conditions: None

    Construction

    Type & style
    • Home type: SingleFamily
    • Property subtype: Single Family Residence
    Materials
    • Vinyl Siding
    • Foundation: Concrete Perimeter
    • Roof: Asphalt
    Condition
    • New construction: No
    • Year built: 1996

    Utilities & green energy

    • Sewer: Public Sewer
    • Water: Public

    Community & HOA

    HOA
    • Has HOA: Yes
    • Services included: Snow Removal, Other
    • HOA fee: $53 monthly
    Location
    • Region: Aurora

    Financial & listing details

    • Price per square foot: $213/sqft
    • Tax assessed value: $110,589
    • Annual tax amount: $7,800
    • Date on market: 5/29/2025
    • Listing terms: Conventional
    • Ownership: Fee Simple w/ HO Assn.

    Price history

    DateEventPrice
    9/22/2025Sold$440,000$213/sqft
    Source: Public Record Report a problem
    7/1/2025Sold$440,000+1.1%$213/sqft
    Source: MRED as distributed by MLS GRID #12377929 Report a problem
    6/2/2025Contingent$435,000$211/sqft
    Source: MRED as distributed by MLS GRID #12377929 Report a problem
    5/29/2025Listed for sale$435,000+38.1%$211/sqft
    Source: MRED as distributed by MLS GRID #12377929 Report a problem
    1/21/2022Sold$315,000$153/sqft
    Source: Public Record Report a problem
    9/20/2021Sold$315,000+1.6%$153/sqft
    Source: MRED as distributed by MLS GRID #11176316 Report a problem
    9/8/2021Pending sale$310,000$150/sqft
    Source: MRED as distributed by MLS GRID #11176316 Report a problem
    8/11/2021Contingent$310,000$150/sqft
    Source: MRED as distributed by MLS GRID #11176316 Report a problem
    8/9/2021Listed for sale$310,000+40.9%$150/sqft
    Source: MRED as distributed by MLS GRID #11176316 Report a problem
    4/18/2014Sold$220,000-2.2%$107/sqft
    Source: Baird & Warnerc #08534850_60504 Report a problem
    2/25/2014Pending sale$225,000$109/sqft
    Source: john greene Realtor #08534850 Report a problem
    2/12/2014Listed for sale$225,000-0.9%$109/sqft
    Source: john greene Realtor #08534850 Report a problem
    6/1/2004Sold$227,000+16.4%$110/sqft
    Source: Public Record Report a problem
    6/11/2001Sold$195,000+23.8%$95/sqft
    Source: Public Record Report a problem
    5/7/1996Sold$157,500$76/sqft
    Source: Public Record Report a problem

    Public tax history

    YearProperty taxesTax assessment
    2024$7,800 +5%$110,589 +11.3%
    2023$7,426 +4.2%$99,370 +9.3%
    2022$7,123 +2.8%$90,940 +3.7%
    2021$6,930 -1.2%$87,690
    2020$7,015 +3.7%$87,690 +5.1%
    2019$6,762 +3.8%$83,400 +4.5%
    2018$6,517 +1.8%$79,780 +3.5%
    2017$6,404 +1.9%$77,080 +4.2%
    2016$6,285 +1.2%$73,970 +5.3%
    2015$6,213 +0.6%$70,230 +3.3%
    2014$6,174 +1%$67,970 -0.7%
    2013$6,112 +3.1%$68,440 -2%
    2012$5,930 +2.3%$69,850 -6.4%
    2011$5,796 -0.8%$74,650 -5.9%
    2010$5,843 +3%$79,370 -4%
    2009$5,674 +2.9%$82,670 +1.8%
    2008$5,516 +4.3%$81,210 +5.8%
    2007$5,286 +3.3%$76,750 +5.5%
    2006$5,116 +2.9%$72,770 +5.7%
    2005$4,970 +4.2%$68,860 +3.8%
    2004$4,772 +2.8%$66,340 +6.8%
    2003$4,644 +4.5%$62,120 +3.9%
    2002$4,444 +4.4%$59,810 +4.7%
    2001$4,256 +5.7%$57,130 +4.4%
    2000$4,026 $54,720
    Find assessor info on the county website

    Neighborhood: Georgetown

    Nearby schools

    GreatSchools rating
    Schools provided by the listing agent
    • Elementary: Georgetown Elementary School
    • Middle: Fischer Middle School
    • High: Waubonsie Valley High School
    • District: 204

    Source: MRED as distributed by MLS GRID. This data may not be complete. We recommend contacting the local school district to confirm school assignments for this home.

    Get a cash offer in 3 minutes
    Find out how much your home could sell for in as little as 3 minutes with a no-obligation cash offer.
    Estimated market value
    $456,000
    Get a cash offer in 3 minutes
    Find out how much your home could sell for in as little as 3 minutes with a no-obligation cash offer.
    Estimated market value
    $456,000