Skip main navigation
Closed
  • Listed by: Coldwell Banker Realty - Gundaker • David Stebe • Contact: 314-630-9691
    Bought with: Realty Executives of St. Louis
    Price Unknown

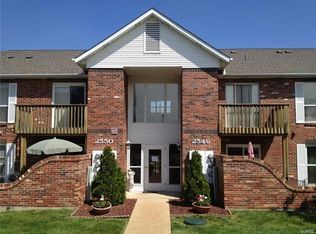
    2552 Coppergate Square Dr, Saint Louis, MO 63129

    3beds
    1,396sqft
    Townhouse, Apartment
    Built in 1985
    4,003 Square Feet Lot
    $230,300 Zestimate®
    $--/sqft
    $1,809 Estimated rent

    Home value

    $230,300

    $214,000 - $249,000

    $1,809/mo

    Zestimate® history
    Loading
    Loading...

    Owner options

    List your home for rent

    $1,809/mo

    Rent Zestimate®

    Find your next renter with Zillow Rental Manager. Plus, with online applications, you can quickly screen prospective tenants – for free.

    Learn more

    $1,809/mo

    Rent Zestimate®

    Refinance and save

    $324/mo

    Est. payment

    Refinancing to a lower rate could help reduce your monthly payments and save thousands over the life of the loan.

    See today's rates

    $324/mo

    Est. payment

    Explore your selling options

    Work with a Zillow partner agent

    Leverage their expertise and Zillow's premium Showcase listings to get your home seen by more buyers.

    Get started

    List with your own agent

    Get your home in front of millions of buyers by listing it on Zillow.

    Learn how to do it

    Sell it yourself

    Take full control of how buyers see your home on Zillow by listing For Sale by Owner (FSBO).

    List your home

    What's special

    Quartz countertopsBright and open layoutSpacious primary suiteBay windowCrown moldingTrendy updated bathWalk-in shower
    You’ll love the convenience of this stylish 3 bedroom, 2.5 bath end-unit townhouse—just minutes from highways, restaurants, shops, and schools! Step inside to a bright and open layout designed for easy living. The kitchen + dining combo is a total win with white cabinets, quartz countertops, stainless appliances, pantry, wood floors, crown molding, and a stunning 3-bay window—plus the fridge, washer, and dryer stay! The living room feels fresh and modern with new engineered wood flooring, updated lighting, and tons of natural light. Upstairs, the spacious primary suite features a walk-in closet, ceiling fan, bay window, and a private full bath. Down the hall, two more bedrooms share a trendy updated bath with a walk-in shower. You’ll also love the second-floor laundry—no more hauling baskets up and down stairs. Other perks? Vinyl windows, new roof, updated lighting, and covered carport parking. Walk to nearby shopping and restaurants or hop on the highway for an easy commute. End unit, corner location = extra privacy. Come see why this Oakville townhouse is the perfect mix of style, space, and location!

    Zillow last checked:

    Listing updated:

    Listed by:

    David Stebe 314-630-9691,

    Coldwell Banker Realty - Gundaker,

    Nikki M Hearst 314-471-6674,

    Coldwell Banker Realty - Gundaker

    Bought with:

    Julie A Narez, 2023005202

    Realty Executives of St. Louis

    Source: MARIS,MLS#: 25066999MLS LogoOriginating MLS: St. Louis Association of REALTORS

    Facts & features

    Interior

    Bedrooms & bathrooms
    • Bedrooms: 3
    • Bathrooms: 3
    • Full bathrooms: 2
    • 1/2 bathrooms: 1
    • Main level bathrooms: 1
    Primary bedroom
    • Features: Floor Covering: Carpeting
    • Level: Upper
    • Area: 176
    • Dimensions: 16x11
    Bedroom 2
    • Features: Floor Covering: Carpeting
    • Level: Upper
    • Area: 110
    • Dimensions: 11x10
    Bedroom 3
    • Features: Floor Covering: Carpeting
    • Level: Upper
    • Area: 81
    • Dimensions: 9x9
    Dining room
    • Features: Floor Covering: Luxury Vinyl Plank
    • Level: Main
    • Area: 132
    • Dimensions: 12x11
    Kitchen
    • Features: Floor Covering: Luxury Vinyl Plank
    • Level: Main
    • Area: 110
    • Dimensions: 11x10
    Living room
    • Features: Floor Covering: Luxury Vinyl Plank
    • Level: Main
    • Area: 247
    • Dimensions: 19x13
    Heating
    • Forced Air
    Cooling
    • Central Air
    Appliances
    • Included: Stainless Steel Appliance(s), Dishwasher, Disposal, Microwave, Electric Range, Refrigerator
    • Laundry: 2nd Floor
    Features
    • Breakfast Bar, Ceiling Fan(s), Crown Molding, Custom Cabinetry, Pantry
    • Flooring: Carpet, Luxury Vinyl
    • Doors: Storm Door(s)
    • Has basement: No
    • Has fireplace: No
    Interior area
    • Total structure area: 1,396
    • Total interior livable area: 1,396 sqft
    • Finished area above ground: 1,396

    Property

    Parking
    • Total spaces: 1
    • Parking features: Carport
    • Carport spaces: 1
    Features
    • Levels: Two
    Lot
    • Size: 4,003 Square Feet
    • Features: Level
    Details
    • Parcel number: 31H131157
    • Special conditions: Standard

    Construction

    Type & style
    • Home type: Townhouse
    • Architectural style: Apartment Style
    • Property subtype: Townhouse, Apartment
    Materials
    • Brick, Vinyl Siding
    Condition
    • Updated/Remodeled
    • New construction: No
    • Year built: 1985

    Utilities & green energy

    • Electric: Ameren
    • Sewer: Public Sewer
    • Water: Public
    • Utilities for property: Cable Available

    Community & HOA

    Community
    • Subdivision: Coppergate Square Condo Amd
    HOA
    • Has HOA: Yes
    • Amenities included: Common Ground, Outside Management
    • Services included: Maintenance Grounds, Sewer, Trash, Water
    • HOA fee: $325 monthly
    • HOA name: Coppergate Square
    Location
    • Region: Saint Louis

    Financial & listing details

    • Tax assessed value: $210,800
    • Annual tax amount: $1,665
    • Date on market: 10/1/2025
    • Cumulative days on market: 64 days
    • Listing terms: Cash,Conventional,FHA,VA Loan
    • Ownership: Private

    Price history

    DateEventPrice
    1/9/2026Sold--
    Source: MARIS #25066999 Report a problem
    12/4/2025Pending sale$224,900$161/sqft
    Source: MARIS #25066999 Report a problem
    11/26/2025Price change$224,900-10%$161/sqft
    Source: MARIS #25066999 Report a problem
    10/16/2025Price change$249,900-5.7%$179/sqft
    Source: MARIS #25066999 Report a problem
    10/1/2025Listed for sale$265,000+40.2%$190/sqft
    Source: MARIS #25066999 Report a problem
    8/28/2023Sold--
    Source: MARIS #23042843 Report a problem
    8/28/2023Pending sale$189,000$135/sqft
    Source: MARIS #23042843 Report a problem
    7/25/2023Contingent$189,000$135/sqft
    Source: MARIS #23042843 Report a problem
    7/21/2023Listed for sale$189,000+136.5%$135/sqft
    Source: MARIS #23042843 Report a problem
    7/31/2020Sold--
    Source: Public Record Report a problem
    6/17/2015Sold--
    Source: Public Record Report a problem
    5/5/2015Price change$79,900-11.1%$57/sqft
    Source: Realty Executives Broker of Record #15021665 Report a problem
    4/18/2015Listed for sale$89,900-34.6%$64/sqft
    Source: Realty Executives of St. Louis #15021665 Report a problem
    6/2/2014Listing removed$137,500$98/sqft
    Source: Prudential Select Properties #14025583 Report a problem
    5/10/2014Listed for sale$137,500$98/sqft
    Source: Prudential Select Properties #14025583 Report a problem

    Public tax history

    YearProperty taxesTax assessment
    2025$2,483 +49.1%$40,050 +60.4%
    2024$1,665 +1.3%$24,970
    2023$1,644 +5.5%$24,970 +5%
    2022$1,557 +3.4%$23,790
    2021$1,507 +1.2%$23,790 +6.4%
    2020$1,489 +4.8%$22,360
    2019$1,420 $22,360 +15.7%
    2018$1,420 $19,320
    2017$1,420 +0.1%$19,320 +1.2%
    2016$1,418 -2.9%$19,100
    2015$1,461 $19,100 -10.7%
    2014$1,461 -3.6%$21,390
    2013$1,516 $21,390 +0.2%
    2012-- $21,350
    2011-- $21,350 -2.7%
    2010$1,414 +4.2%$21,940
    2009$1,357 -7.3%$21,940 -12.2%
    2008$1,464 +20.7%$25,000
    2007$1,213 $25,000 +32.2%
    2006$1,213 -3%$18,910
    2005$1,250 $18,910 +13.1%
    2003-- $16,720 -0.1%
    2002$1,200 +24.6%$16,730
    2001$963 $16,730
    Find assessor info on the county website

    Neighborhood: 63129

    Nearby schools

    GreatSchools rating
    Schools provided by the listing agent
    • Elementary: Oakville Elem.
    • Middle: Bernard Middle
    • High: Oakville Sr. High

    Source: MARIS. This data may not be complete. We recommend contacting the local school district to confirm school assignments for this home.

    Get a cash offer in 3 minutes
    Find out how much your home could sell for in as little as 3 minutes with a no-obligation cash offer.
    Estimated market value
    $230,300
    Get a cash offer in 3 minutes
    Find out how much your home could sell for in as little as 3 minutes with a no-obligation cash offer.
    Estimated market value
    $230,300