Indulge in the splendor of this exquisitely renovated townhome, situated within the highly sought-after Polo Club North neighborhood. Spanning over 4800 square feet, this end-unit residence is perfect for a life of quiet luxury and ease. Upon entry, a harmonious layout seamlessly connects the upgraded living, dining, and culinary domains. The gourmet kitchen stands as the epitome of modern sophistication, adorned with granite counters, high-end appliances, a warming drawer, and a dumb waiter to conveniently transfer items between the two levels. Hosting family gatherings and entertaining friends becomes effortless within this tastefully designed space. Discover a haven of personal space among the four bedrooms and three bathrooms (one home to a Vital Health Sauna), each contributing to an aura of privacy and lavish relaxation. The primary suite stands as a true sanctuary, boasting an opulent ensuite bathed in natural light from the high ceilings and accompanying skylight, two elegantly appointed closets, a walk-out patio, and a realm of solace. Additional generously sized bedrooms offer versatility to accommodate diverse needs, whether as a home office or a guest haven. Journey to the basement to unveil a realm of possibilities - a wet bar for leisurely moments, an additional media space, and a craft room adorned with sliding barn doors for artistic endeavors.
Noteworthy features include the luxury of a large private backyard area, a fitted-out cedar closet, and an abundance of storage space. Luxurious additions like electric and blackout blinds, high-end drapery, a Toto toilet (valued at approximately $6000), elevate the standard of living. The exclusivity of not having sightlines into other units enhances the sense of seclusion.
Appreciate the ease of a 1-minute stroll to the clubhouse amenities including an indoor pool and hot tub, a well-equipped gym, and tennis and pickleball courts. This home is not merely a dwelling but an embodiment of refined living.
Sold for $2,395,000
$2,395,000
2552 E Alameda Avenue #132, Denver, CO 80209
4beds
4,870sqft
Townhouse
Built in 1978
-- sqft lot
$2,423,400 Zestimate®
$492/sqft
$5,750 Estimated rent
Home value
$2,423,400
$2.18M - $2.69M
$5,750/mo
Zestimate® history
Owner options
List your home for rent
$5,750/mo
Rent Zestimate®
Find your next renter with Zillow Rental Manager. Plus, with online applications, you can quickly screen prospective tenants – for free.
$5,750/mo
Rent Zestimate®
Refinance and save
$15,341/mo
Est. payment
Refinancing to a lower rate could help reduce your monthly payments and save thousands over the life of the loan.
$15,341/mo
Est. payment
Explore your selling options
Work with a Zillow partner agent
Leverage their expertise and Zillow's premium Showcase listings to get your home seen by more buyers.
Get startedList with your own agent
Get your home in front of millions of buyers by listing it on Zillow.
Learn how to do itSell it yourself
Take full control of how buyers see your home on Zillow by listing For Sale by Owner (FSBO).
List your homeWhat's special
Indoor poolModern sophisticationHigh ceilingsWalk-out patioLarge private backyard areaToto toiletWell-equipped gym
Zillow last checked:
Listing updated:
Listed by:
Keith Combs (303)773-3399 KCOMBS@DENVERREALESTATE.COM,
Kentwood Real Estate DTC, LLC,
Jaden Combs 303-324-1437,
Kentwood Real Estate DTC, LLC
Bought with:
Midge Wallace, 1311193
Wallace Properties
Source: REcolorado as distributed by MLS GRID,MLS#: 5157190
Facts & features
Interior
Bedrooms & bathrooms
- Bedrooms: 4
- Bathrooms: 3
- Full bathrooms: 1
- 3/4 bathrooms: 2
- Main level bathrooms: 2
- Main level bedrooms: 2
Primary bedroom
- Level: Main
- Area: 191.9 Square Feet
- Dimensions: 15.11 x 12.7
Bedroom
- Level: Main
- Area: 215.04 Square Feet
- Dimensions: 16.8 x 12.8
Bedroom
- Level: Basement
- Area: 285.44 Square Feet
- Dimensions: 22.3 x 12.8
Bedroom
- Level: Basement
- Area: 193.28 Square Feet
- Dimensions: 15.1 x 12.8
Primary bathroom
- Level: Main
- Area: 213.76 Square Feet
- Dimensions: 16.7 x 12.8
Bathroom
- Level: Main
- Area: 45.48 Square Feet
- Dimensions: 5.11 x 8.9
Bathroom
- Level: Basement
- Area: 72.09 Square Feet
- Dimensions: 8.9 x 8.1
Bonus room
- Level: Basement
- Area: 109.2 Square Feet
- Dimensions: 13 x 8.4
Dining room
- Level: Main
- Area: 274.35 Square Feet
- Dimensions: 15.5 x 17.7
Family room
- Level: Main
- Area: 212.22 Square Feet
- Dimensions: 13.1 x 16.2
Family room
- Level: Basement
- Area: 399.63 Square Feet
- Dimensions: 23.1 x 17.3
Kitchen
- Level: Main
- Area: 680.58 Square Feet
- Dimensions: 19.9 x 34.2
Laundry
- Level: Main
- Area: 64.48 Square Feet
- Dimensions: 10.4 x 6.2
Living room
- Level: Main
- Area: 318.5 Square Feet
- Dimensions: 24.5 x 13
Heating
- Forced Air, Natural Gas
Cooling
- Central Air
Appliances
- Included: Cooktop, Dishwasher, Disposal, Dryer, Gas Water Heater, Microwave, Refrigerator, Washer, Wine Cooler
- Laundry: In Unit
Features
- Entrance Foyer, Granite Counters, Kitchen Island, Open Floorplan, Primary Suite, Radon Mitigation System, Smoke Free, Solid Surface Counters, Vaulted Ceiling(s), Wet Bar
- Flooring: Carpet, Tile, Wood
- Windows: Bay Window(s)
- Basement: Full
- Number of fireplaces: 1
- Fireplace features: Family Room
- Common walls with other units/homes: 1 Common Wall
Interior area
- Total structure area: 4,870
- Total interior livable area: 4,870 sqft
- Finished area above ground: 2,435
- Finished area below ground: 1,243
Property
Parking
- Total spaces: 2
- Parking features: Garage - Attached
- Attached garage spaces: 2
Features
- Levels: One
- Stories: 1
- Entry location: Ground
- Patio & porch: Covered, Patio
- Pool features: Indoor
Details
- Parcel number: 513301160
- Zoning: R-X
- Special conditions: Standard
Construction
Type & style
- Home type: Townhouse
- Architectural style: Mid-Century Modern
- Property subtype: Townhouse
- Attached to another structure: Yes
Materials
- Brick
- Foundation: Slab
- Roof: Composition
Condition
- Updated/Remodeled
- Year built: 1978
Utilities & green energy
- Sewer: Public Sewer
Community & HOA
Community
- Security: 24 Hour Security, Carbon Monoxide Detector(s), Radon Detector, Security Entrance, Security Guard
- Subdivision: Polo Club North
HOA
- Has HOA: Yes
- Amenities included: Clubhouse, Fitness Center, Front Desk, Gated, Management, Pool, Spa/Hot Tub, Tennis Court(s)
- HOA fee: $1,414 monthly
- HOA name: CAP Management
- HOA phone: 303-832-2971
Location
- Region: Denver
Financial & listing details
- Price per square foot: $492/sqft
- Tax assessed value: $1,542,200
- Annual tax amount: $8,195
- Date on market: 8/28/2023
- Listing terms: Cash,Conventional
- Exclusions: Seller's Personal Property, Light Fixture In Entryway, Tv And Brackets In Basement.
- Ownership: Individual
Price history
| Date | Event | Price |
|---|---|---|
| 9/29/2023 | Sold | $2,395,000+152.1%$492/sqft |
Source:  REcolorado as distributed by MLS GRID #5157190 Report a problem REcolorado as distributed by MLS GRID #5157190 Report a problem | ||
| 11/13/2015 | Sold | $950,000+77.9%$195/sqft |
Source: Public Record Report a problem | ||
| 5/26/1995 | Sold | $534,000$110/sqft |
Source: Public Record Report a problem | ||
Public tax history
| Year | Property taxes | Tax assessment |
|---|---|---|
| 2024 | $7,721 -5.8% | $99,650 -3.5% |
| 2023 | $8,195 +3.6% | $103,310 +0.3% |
| 2022 | $7,911 +31.3% | $103,050 -2.8% |
| 2021 | $6,023 +2.9% | $106,020 +30.6% |
| 2020 | $5,854 -4.3% | $81,181 -0.7% |
| 2019 | $6,117 | $81,749 +3.4% |
| 2018 | $6,117 +12.8% | $79,070 +12.4% |
| 2017 | $5,425 +23.8% | $70,330 +9.8% |
| 2016 | $4,383 +34.1% | $64,060 |
| 2015 | $3,267 0% | $64,060 +35.4% |
| 2014 | $3,269 -11% | $47,300 |
| 2013 | $3,673 -0.3% | $47,300 -8.4% |
| 2012 | $3,683 -4% | $51,650 |
| 2011 | $3,838 +2.2% | $51,650 -10.4% |
| 2010 | $3,754 -6.7% | $57,630 |
| 2009 | $4,023 -0.2% | $57,630 -15.5% |
| 2008 | $4,030 +1.4% | $68,200 |
| 2007 | $3,976 +1.1% | $68,200 +14.8% |
| 2006 | $3,932 +45.8% | $59,390 |
| 2005 | $2,696 | $59,390 |
Find assessor info on the county website
Neighborhood: Belcaro
Nearby homes
- $2,747,4005 bd6 ba6k sqft2729 E Alameda Ave, Denver, CO 80209Off Market
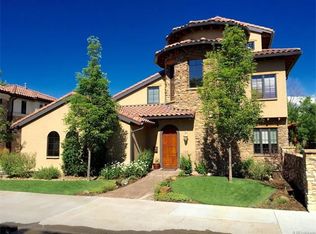
- $2,014,4004 bd5 ba5.1k sqft2815 E Alameda Ave, Denver, CO 80209Off Market

- $2,218,2005 bd6 ba5.4k sqft2635 E Alameda Ave, Denver, CO 80209Off Market

- $2,960,4004 bd7 ba3.6k sqft2727 E Alameda Ave, Denver, CO 80209Off Market
- $2,550,0005 bd5 ba5.5k sqft2552 E Alameda Ave UNIT 117, Denver, CO 80209Sold
- $1,616,2004 bd4 ba4.6k sqft2825 E Alameda Ave, Denver, CO 80209Off Market
- $2,066,7004 bd5 ba4.8k sqft2899 E Alameda Ave, Denver, CO 80209Off Market
- $1,850,0003 bd3 ba3.6k sqft2552 E Alameda Ave UNIT 106, Denver, CO 80209Sold
Nearby schools
GreatSchools rating
- NAStephen Knight Center For Early EducationGrades: PK-KDistance: 0.5 mi
- 8/10Merrill Middle SchoolGrades: 6-8Distance: 1.6 mi
- 7/10South High SchoolGrades: 9-12Distance: 1.5 mi
Schools provided by the listing agent
- Elementary: Cory
- Middle: Merrill
- High: South
- District: Denver 1
Source: REcolorado as distributed by MLS GRID. This data may not be complete. We recommend contacting the local school district to confirm school assignments for this home.
Get a cash offer in 3 minutes
Find out how much your home could sell for in as little as 3 minutes with a no-obligation cash offer.
Estimated market value
$2,423,400
Get a cash offer in 3 minutes
Find out how much your home could sell for in as little as 3 minutes with a no-obligation cash offer.
Estimated market value
$2,423,400
- Colorado
- Denver County
- Denver
- 80209
- Belcaro
- 2552 E Alameda Avenue Unit 132
Nearby cities
Nearby neighborhoods
Nearby zip codes
Other Denver Topics
