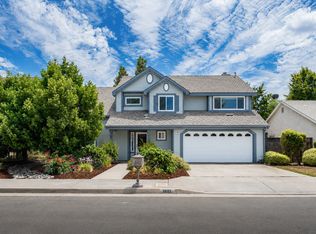
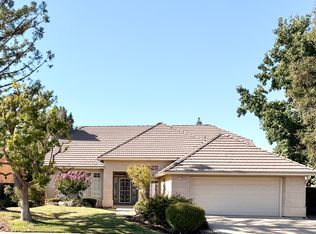
3 Bed | 2 Bath | 2,153 sq. ft. | Built 2003
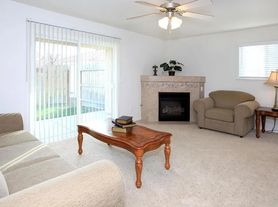
This beautiful home features an ideal layout. The kitchen is designed with a peninsula, breakfast bar, pantry, and dining area highlighted by a dual-sided fireplace that also opens to the spacious great roomcreating a warm and inviting setting for everyday living and entertaining.
The spacious primary suite features a vaulted ceiling, a cozy gas fireplace, and a custom walk-in closet. The en suite bathroom includes dual vanities, a soaking tub, a separate shower, and private access to the backyard.
Two additional bedrooms are well-sized and share a full bathroom conveniently located for both bedroom and guest use.
Step outside to enjoy a generous backyard featuring a large patio and lawn area, offering the perfect space for relaxing or entertaining family and friends.
House has two large solar panel systems. Tenant responsible for monthly solar payments, which range from approximately $200 during winter months to approximately $600 during summer months. Tenant pays for all utilities & usage, including PGE, True up, solar charges.
Credit score above 650 REQUIRED.
No pets. Non smoking. Renter's insurance is required. Cross streets are Shepherd & Chestnut.
DRE# 01901101. All information is deemed reliable but not guaranteed and is subject to change.
AMENITIES:
* Non Smoking
* Renters Insurance Required
* No Pets Allowed
* Solar - monthly Production charge & PG&E and True-up
By submitting your information on this page you consent to being contacted by the Property Manager and RentEngine via SMS, phone, or email.
House for rent
$2,500/moFees may apply
2552 E Kelso Ave, Fresno, CA 93720
3beds
2,153sqft
Price may not include required fees and charges. Price shown reflects the lease term provided. Learn more|
Single family residence
Available now
No pets
Garage parking
What's special
Breakfast barGenerous backyardCustom walk-in closetLarge patioSeparate showerSpacious great roomLawn area
- 24 days |
- -- |
- -- |
Zillow last checked:
Listing updated:
Travel times

Let’s turn your rent into credit progress
Build credit history with every on-time payment and get credit for the payment you’re already making.
Facts & features
Interior
Bedrooms & bathrooms
- Bedrooms: 3
- Bathrooms: 2
- Full bathrooms: 2
Features
- Walk In Closet
Interior area
- Total interior livable area: 2,153 sqft
Property
Parking
- Parking features: Garage
- Has garage: Yes
- Details: Contact manager
Details
- Parcel number: 40373205
Construction
Type & style
- Home type: SingleFamily
- Property subtype: Single Family Residence
Condition
- Year built: 2003
Community & HOA
Location
- Region: Fresno
Financial & listing details
- Lease term: 1 Year
Price history
| Date | Event | Price |
|---|---|---|
| 7/2/2026 | Listed for rent | $2,500-3.8%$1/sqft |
Source: Zillow Rentals Report a problem | ||
| 7/5/2024 | Listing removed | -- |
Source: Zillow Rentals Report a problem | ||
| 5/1/2024 | Listed for rent | $2,600$1/sqft |
Source: Zillow Rentals Report a problem | ||
| 4/16/2024 | Sold | $532,500-1.2%$247/sqft |
Source: Fresno MLS #609000 Report a problem | ||
| 3/15/2024 | Pending sale | $539,000$250/sqft |
Source: Fresno MLS #609000 Report a problem | ||
| 3/5/2024 | Listed for sale | $539,000+161%$250/sqft |
Source: Fresno MLS #609000 Report a problem | ||
| 4/30/2003 | Sold | $206,500$96/sqft |
Source: Public Record Report a problem | ||
Neighborhood: Woodward Park
Nearby schools
GreatSchools rating
- 9/10Maple Creek Elementary SchoolGrades: K-6Distance: 0.7 mi
- 8/10Kastner Intermediate SchoolGrades: 7-8Distance: 2.3 mi
- 9/10Clovis West High SchoolGrades: 9-12Distance: 1.4 mi