Quality craftmanship can be found throughout this beautiful home located in West De Pere. Step into a stunning kitchen complete with dual finish custom maple cabinets, Carrara Trigato Quartz countertops and Pagoni Piano Glossy tile backsplash. The kitchen opens to a spacious great room where you can relax next to a 50" Simplifire Allusion Platinum Linear Electric Fireplace surrounded from floor to ceiling by Provia Adobe Sands stone. Custom built shelves accent the fireplace beautifully. The primary bedroom is a quiet retreat with private bath complete with dual sink vanity, Carrara Miksa Quartz countertops, Soho Picket Mosaic Retro Black tile wall and large walk in closet. Lower level is stubbed for a bathroom and has an egress window for future expansion.
Sold
$474,900
2552 Meyer Way, De Pere, WI 54115
3beds
1,660sqft
Single Family Residence
Built in 2025
0.3 Acres Lot
$501,000 Zestimate®
$286/sqft
$2,857 Estimated rent
Home value
$501,000
$441,000 - $571,000
$2,857/mo
Zestimate® history
Owner options
List your home for rent
$2,857/mo
Rent Zestimate®
Find your next renter with Zillow Rental Manager. Plus, with online applications, you can quickly screen prospective tenants – for free.
$2,857/mo
Rent Zestimate®
Refinance and save
$3,317/mo
Est. payment
Refinancing to a lower rate could help reduce your monthly payments and save thousands over the life of the loan.
$3,317/mo
Est. payment
Explore your selling options
Work with a Zillow partner agent
Leverage their expertise and Zillow's premium Showcase listings to get your home seen by more buyers.
Get startedList with your own agent
Get your home in front of millions of buyers by listing it on Zillow.
Learn how to do itSell it yourself
Take full control of how buyers see your home on Zillow by listing For Sale by Owner (FSBO).
List your homeWhat's special
Carrara miksa quartz countertopsProvia adobe sands stoneCarrara trigato quartz countertopsSpacious great roomCustom built shelvesPrimary bedroomLarge walk in closet
Zillow last checked:
Listing updated:
Listed by:
Deborah L Meacham 920-371-2735,
Meacham Realty, Inc.,
Nicole Meacham Ahlborg 920-737-9211,
Meacham Realty, Inc.
Bought with:
Samantha Carter-Acosta
Coldwell Banker Real Estate Group
Source: RANW as distributed by MLS GRID,MLS#: 50303972
Facts & features
Interior
Bedrooms & bathrooms
- Bedrooms: 3
- Bathrooms: 2
- Full bathrooms: 2
Bedroom 1
- Level: Main
- Dimensions: 15x13
Bedroom 2
- Level: Main
- Dimensions: 11x12
Bedroom 3
- Level: Main
- Dimensions: 11x12
Dining room
- Level: Main
- Dimensions: 9x11
Kitchen
- Level: Main
- Dimensions: 15x11
Living room
- Level: Main
- Dimensions: 16x18
Other
- Description: Laundry
- Level: Main
- Dimensions: 6x7
Other
- Description: Mud Room
- Level: Main
- Dimensions: 6x8
Heating
- Forced Air
Cooling
- Forced Air, Central Air
Appliances
- Included: Dishwasher, Disposal
Features
- At Least 1 Bathtub, Kitchen Island, Pantry, Split Bedroom, Walk-In Closet(s), Walk-in Shower
- Basement: Full,Bath/Stubbed,Sump Pump
- Number of fireplaces: 1
- Fireplace features: One, Elect Built In-Not Frplc
Interior area
- Total interior livable area: 1,660 sqft
- Finished area above ground: 1,660
- Finished area below ground: 0
Property
Parking
- Total spaces: 3
- Parking features: Attached, Garage Door Opener
- Attached garage spaces: 3
Accessibility
- Accessibility features: 1st Floor Bedroom, 1st Floor Full Bath, Laundry 1st Floor, Open Floor Plan
Lot
- Size: 0.3 Acres
Details
- Parcel number: WD2100
- Zoning: Residential
- Special conditions: Arms Length
Construction
Type & style
- Home type: SingleFamily
- Architectural style: Ranch
- Property subtype: Single Family Residence
Materials
- Stone, Vinyl Siding
- Foundation: Poured Concrete
Condition
- New construction: Yes
- Year built: 2025
Details
- Builder name: Meacham Development, Inc.
Utilities & green energy
- Sewer: Public Sewer
- Water: Public
Community & HOA
Location
- Region: De Pere
Financial & listing details
- Price per square foot: $286/sqft
- Date on market: 2/19/2025
- Inclusions: Garage door opener, dishwasher, disposal, central air
- Exclusions: Sellers Personal Property and rest of appliances
Price history
| Date | Event | Price |
|---|---|---|
| 6/6/2025 | Sold | $474,900$286/sqft |
Source: RANW as distributed by MLS GRID #50303972 Report a problem | ||
| 4/12/2025 | Contingent | $474,900$286/sqft |
Source:  WIREX MLS #50303972 Report a problem WIREX MLS #50303972 Report a problem | ||
| 2/19/2025 | Listed for sale | $474,900$286/sqft |
Source: RANW as distributed by MLS GRID #50303972 Report a problem | ||
Public tax history
Tax history is unavailable.
Neighborhood: 54115
Nearby homes
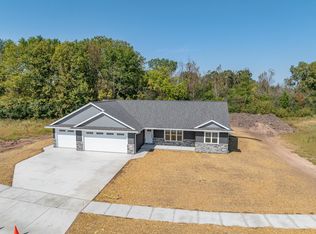
- $459,9003 bd2 ba1.6k sqft2546 Meyer Way, De Pere, WI 54115Sold
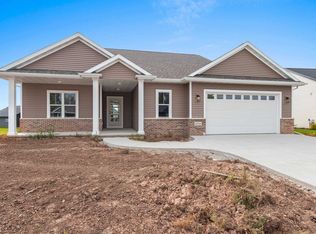
- $459,0003 bd2 ba1.7k sqft2553 Meyer Way, De Pere, WI 54115Sold
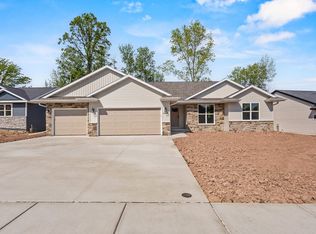
- $459,9003 bd2 ba1.6k sqft2564 Meyer Way, De Pere, WI 54115Sold
- $465,9003 bd2 ba1.6k sqft2547 Meyer Way, De Pere, WI 54115Sold

- $529,9003 bd3 ba1.8k sqft2540 Meyer Way, De Pere, WI 54115Sold
- $439,9003 bd2 ba1.6k sqft2588 S Stellita Cir, De Pere, WI 54115Sold
- $474,9003 bd2 ba1.6k sqft2559 Meyer Way, De Pere, WI 54115Pending
- $479,9003 bd2 ba1.6k sqft2570 Meyer Way, De Pere, WI 54115Sold
Nearby schools
GreatSchools rating
- 6/10Hemlock Creek Elementary SchoolGrades: PK-4Distance: 1.2 mi
- 9/10West De Pere Middle SchoolGrades: 7-8Distance: 3.2 mi
- 10/10West De Pere High SchoolGrades: 9-12Distance: 3.8 mi
Sell for more on Zillow
Get a Zillow Showcase℠ listing at no additional cost and you could sell for .
$501,000
2% more
+$10,020
With Zillow Showcase(estimated)
$511,020
Sell for more on Zillow
Get a Zillow Showcase℠ listing at no additional cost and you could sell for .
$501,000
2% more
+$10,020
With Zillow Showcase(estimated)
$511,020
- Wisconsin
- Brown County
- De Pere
- 54115
- 2552 Meyer Way
