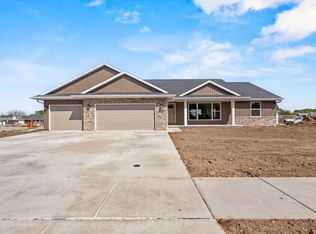
Meticulously maintained. 3 bedroom, 2 full bath ranch in West De Pere School district! Move right in to this bright and airy home. Open concept split bedroom floor plan. First floor laundry. Painted cabinets with stainless steel kitchen appliances., large quartz island, walk-in pantry. Cathedral ceiling in great room with three sided electric fireplace Dual sinks in master bath and walk-in closet. Egress window in lower level and roughed-in for plumbing and ready to be finished! 3 stall garage!
Pending
$474,900
2559 Meyer Way, De Pere, WI 54115
3beds
1,603sqft
Single Family Residence
Built in 2024
0.25 Acres Lot
$475,200 Zestimate®
$296/sqft
$-- HOA
What's special
First floor laundryWalk-in closetWalk-in pantryThree sided electric fireplaceBright and airy homeStainless steel kitchen appliancesLarge quartz island
- 56 days
- 89
- 5
Zillow last checked:
Listing updated:
Listed by:
Ashley M Kassner-Smith PREF:920-217-0234,
Keller Williams Green Bay
Source: RANW as distributed by MLS GRID,MLS#: 50331015
Facts & features
Interior
Bedrooms & bathrooms
- Bedrooms: 3
- Bathrooms: 2
- Full bathrooms: 2
Bedroom 1
- Level: Main
- Dimensions: 12x16
Bedroom 2
- Level: Main
- Dimensions: 11x10
Bedroom 3
- Level: Main
- Dimensions: 11x10
Dining room
- Level: Main
- Dimensions: 11x11
Kitchen
- Level: Main
- Dimensions: 13x11
Living room
- Level: Main
- Dimensions: 20x16
Other
- Description: Laundry
- Level: Main
- Dimensions: 5x6
Heating
- Forced Air
Cooling
- Forced Air, Central Air
Features
- Basement: Full,Bath/Stubbed,Sump Pump
- Number of fireplaces: 1
- Fireplace features: One, Elect Built In-Not Frplc
Interior area
- Total interior livable area: 1,603 sqft
- Finished area above ground: 1,603
- Finished area below ground: 0
Property
Parking
- Total spaces: 3
- Parking features: Attached
- Attached garage spaces: 3
Accessibility
- Accessibility features: 1st Floor Bedroom, 1st Floor Full Bath, Laundry 1st Floor, Open Floor Plan
Features
- Patio & porch: Patio
- Fencing: Fenced
Lot
- Size: 0.25 Acres
Details
- Parcel number: WD2156
- Zoning: Residential
Construction
Type & style
- Home type: SingleFamily
- Property subtype: Single Family Residence
Materials
- Stone, Vinyl Siding
- Foundation: Poured Concrete
Condition
- New construction: No
- Year built: 2024
Utilities & green energy
- Sewer: Public Sewer
- Water: Public
Community & HOA
Location
- Region: De Pere
Financial & listing details
- Price per square foot: $296/sqft
- Annual tax amount: $6,129
- Date on market: 8/14/2026
- Inclusions: refrigerator, oven/range, dishwasher, microwave, washer, dryer
Estimated market value
$475,200
$451,000 - $499,000
$2,722/mo
Price history
| Date | Event | Price |
|---|---|---|
| 9/11/2026 | Pending sale | $474,900$296/sqft |
Source: RANW as distributed by MLS GRID #50331015 Report a problem | ||
| 8/19/2026 | Contingent | $474,900$296/sqft |
Source:  WIREX MLS #50331015 Report a problem WIREX MLS #50331015 Report a problem | ||
| 8/14/2026 | Price change | $474,900+13.6%$296/sqft |
Source: RANW as distributed by MLS GRID #50331015 Report a problem | ||
| 4/16/2024 | Pending sale | $417,900$261/sqft |
Source: RANW as distributed by MLS GRID #50286652 Report a problem | ||
| 4/12/2024 | Sold | $417,900$261/sqft |
Source: RANW as distributed by MLS GRID #50286652 Report a problem | ||
| 2/19/2024 | Contingent | $417,900$261/sqft |
Source: WIREX MLS #50286652 Report a problem | ||
| 2/9/2024 | Price change | $417,900+0.5%$261/sqft |
Source: RANW as distributed by MLS GRID #50286652 Report a problem | ||
| 2/7/2024 | Listed for sale | $415,900$259/sqft |
Source: RANW as distributed by MLS GRID #50286652 Report a problem | ||
Public tax history
Tax history is unavailable.
Monthly payment
Est. payment
Payment breakdown
Explore the cost of this home by adjusting the details. Changes won't be saved.Climate risks
Neighborhood: 54115

Similar homes
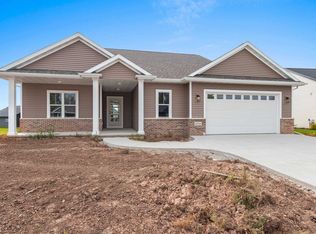
- $469,9003 bd2 ba1.6k sqft2347 Tigerwood Trl, De Pere, WI 54115For Sale
 MLS ID #50332751, Mitchel D Mergener. RANW as distributed by MLS GRID
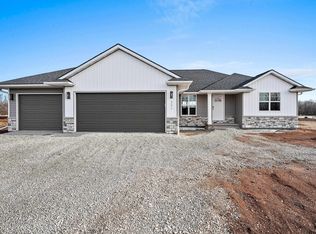
 - $479,9003 bd3 ba1.6k sqft2359 Tigerwood Trl, De Pere, WI 54115For Sale
 MLS ID #50331835, Michelle J Palubicki. RANW as distributed by MLS GRID
 - $516,9003 bd2 ba1.6k sqft1399 Crossroads Dr, De Pere, WI 54115New Construction
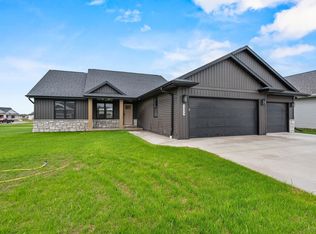 MLS ID #50333810, Deborah L Meacham. RANW as distributed by MLS GRID
 - $544,9003 bd3 ba1.8k sqft1424 Divinity Dr, De Pere, WI 54115New Construction
 MLS ID #50333748, Sarah M Huben. RANW as distributed by MLS GRID
