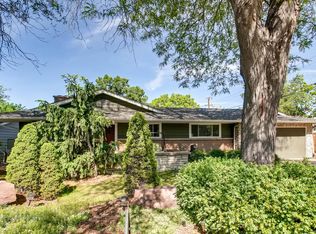
Discover a Rare Gem in Desirable University Hills! This charming 3-bedroom, 2-bathroom ranch-style home, complete with a full finished basement, is nestled on a peaceful, premium interior corner lot adorned with lovely mature shade trees.
Beautiful wood floors extend throughout the main level, offering three generously sized bedrooms, a bathroom, and a spacious living area. The living area is graced with crown molding and built-ins that surround a cozy fireplace, perfect for relaxing evenings.
The sun-filled cherry kitchen is a haven for culinary enthusiasts, equipped with stainless appliances, including a 5-burner gas range, under-cabinet task lights, a built-in buffet, a dining area, and a large pantry. Sliding doors open to a patio, ideal for enjoying BBQs in a lush, fenced yard featuring garden beds for your organic herbs and vegetables, blackberry and raspberry bushes, plus a storage shed with a workshop for all your gardening tools. Additionally, this property boasts a spacious side-entry two-car garage with a workshop, connected via an enclosed breezeway, perfect for relaxing with your favorite beverage. There is also a fenced RV/camper area with a concrete pad and a fenced dog run area. Entertain friends and family in the full, finished basement, which includes a wet bar and a bathroom. The excellent location near Yale Station, University Hills Shopping Center, Eisenhower Rec Center, Wellshire Golf Course, Highline Canal, I-25, and more makes this property a prime find. Don’t miss this opportunity!
Sold for $625,000
$625,000
2552 S Dennison Court, Denver, CO 80222
3beds
2,338sqft
Single Family Residence
Built in 1956
7,760 Square Feet Lot
$593,600 Zestimate®
$267/sqft
$2,895 Estimated rent
Home value
$593,600
$552,000 - $641,000
$2,895/mo
Zestimate® history
Owner options
List your home for rent
$2,895/mo
Rent Zestimate®
Find your next renter with Zillow Rental Manager. Plus, with online applications, you can quickly screen prospective tenants – for free.
$2,895/mo
Rent Zestimate®
Refinance and save
$3,893/mo
Est. payment
Refinancing to a lower rate could help reduce your monthly payments and save thousands over the life of the loan.
$3,893/mo
Est. payment
Explore your selling options
Work with a Zillow partner agent
Leverage their expertise and Zillow's premium Showcase listings to get your home seen by more buyers.
Get startedList with your own agent
Get your home in front of millions of buyers by listing it on Zillow.
Learn how to do itSell it yourself
Take full control of how buyers see your home on Zillow by listing For Sale by Owner (FSBO).
List your homeWhat's special
Zillow last checked:
Listing updated:
Listed by:
Tom Gross 303-591-2116 Tom@TomGrossTeam.com,
Kentwood Real Estate DTC, LLC
Bought with:
Jonathan Lopez, 100052443
Kentwood Real Estate DTC, LLC
Source: REcolorado as distributed by MLS GRID,MLS#: 6442524
Facts & features
Interior
Bedrooms & bathrooms
- Bedrooms: 3
- Bathrooms: 2
- 3/4 bathrooms: 2
- Main level bathrooms: 1
- Main level bedrooms: 3
Bedroom
- Description: Hardwood Floor, Lighted Ceiling Fan, Crown Molding
- Level: Main
- Area: 100 Square Feet
- Dimensions: 10 x 10
Bedroom
- Description: Hardwood Floor, Crown Molding, Closet, Ceiling Fan
- Level: Main
- Area: 130 Square Feet
- Dimensions: 10 x 13
Bedroom
- Description: Hardwood Floor, Crown Molding, Built-In Shelves, Closet, Built-In Pull Down Desk Plus Built-In Countertop
- Level: Main
- Area: 110 Square Feet
- Dimensions: 10 x 11
Bathroom
- Description: Vinyl Tile Marble Look Floor, Marble Style Walls, Step In Seated Shower/Bath, Bidet, Linen Cabinet, White Vanity
- Level: Main
Bathroom
- Description: Pedestal Sink, Built-In Cabinets, Stall Shower, Bidet, Mini Tile Counter Top
- Level: Basement
Bonus room
- Description: Spacious Rec Area With Wet Bar, Perfect For Media , Watching The Big Game, Vinyl Wood Style Floor, Wet Bar With Cabinets, Electric, And Sink, Big Cedar Lined Closet
- Level: Basement
- Area: 495 Square Feet
- Dimensions: 11 x 45
Kitchen
- Description: Wood Floor, 42 Inch Cherry Cabinets, Stainless Appliances, Corian Countertops With Peninsula & Built-In Shelves, 5 Burner Gas Range Including A Power Burner, Under Cabinet Lights, Reverse Osmosis Water Filtration System, French Door Refrigerator, Dishwasher, Microwave, Built-In Buffet Area With Cherry Cabinets & Painted Soft Close Drawers, & Pull-Out Shelves, Big Pantry, Spacious Dining Room Area With Sliders To Patio In The Fenced Yard With 3 Raised Garden Beds, Fenced Dog Run, Mature Shade Trees, Fenced Patio Area For Camper, Security Cameras,
- Level: Main
- Area: 264 Square Feet
- Dimensions: 11 x 24
Laundry
- Description: Stack In Closet In Kitchen Area
- Level: Main
Laundry
- Description: Unfinished Area - Built-In Cabinets, Washer & Dryer, Work Bench, 2 Utility Sinks, Storage Closet
- Level: Basement
- Area: 276 Square Feet
- Dimensions: 12 x 23
Living room
- Description: Hardwood Floor, Crown Molding, Lighted Ceiling Fan, Hunter Douglas Blinds, Built-In Bookshelves And Media Center, Fireplace
- Level: Main
- Area: 228 Square Feet
- Dimensions: 12 x 19
Sun room
- Description: Wood Style Vinyl Floor, Ceiling Fan, Built-In Cabinets & Countertop, Slider To Patio In The Backyard, Screen Door To Lasalle Place Side Of The House, Door To 2 Car Garage With Built-In Workshop
- Level: Main
- Area: 192 Square Feet
- Dimensions: 12 x 16
Heating
- Forced Air
Cooling
- Attic Fan, Central Air
Appliances
- Included: Dishwasher, Dryer, Microwave, Oven, Range, Refrigerator, Washer, Water Purifier
- Laundry: In Unit
Features
- Built-in Features, Ceiling Fan(s), Corian Counters, Eat-in Kitchen, No Stairs, Pantry, Smart Thermostat, Solid Surface Counters, Wet Bar
- Flooring: Vinyl, Wood
- Windows: Double Pane Windows, Skylight(s), Window Coverings
- Basement: Finished,Full
- Number of fireplaces: 1
- Fireplace features: Living Room, Wood Burning
Interior area
- Total structure area: 2,338
- Total interior livable area: 2,338 sqft
- Finished area above ground: 1,169
- Finished area below ground: 1,169
Property
Parking
- Total spaces: 2
- Parking features: Concrete, Oversized
- Attached garage spaces: 2
Features
- Levels: One
- Stories: 1
- Patio & porch: Covered, Front Porch, Patio
- Exterior features: Dog Run, Garden, Private Yard
- Fencing: Full
Lot
- Size: 7,760 Square Feet
- Features: Corner Lot, Irrigated, Landscaped, Level, Many Trees, Sprinklers In Front, Sprinklers In Rear
Details
- Parcel number: 630303002
- Zoning: S-SU-D
- Special conditions: Standard
Construction
Type & style
- Home type: SingleFamily
- Property subtype: Single Family Residence
Materials
- Brick, Frame
- Roof: Composition
Condition
- Year built: 1956
Utilities & green energy
- Sewer: Public Sewer
- Water: Public
- Utilities for property: Cable Available, Electricity Connected, Natural Gas Connected, Phone Available
Green energy
- Energy efficient items: Thermostat
Community & HOA
Community
- Security: Security System, Video Doorbell
- Subdivision: University Hills
HOA
- Has HOA: No
Location
- Region: Denver
Financial & listing details
- Price per square foot: $267/sqft
- Tax assessed value: $713,600
- Annual tax amount: $2,788
- Date on market: 4/1/2025
- Listing terms: Cash,Conventional,VA Loan
- Exclusions: None
- Ownership: Corporation/Trust
- Electric utility on property: Yes
- Road surface type: Paved
Price history
| Date | Event | Price |
|---|---|---|
| 4/29/2025 | Sold | $625,000$267/sqft |
Source:  REcolorado as distributed by MLS GRID #6442524 Report a problem REcolorado as distributed by MLS GRID #6442524 Report a problem | ||
| 4/9/2025 | Pending sale | $625,000$267/sqft |
Source: REcolorado as distributed by MLS GRID #6442524 Report a problem | ||
| 4/3/2025 | Listed for sale | $625,000+155.1%$267/sqft |
Source: REcolorado as distributed by MLS GRID #6442524 Report a problem | ||
| 12/2/2004 | Sold | $245,000$105/sqft |
Source: Public Record Report a problem | ||
Public tax history
| Year | Property taxes | Tax assessment |
|---|---|---|
| 2025 | $3,319 +2.2% | $50,310 +20.1% |
| 2024 | $3,247 +22.5% | $41,900 -6.9% |
| 2023 | $2,651 +3.6% | $45,010 +35% |
| 2022 | $2,559 +43.8% | $33,340 -2.8% |
| 2021 | $1,780 +2.9% | $34,300 +10.2% |
| 2020 | $1,730 +20.6% | $31,138 -0.7% |
| 2019 | $1,434 | $31,356 +21.8% |
| 2018 | $1,434 +0.3% | $25,740 |
| 2017 | $1,430 +10.3% | $25,740 +4.8% |
| 2016 | $1,296 -23.8% | $24,550 |
| 2015 | $1,700 0% | $24,550 +19.9% |
| 2014 | $1,701 +4% | $20,470 |
| 2013 | $1,636 +17.9% | $20,470 +5.2% |
| 2012 | $1,388 +6% | $19,460 |
| 2011 | $1,309 +2.2% | $19,460 -1% |
| 2010 | $1,280 -7.1% | $19,650 |
| 2009 | $1,377 -0.2% | $19,650 -4.7% |
| 2008 | $1,379 +14.3% | $20,620 |
| 2007 | $1,207 +1.1% | $20,620 +14.4% |
| 2006 | $1,194 -0.2% | $18,030 |
| 2005 | $1,196 +82.3% | $18,030 -5.5% |
| 2003 | $656 -44.5% | $19,080 -5.1% |
| 2002 | $1,181 | $20,110 +31.1% |
| 2001 | -- | $15,340 |
Find assessor info on the county website
Neighborhood: University Hills
Nearby homes
- $573,5003 bd2 ba1.1k sqft2556 S Dennison Ct, Denver, CO 80222Off Market
- $791,0004 bd3 ba3.5k sqft2553 S Dexter St, Denver, CO 80222Off Market
- $721,0005 bd3 ba2.9k sqft2557 S Dexter St, Denver, CO 80222Sold

- $600,0003 bd3 ba1.5k sqft4651 E La Salle Pl, Denver, CO 80222Sold
- $635,3004 bd3 ba2.7k sqft2555 S Dennison Ct, Denver, CO 80222Off Market
- $883,5005 bd4 ba3.4k sqft2562 S Dennison Ct, Denver, CO 80222Off Market
- $586,4004 bd3 ba2.6k sqft2551 S Dennison Ct, Denver, CO 80222Off Market
- $629,5003 bd3 ba1.5k sqft4671 E La Salle Pl, Denver, CO 80222Off Market
Nearby schools
GreatSchools rating
- 10/10University Park Elementary SchoolGrades: K-5Distance: 1 mi
- 10/10Merrill Middle SchoolGrades: 6-8Distance: 1.5 mi
- 6/10Thomas Jefferson High SchoolGrades: 9-12Distance: 1.7 mi
Schools provided by the listing agent
- Elementary: University Park
- Middle: Merrill
- High: Thomas Jefferson
- District: Denver 1
Source: REcolorado as distributed by MLS GRID. This data may not be complete. We recommend contacting the local school district to confirm school assignments for this home.
Get a cash offer in 3 minutes
Find out how much your home could sell for in as little as 3 minutes with a no-obligation cash offer.
Estimated market value
$593,600
Get a cash offer in 3 minutes
Find out how much your home could sell for in as little as 3 minutes with a no-obligation cash offer.
Estimated market value
$593,600
- Colorado
- Denver County
- Denver
- 80222
- University Hills
- 2552 S Dennison Court
