Skip main navigation
Sold for $721,000
  • $721,000

    2557 S Dexter Street, Denver, CO 80222

    5beds
    2,930sqft
    Single Family Residence
    Built in 1956
    7,405 Square Feet Lot
    $745,200 Zestimate®
    $246/sqft
    $3,848 Estimated rent

    Home value

    $745,200

    $700,000 - $797,000

    $3,848/mo

    Zestimate® history
    Loading
    Loading...

    Owner options

    List your home for rent

    $3,848/mo

    Rent Zestimate®

    Find your next renter with Zillow Rental Manager. Plus, with online applications, you can quickly screen prospective tenants – for free.

    Learn more

    $3,848/mo

    Rent Zestimate®

    Refinance and save

    $4,166/mo

    Est. payment

    Refinancing to a lower rate could help reduce your monthly payments and save thousands over the life of the loan.

    See today's rates

    $4,166/mo

    Est. payment

    Explore your selling options

    Work with a Zillow partner agent

    Leverage their expertise and Zillow's premium Showcase listings to get your home seen by more buyers.

    Get started

    List with your own agent

    Get your home in front of millions of buyers by listing it on Zillow.

    Learn how to do it

    Sell it yourself

    Take full control of how buyers see your home on Zillow by listing For Sale by Owner (FSBO).

    List your home

    What's special

    Backyard oasisModern convenienceSpacious comfortFire pitLarge covered patioUpdated kitchenOpen concept kitchen
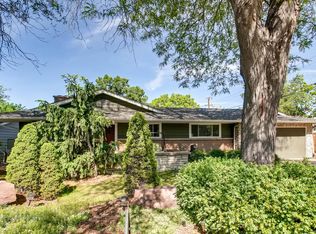
    Welcome to 2557 Dexter Street, where the epitome of comfortable family living and entertaining awaits you. This delightful home is a true gem, featuring 5 beds and 3 baths that provide an abundance of spacious comfort for you and your loved ones.As you step inside, you'll be greeted by an updated kitchen that is a chef's dream come true. It boasts beautiful teak countertops and stainless steel appliances, including an extra-long stainless steel apron sink. The kitchen also features a down-vented island gas range and is equipped with wifi smart lighting, adding a touch of modern convenience. This open concept kitchen sets the stage for creating delectable meals while staying connected to the rest of the living space. For those seeking additional living space, the fully finished basement is versatile and can be tailored to your needs. The true magic of this home extends outdoors. Step into the backyard oasis designed with outdoor enthusiasts in mind. Multiple outdoor living spaces provide the perfect backdrop for gatherings with family and friends. The large covered patio is complete with a dimmable lighting, a projector and screen for enjoying movies or sporting events, a natural gas grill and fire pit. Wired speakers set the mood with your favorite tunes, and the wifi-connected sprinkler system effortlessly supports the beautiful perennial landscaping, making maintenance a breeze. This home has been meticulously maintained and updated, boasting new interior paint, vinyl double-pane windows for energy efficiency, new air conditioner, newer furnace, and a whole-house humidifier. The hail-resistant roof comes with a transferable warranty, inspected August 2023, providing you with peace of mind. Dexter Street is more than just a house; it's a home designed to create lasting and memorable moments for you and your family. Make this property your own, and experience the perfect blend of comfort, style, and entertainment in every corner.

    Zillow last checked:

    Listing updated:

    Listed by:

    Vanessa Hamm 720-989-6149 vanessa.hamm@8z.com,

    8z Real Estate

    Bought with:

    Mike Duggan, 040011762

    RE/MAX Professionals

    Source: REcolorado as distributed by MLS GRID,MLS#: 7278738MLS Logo

    Facts & features

    Interior

    Bedrooms & bathrooms
    • Bedrooms: 5
    • Bathrooms: 3
    • Full bathrooms: 1
    • 3/4 bathrooms: 2
    • Main level bathrooms: 2
    • Main level bedrooms: 3
    Primary bedroom
    • Level: Main
    Bedroom
    • Level: Main
    Bedroom
    • Level: Main
    Bedroom
    • Level: Basement
    Bedroom
    • Level: Basement
    Bathroom
    • Level: Main
    Bathroom
    • Level: Main
    Bathroom
    • Level: Basement
    Dining room
    • Level: Main
    Kitchen
    • Level: Main
    Living room
    • Level: Main
    Heating
    • Forced Air
    Cooling
    • Central Air
    Appliances
    • Included: Dishwasher, Disposal, Down Draft, Dryer, Freezer, Humidifier, Microwave, Oven, Refrigerator, Washer
    Features
    • Ceiling Fan(s), Eat-in Kitchen, Jack & Jill Bathroom, Kitchen Island, Open Floorplan, Radon Mitigation System, Smart Thermostat
    • Flooring: Laminate, Tile, Vinyl, Wood
    • Windows: Double Pane Windows
    • Basement: Finished,Full
    Interior area
    • Total structure area: 2,930
    • Total interior livable area: 2,930 sqft
    • Finished area above ground: 1,465
    • Finished area below ground: 1,390

    Property

    Parking
    • Total spaces: 5
    • Parking features: Garage
    • Garage spaces: 1
    • Details: Off Street Spaces: 4
    Features
    • Levels: One
    • Stories: 1
    • Patio & porch: Covered
    • Exterior features: Fire Pit, Garden, Gas Grill, Private Yard
    • Fencing: Full
    Lot
    • Size: 7,405 sqft
    • Features: Landscaped, Level, Near Public Transit, Sprinklers In Front, Sprinklers In Rear
    Details
    • Parcel number: 630303010
    • Zoning: S-SU-D
    • Special conditions: Standard

    Construction

    Type & style
    • Home type: SingleFamily
    • Architectural style: Contemporary
    • Property subtype: Single Family Residence
    Materials
    • Frame
    • Roof: Composition
    Condition
    • Updated/Remodeled
    • Year built: 1956

    Utilities & green energy

    • Sewer: Public Sewer
    • Utilities for property: Cable Available

    Community & neighborhood

    Security
    • Security features: Carbon Monoxide Detector(s), Radon Detector
    Location
    • Region: Denver
    • Subdivision: University Hills

    Other

    Other facts
    • Listing terms: Cash,Conventional
    • Ownership: Individual

    Price history

    DateEventPrice
    10/31/2023Sold$721,000-3.2%$246/sqft
    Source: REcolorado as distributed by MLS GRID #7278738 Report a problem
    10/3/2023Pending sale$745,000$254/sqft
    Source: REcolorado as distributed by MLS GRID #7278738 Report a problem
    9/21/2023Listed for sale$745,000+131%$254/sqft
    Source: REcolorado as distributed by MLS GRID #7278738 Report a problem
    6/21/2013Sold$322,500$110/sqft
    Source: Public Record Report a problem
    6/6/2013Pending sale$322,500$110/sqft
    Source: Coldwell Banker Residential Brokerage - Southeast Metro at DTC #1192814 Report a problem
    6/1/2013Listed for sale$322,500+12%$110/sqft
    Source: Coldwell Banker Residential Brokerage - Southeast Metro at DTC #1192814 Report a problem
    7/12/2006Sold$288,000$98/sqft
    Source: Public Record Report a problem

    Public tax history

    YearProperty taxesTax assessment
    2024$3,701 +21%$47,760 -6.2%
    2023$3,058 +3.6%$50,930 +32.5%
    2022$2,952 +21.9%$38,450 -2.8%
    2021$2,422 +2.9%$39,560 +21.2%
    2020$2,354 +11%$32,640 -0.7%
    2019$2,120 $32,868 +20%
    2018$2,120 +0.3%$27,400
    2017$2,113 -1.7%$27,400 -0.4%
    2016$2,149 +14.5%$27,510
    2015$1,877 0%$27,510 +21.7%
    2014$1,878 +3.1%$22,600
    2013$1,821 +17.9%$22,600 +4.3%
    2012$1,545 +4.7%$21,660 +0.9%
    2011$1,475 +2.2%$21,460 -3.1%
    2010$1,443 -5.6%$22,150
    2009$1,529 -0.2%$22,150 -3.2%
    2008$1,531 +10%$22,890
    2007$1,393 +1.1%$22,890 +10%
    2006$1,377 +0.6%$20,800
    2005$1,369 $20,800

    Find assessor info on the county website

    Neighborhood: University Hills

    Nearby schools

    GreatSchools rating
    Schools provided by the listing agent
    • Elementary: University Park
    • Middle: Merrill
    • High: Thomas Jefferson
    • District: Denver 1

    Source: REcolorado as distributed by MLS GRID. This data may not be complete. We recommend contacting the local school district to confirm school assignments for this home.

    Get a cash offer in 3 minutes
    Find out how much your home could sell for in as little as 3 minutes with a no-obligation cash offer.
    Estimated market value
    $745,200
    Get a cash offer in 3 minutes
    Find out how much your home could sell for in as little as 3 minutes with a no-obligation cash offer.
    Estimated market value
    $745,200