Welcome home to this move-in ready custom home on a large 2/3 acre lot. Country living with convenient access to Highways 429 and 46. Each room is oversized and with 9'4" ceilings, the home feels even larger. Through its double front doors, the foyer opens up to a spacious living room with French doors leading to a 27'x10' covered lanai where you can enjoy the peaceful back yard bordered with majestic oak trees. Off the foyer, find a formal dining room and enclosed den or office with French doors. The kitchen comes fully equipped with all appliances, a center island with cabinetry, and lots of counterspace. The primary suite is king-sized with spacious walk-in closet and French doors leading to lanai. Its en-suite bathroom features a garden tub, separate shower and double vanity. The other 2 bedrooms are on the opposite side of the house. The second bathroom is handicap accessible. There is an extra slab in the back yard with electricity and water lines and would be perfect for a large shed. Recent upgrades include Air Conditioner and Exterior and Interior Paint. With a well and septic system, no water and sewer bills. No HOA fees either. Make your appointment to view this one before it's gone.
Sold for $415,000
$415,000
25520 LIDO AVENUE, SORRENTO, FL 32776
3beds
2,029sqft
Single Family Residence
Built in 2004
0.64 Acres Lot
$438,900 Zestimate®
$205/sqft
$2,539 Estimated rent
Home value
$438,900
$417,000 - $461,000
$2,539/mo
Zestimate® history
Owner options
List your home for rent
$2,539/mo
Rent Zestimate®
Find your next renter with Zillow Rental Manager. Plus, with online applications, you can quickly screen prospective tenants – for free.
$2,539/mo
Rent Zestimate®
Refinance and save
$2,802/mo
Est. payment
Refinancing to a lower rate could help reduce your monthly payments and save thousands over the life of the loan.
$2,802/mo
Est. payment
Explore your selling options
Work with a Zillow partner agent
Leverage their expertise and Zillow's premium Showcase listings to get your home seen by more buyers.
Get startedList with your own agent
Get your home in front of millions of buyers by listing it on Zillow.
Learn how to do itSell it yourself
Take full control of how buyers see your home on Zillow by listing For Sale by Owner (FSBO).
List your homeWhat's special
Water linesEn-suite bathroomDouble vanityCenter islandFormal dining roomSpacious walk-in closetGarden tub
Zillow last checked:
Listing updated:
Listed by:
Karen Ledet, LLC 407-463-2303,
EXP REALTY LLC 407-204-1111
Bought with:
Macry Vargas, 3389039
COLDWELL BANKER RESIDENTIAL RE
Source: Stellar MLS,MLS#: O6176044 Originating MLS: Orlando Regional
Originating MLS: Orlando Regional
Facts & features
Interior
Bedrooms & bathrooms
- Bedrooms: 3
- Bathrooms: 2
- Full bathrooms: 2
Primary bedroom
- Features: Walk-In Closet(s)
- Level: First
- Dimensions: 17x14
Bedroom 2
- Features: Built-in Closet
- Level: First
- Dimensions: 14x12
Bedroom 3
- Features: Ceiling Fan(s), Built-in Closet
- Level: First
- Dimensions: 15x12
Primary bathroom
- Features: Dual Sinks, En Suite Bathroom, Garden Bath, Makeup/Vanity Space, Tub with Separate Shower Stall, Water Closet/Priv Toilet
- Level: First
- Dimensions: 12x11
Balcony porch lanai
- Level: First
- Dimensions: 27x10
Den
- Level: First
- Dimensions: 13x11
Dining room
- Level: First
- Dimensions: 13x11
Kitchen
- Features: Kitchen Island
- Level: First
- Dimensions: 16x10
Laundry
- Level: First
- Dimensions: 10x6
Living room
- Features: Ceiling Fan(s)
- Level: First
- Dimensions: 20x17
Heating
- Central, Electric
Cooling
- Central Air
Appliances
- Included: Dishwasher, Dryer, Electric Water Heater, Microwave, Range, Refrigerator, Washer
- Laundry: Inside, Laundry Room
Features
- Accessibility Features, Ceiling Fan(s), High Ceilings, Split Bedroom, Walk-In Closet(s)
- Flooring: Carpet, Ceramic Tile
- Doors: French Doors
- Windows: Blinds, Window Treatments
- Has fireplace: No
Interior area
- Total structure area: 2,899
- Total interior livable area: 2,029 sqft
Property
Parking
- Total spaces: 2
- Parking features: Garage Door Opener, Oversized
- Attached garage spaces: 2
- Details: Garage Dimensions: 23x22
Features
- Levels: One
- Stories: 1
- Patio & porch: Covered, Patio
- Exterior features: Irrigation System, Private Mailbox
- Fencing: Wood
Lot
- Size: 0.64 Acres
- Dimensions: 150 x 191
- Features: In County, Landscaped, Level, Oversized Lot
- Residential vegetation: Mature Landscaping, Oak Trees
Details
- Parcel number: 281928010006401400
- Zoning: R-3
- Special conditions: None
Construction
Type & style
- Home type: SingleFamily
- Architectural style: Florida
- Property subtype: Single Family Residence
Materials
- Block, Stone, Stucco
- Foundation: Slab
- Roof: Shingle
Condition
- Completed
- New construction: No
- Year built: 2004
Utilities & green energy
- Sewer: Septic Tank
- Water: Well
- Utilities for property: Cable Connected, Electricity Connected
Community & HOA
Community
- Security: Security System, Smoke Detector(s)
- Pet fee: $0 monthly
- Subdivision: MOUNT PLYMOUTH
HOA
- Has HOA: No
Location
- Region: Mount Plymouth
Financial & listing details
- Price per square foot: $205/sqft
- Tax assessed value: $374,470
- Annual tax amount: $570
- Date on market: 2/18/2024
- Cumulative days on market: 10 days
- Listing terms: Cash,Conventional,FHA,USDA Loan,VA Loan
- Ownership: Fee Simple
- Total actual rent: 0
- Electric utility on property: Yes
- Road surface type: Paved
Price history
| Date | Event | Price |
|---|---|---|
| 4/2/2024 | Sold | $415,000-9.8%$205/sqft |
Source:  Stellar MLS #O6176044 Report a problem Stellar MLS #O6176044 Report a problem | ||
| 2/29/2024 | Pending sale | $460,000$227/sqft |
Source: Stellar MLS #O6176044 Report a problem | ||
| 2/18/2024 | Listed for sale | $460,000+1740%$227/sqft |
Source: Stellar MLS #O6176044 Report a problem | ||
| 8/16/2000 | Sold | $25,000$12/sqft |
Source: Public Record Report a problem | ||
Public tax history
| Year | Property taxes | Tax assessment |
|---|---|---|
| 2025 | $4,542 +497.6% | $318,610 +54.1% |
| 2024 | $760 +33.3% | $206,800 +3% |
| 2023 | $570 +41.4% | $200,780 +3% |
| 2022 | $403 +1.5% | $194,940 +3% |
| 2021 | $397 -2.9% | $189,268 +1.4% |
| 2020 | $409 +1.7% | $186,655 +2.3% |
| 2019 | $402 +3.3% | $182,459 +1.9% |
| 2018 | $389 | $179,057 +2.1% |
| 2017 | $389 +11.5% | $175,375 +2.1% |
| 2016 | $349 -0.6% | $171,768 +0.7% |
| 2015 | $351 -1.7% | $170,574 +0.8% |
| 2014 | $357 | $169,221 +1.5% |
| 2013 | -- | $166,721 +1.1% |
| 2012 | $1,590 -10.6% | $164,936 -6.7% |
| 2011 | $1,777 -9.9% | $176,700 -5.8% |
| 2010 | $1,971 -11.8% | $187,482 -8.6% |
| 2009 | $2,236 -4.5% | $205,029 -3.3% |
| 2008 | $2,341 -14.8% | $212,115 +3% |
| 2007 | $2,748 +0.5% | $205,937 +2.5% |
| 2006 | $2,735 +2.1% | $200,915 +3% |
| 2005 | $2,679 +636.7% | $195,064 |
| 2004 | $364 +4.4% | -- |
| 2003 | $348 +7.1% | $20,188 |
| 2002 | $325 | $20,188 |
| 2001 | $325 -46.4% | $20,188 +8.7% |
| 2000 | $606 | $18,573 |
Find assessor info on the county website
Neighborhood: 32776
Nearby homes
- $310,0003 bd2 ba1.2k sqft25538 Lido Ave, Mount Plymouth, FL 32776Sold

- $382,2003 bd2 ba1.9k sqft25512 Lido Ave, Mount Plymouth, FL 32776Off Market
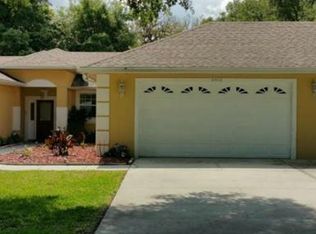
- $459,3334 bd3 ba2.1k sqft25541 Troon Ave, Mount Plymouth, FL 32776Sold

- $361,3003 bd2 ba1.5k sqft25535 Troon Ave, Mount Plymouth, FL 32776Off Market
- $286,0002 bd2 ba1.5k sqft25537 Troon Ave, Mount Plymouth, FL 32776Sold
- $409,2003 bd2 ba1.8k sqft25542 Lido Ave, Mount Plymouth, FL 32776Off Market
- $385,6004 bd2 ba2k sqft25519 Lido Ave, Mount Plymouth, FL 32776Off Market
- $435,1004 bd2 ba2.6k sqft25511 Lido Ave, Mount Plymouth, FL 32776Off Market
Nearby schools
GreatSchools rating
- 7/10Sorrento Elementary SchoolGrades: PK-5Distance: 1.7 mi
- 4/10Mt. Dora Middle SchoolGrades: 6-8Distance: 6 mi
- 5/10Mt. Dora High SchoolGrades: 9-12Distance: 6.2 mi
Get a cash offer in 3 minutes
Find out how much your home could sell for in as little as 3 minutes with a no-obligation cash offer.
Estimated market value
$438,900
Get a cash offer in 3 minutes
Find out how much your home could sell for in as little as 3 minutes with a no-obligation cash offer.
Estimated market value
$438,900
- Florida
- Lake County
- Sorrento
- 32776
- 25520 LIDO AVENUE
Nearby cities
Nearby zip codes
Other Sorrento Topics
