Welcome to this beautifully maintained Victorian-style farmhouse in the heart of Mount Plymouth, where timeless charm meets modern comfort on approximately 0.5 +/- acres of lush, mature landscaping. This inviting pool home offers 4 spacious bedrooms, 2 full bathrooms, a half bath, a dedicated office, and a versatile den—perfect for a second office, playroom, or flex space. Relax on the classic wraparound porch with an inviting porch swing, or step inside to discover rich hardwood floors, soaring 9’ ceilings, elegant crown molding, wainscoting, custom built-ins, plantation shutters and a cozy fireplace in the living room. The thoughtfully designed kitchen overlooks the dining room and living room. A nearby laundry room offers added convenience. Upstairs, the primary suite features a garden tub, separate shower, and generous closet space, while the home’s layout provides plenty of storage throughout. Outside, enjoy a private, fenced backyard oasis with a sparkling pool, hot-tub, fire pit, and ample room to entertain or unwind. The attached two-car garage offers extra storage, and there’s plenty of space for your boat, or other toys. Located in a golf cart-friendly neighborhood with NO HOA and easy access to SR-429, the Neighborhood Lakes Scenic Trail & Trailhead, East Lake Sports & Community Complex, and Lake Lucie Conservation Area—this exceptional home perfectly blends classic elegance with everyday functionality.
Sold for $459,333
$459,333
25541 Troon Ave, Mount Plymouth, FL 32776
4beds
2,148sqft
Single Family Residence
Built in 1993
0.55 Acres Lot
$459,000 Zestimate®
$214/sqft
$3,132 Estimated rent
Home value
$459,000
$422,000 - $500,000
$3,132/mo
Zestimate® history
Owner options
List your home for rent
$3,132/mo
Rent Zestimate®
Find your next renter with Zillow Rental Manager. Plus, with online applications, you can quickly screen prospective tenants – for free.
$3,132/mo
Rent Zestimate®
Refinance and save
$3,118/mo
Est. payment
Refinancing to a lower rate could help reduce your monthly payments and save thousands over the life of the loan.
$3,118/mo
Est. payment
Explore your selling options
Work with a Zillow partner agent
Leverage their expertise and Zillow's premium Showcase listings to get your home seen by more buyers.
Get startedList with your own agent
Get your home in front of millions of buyers by listing it on Zillow.
Learn how to do itSell it yourself
Take full control of how buyers see your home on Zillow by listing For Sale by Owner (FSBO).
List your homeWhat's special
Cozy fireplaceVictorian-style farmhouseClassic wraparound porchSparkling poolCustom built-insInviting poolElegant crown molding
Zillow last checked:
Listing updated:
Listed by:
Lisa DuRant 352-455-9213,
BHHS FLORIDA REALTY 352-729-7325
Bought with:
Diana Dellangelo, LLC, 3433304
THE WILKINS WAY LLC
Karen Wilkins, 3236778
THE WILKINS WAY LLC
Source: Stellar MLS,MLS#: G5096011 Originating MLS: Lake and Sumter
Originating MLS: Lake and Sumter
Facts & features
Interior
Bedrooms & bathrooms
- Bedrooms: 4
- Bathrooms: 3
- Full bathrooms: 2
- 1/2 bathrooms: 1
Primary bedroom
- Features: Walk-In Closet(s)
- Level: Second
- Area: 168 Square Feet
- Dimensions: 14x12
Bedroom 1
- Features: Built-in Closet
- Level: Second
- Area: 145.23 Square Feet
- Dimensions: 14.1x10.3
Bedroom 2
- Features: Built-in Closet
- Level: Second
- Area: 104.94 Square Feet
- Dimensions: 10.6x9.9
Bedroom 3
- Features: Built-in Closet
- Level: Second
- Area: 103.95 Square Feet
- Dimensions: 10.5x9.9
Primary bathroom
- Features: Shower No Tub
- Level: Second
- Area: 144.1 Square Feet
- Dimensions: 11x13.1
Bathroom 1
- Level: First
- Area: 36.66 Square Feet
- Dimensions: 6.11x6
Bathroom 2
- Features: Tub With Shower
- Level: Second
- Area: 44.8 Square Feet
- Dimensions: 4.11x10.9
Den
- Features: Built-In Shower Bench
- Level: First
- Area: 124.12 Square Feet
- Dimensions: 11.6x10.7
Dining room
- Level: First
- Area: 143.75 Square Feet
- Dimensions: 11.5x12.5
Kitchen
- Level: First
- Area: 169.58 Square Feet
- Dimensions: 13.9x12.2
Laundry
- Level: First
- Area: 62.06 Square Feet
- Dimensions: 10.7x5.8
Living room
- Level: First
- Area: 307.51 Square Feet
- Dimensions: 19.1x16.1
Office
- Level: First
- Area: 67.32 Square Feet
- Dimensions: 10.2x6.6
Heating
- Electric
Cooling
- Central Air
Appliances
- Included: Dishwasher, Microwave, Range, Refrigerator
- Laundry: Inside, Laundry Room
Features
- Attic Fan, Ceiling Fan(s), Crown Molding, Eating Space In Kitchen, Thermostat, Walk-In Closet(s)
- Flooring: Carpet, Tile, Hardwood
- Doors: Sliding Doors
- Windows: Window Treatments
- Has fireplace: Yes
- Fireplace features: Living Room, Wood Burning
Interior area
- Total structure area: 3,258
- Total interior livable area: 2,148 sqft
Property
Parking
- Total spaces: 2
- Parking features: Garage - Attached
- Attached garage spaces: 2
Features
- Levels: Two
- Stories: 2
- Patio & porch: Deck, Front Porch, Side Porch
- Exterior features: Private Mailbox, Rain Gutters
- Has private pool: Yes
- Pool features: Child Safety Fence, In Ground, Tile
- Fencing: Vinyl,Wood
Lot
- Size: 0.55 Acres
- Dimensions: 150 x 161
- Features: Landscaped, Oversized Lot
- Residential vegetation: Mature Landscaping
Details
- Parcel number: 281928010006403000
- Zoning: R-3
- Special conditions: None
Construction
Type & style
- Home type: SingleFamily
- Architectural style: Victorian
- Property subtype: Single Family Residence
Materials
- Vinyl Siding
- Foundation: Crawlspace
- Roof: Shingle
Condition
- New construction: No
- Year built: 1993
Utilities & green energy
- Sewer: Septic Tank
- Water: Well
- Utilities for property: BB/HS Internet Available, Electricity Connected, Water Connected
Community & HOA
Community
- Features: Golf Carts OK, Park, Playground
- Pet fee: $0 monthly
- Subdivision: MOUNT PLYMOUTH
HOA
- Has HOA: No
Location
- Region: Mount Plymouth
Financial & listing details
- Price per square foot: $214/sqft
- Tax assessed value: $383,626
- Annual tax amount: $2,929
- Date on market: 4/18/2025
- Cumulative days on market: 19 days
- Listing terms: Cash,Conventional,FHA,VA Loan
- Ownership: Fee Simple
- Total actual rent: 0
- Electric utility on property: Yes
- Road surface type: Asphalt
Price history
| Date | Event | Price |
|---|---|---|
| 6/26/2025 | Sold | $459,333$214/sqft |
Source:  Stellar MLS #G5096011 Report a problem Stellar MLS #G5096011 Report a problem | ||
| 5/18/2025 | Pending sale | $459,333$214/sqft |
Source: Stellar MLS #G5096011 Report a problem | ||
| 5/12/2025 | Listed for sale | $459,333$214/sqft |
Source: Stellar MLS #G5096011 Report a problem | ||
| 5/3/2025 | Pending sale | $459,333$214/sqft |
Source: Stellar MLS #G5096011 Report a problem | ||
| 4/19/2025 | Listed for sale | $459,333+87.5%$214/sqft |
Source: Stellar MLS #G5096011 Report a problem | ||
| 4/21/2004 | Sold | $245,000$114/sqft |
Source: Public Record Report a problem | ||
Public tax history
| Year | Property taxes | Tax assessment |
|---|---|---|
| 2025 | $3,005 +2.6% | $204,290 +2.9% |
| 2024 | $2,929 +10.8% | $198,540 +3% |
| 2023 | $2,642 +7.4% | $192,760 +3% |
| 2022 | $2,459 +3.6% | $187,150 +3% |
| 2021 | $2,373 -4.3% | $181,702 +1.4% |
| 2020 | $2,480 +0.9% | $179,194 +2.3% |
| 2019 | $2,457 +4.7% | $175,166 +1.9% |
| 2018 | $2,347 | $171,900 +2.1% |
| 2017 | $2,347 +3.4% | $168,365 +2.1% |
| 2016 | $2,269 +0.4% | $164,903 +0.7% |
| 2015 | $2,260 -2.3% | $163,757 +0.8% |
| 2014 | $2,314 +27.4% | $162,458 +1.5% |
| 2013 | $1,817 +1.1% | $160,058 +1.7% |
| 2012 | $1,797 -10.1% | $157,383 -7.9% |
| 2011 | $2,000 -11.8% | $170,900 -8.4% |
| 2010 | $2,267 -14.8% | $186,531 -12.2% |
| 2009 | $2,659 -3.9% | $212,473 -3.3% |
| 2008 | $2,766 -3.6% | $219,700 +3% |
| 2007 | $2,868 -4.7% | $213,301 +2.5% |
| 2006 | $3,010 +2.4% | $208,099 +3% |
| 2005 | $2,940 +68.4% | $202,038 |
| 2004 | $1,745 -1% | -- |
| 2003 | $1,764 +21.2% | $130,266 +11.1% |
| 2002 | $1,456 | $117,206 +1.6% |
| 2001 | $1,456 +2.2% | $115,361 +2% |
| 2000 | $1,424 | $113,062 |
Find assessor info on the county website
Neighborhood: 32776
Nearby homes
- $286,0002 bd2 ba1.5k sqft25537 Troon Ave, Mount Plymouth, FL 32776Sold
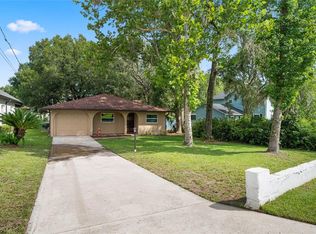
- $378,8003 bd2 ba1.8k sqft25549 Troon Ave, Mount Plymouth, FL 32776Off Market

- $415,0003 bd2 ba2k sqft25520 Lido Ave, Mount Plymouth, FL 32776Sold
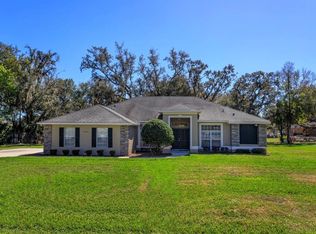
- $310,0003 bd2 ba1.2k sqft25538 Lido Ave, Mount Plymouth, FL 32776Sold

- $368,5003 bd2 ba1.5k sqft25535 Troon Ave, Mount Plymouth, FL 32776Off Market
- $328,7003 bd2 ba1.6k sqft25531 Troon Ave, Mount Plymouth, FL 32776Off Market
- $415,0003 bd2 ba2k sqft25603 Troon Ave, Mount Plymouth, FL 32776Sold
- $409,2003 bd2 ba1.8k sqft25542 Lido Ave, Mount Plymouth, FL 32776Off Market
Nearby schools
GreatSchools rating
- 7/10Sorrento Elementary SchoolGrades: PK-5Distance: 1.7 mi
- 4/10Mt. Dora Middle SchoolGrades: 6-8Distance: 6 mi
- 5/10Mt. Dora High SchoolGrades: 9-12Distance: 6.2 mi
Get a cash offer in 3 minutes
Find out how much your home could sell for in as little as 3 minutes with a no-obligation cash offer.
Estimated market value
$459,000
Get a cash offer in 3 minutes
Find out how much your home could sell for in as little as 3 minutes with a no-obligation cash offer.
Estimated market value
$459,000
- Florida
- Lake County
- Sorrento
- 32776
- 25541 Troon Ave
Nearby cities
Nearby zip codes
Other Sorrento Topics
