Looking for a home that has the convenience of being close to everything but want a yard with a little privacy? This is the one for you!! THis beautiful home backs up to a walking path with no neighbors to the rear, making this yard an absolute GEM!! The Henley is a combination of ideal layout and modern excellency. This home offers 2600 square feet, 4 bedrooms and 2 full and 1 half bathrooms. The layout was made with flexibility in mind and can be adapted to your every need!! With first floor 9 foot ceilings and oversize windows, you will be blown away at how open and light this home is! The flexibility of this floor plan is unmatched. Your front room is generous in size and can be made into an office, sitting area or formal dining room. A short walk down the hall leads you into the open kitchen with a corner walk in pantry. This beautiful kitchen features quartz countertops with island seating that overlooks the large great room. The open floor plan allows the whole family to be together with plenty of space! You will love the ideally placed mudroom, right off the garage with a half bath and huge walk in storage closet near by. The 2nd floor of this layout is as impressive as the 1st. Up the stairs leads you right into the large loft that can be used as a 2nd living room, game room or office. SO MUCH flexibility with this floor plan! The open hallway leads to the 4 generously sized bedrooms and 2nd floor laundry room. The 2nd floor full bath has dual sinks and a private tub/toilet room. The primary bedroom has a large walk in closet and its own private full bath. This ample sized bath features a dual comfort height vanity, walk in shower and linen closet. A full basement is part of this amazing price! And if you haven't seen the neighborhood water park, you are missing out!! A Pool park pass is included with your association cost!! All homes include Smart Home Technology and the Qolsys IQ Panel. Seamlessly connect your smart home devices using Wi-Fi, Bluetooth or even cellular signals. You can adjust the temperature of your home, lock doors or turn off lights while your sitting on your couch or from 250 miles away. Photos are of a similar home. Actual home built may vary.***
Closed
$479,990
25520 W Cerena Cir, Plainfield, IL 60586
4beds
2,600sqft
Single Family Residence
Built in 2023
10,454 Square Feet Lot
$530,200 Zestimate®
$185/sqft
$4,230 Estimated rent
Home value
$530,200
$504,000 - $557,000
$4,230/mo
Zestimate® history
Owner options
List your home for rent
$4,230/mo
Rent Zestimate®
Find your next renter with Zillow Rental Manager. Plus, with online applications, you can quickly screen prospective tenants – for free.
$4,230/mo
Rent Zestimate®
Refinance and save
$4,112/mo
Est. payment
Refinancing to a lower rate could help reduce your monthly payments and save thousands over the life of the loan.
$4,112/mo
Est. payment
Explore your selling options
Work with a Zillow partner agent
Leverage their expertise and Zillow's premium Showcase listings to get your home seen by more buyers.
Get startedList with your own agent
Get your home in front of millions of buyers by listing it on Zillow.
Learn how to do itSell it yourself
Take full control of how buyers see your home on Zillow by listing For Sale by Owner (FSBO).
List your homeWhat's special
Zillow last checked:
Listing updated:
Listed by:
Amy Hoover 815-791-2810,
Re/Max Ultimate Professionals
Bought with:
Nan Smith
Baird & Warner
Source: MRED as distributed by MLS GRID,MLS#: 11909937
Facts & features
Interior
Bedrooms & bathrooms
- Bedrooms: 4
- Bathrooms: 3
- Full bathrooms: 2
- 1/2 bathrooms: 1
Rooms
- Room types: Study, Great Room, Loft, Mud Room
Primary bedroom
- Features: Bathroom (Full)
- Level: Second
- Area: 208 Square Feet
- Dimensions: 13X16
Bedroom 2
- Level: Second
- Area: 121 Square Feet
- Dimensions: 11X11
Bedroom 3
- Level: Second
- Area: 144 Square Feet
- Dimensions: 12X12
Bedroom 4
- Level: Second
- Area: 130 Square Feet
- Dimensions: 10X13
Dining room
- Level: Main
- Area: 120 Square Feet
- Dimensions: 12X10
Great room
- Level: Main
- Area: 288 Square Feet
- Dimensions: 18X16
Kitchen
- Features: Kitchen (Eating Area-Table Space, Island, Pantry-Walk-in)
- Level: Main
- Area: 182 Square Feet
- Dimensions: 13X14
Laundry
- Level: Second
- Area: 56 Square Feet
- Dimensions: 7X8
Loft
- Level: Second
- Area: 140 Square Feet
- Dimensions: 10X14
Mud room
- Level: Main
- Area: 80 Square Feet
- Dimensions: 10X8
Study
- Level: Main
- Area: 121 Square Feet
- Dimensions: 11X11
Heating
- Natural Gas, Forced Air
Cooling
- Central Air
Appliances
- Included: Range, Microwave, Dishwasher
- Laundry: Upper Level, Gas Dryer Hookup
Features
- Walk-In Closet(s), High Ceilings, Open Floorplan
- Basement: Unfinished,Full
Interior area
- Total structure area: 0
- Total interior livable area: 2,600 sqft
Property
Parking
- Total spaces: 3
- Parking features: Asphalt, On Site, Garage Owned, Attached, Garage
- Attached garage spaces: 3
Accessibility
- Accessibility features: No Disability Access
Features
- Stories: 2
Lot
- Size: 10,454 Square Feet
- Dimensions: 78 X 125
Details
- Parcel number: 0000000000000000
- Special conditions: None
Construction
Type & style
- Home type: SingleFamily
- Property subtype: Single Family Residence
Materials
- Vinyl Siding, Brick, Other
- Foundation: Concrete Perimeter
- Roof: Asphalt
Condition
- New Construction
- New construction: Yes
- Year built: 2023
Details
- Builder model: HENLEY - ELEV A4
Utilities & green energy
- Electric: Circuit Breakers, 200+ Amp Service
- Sewer: Public Sewer
- Water: Public
Green energy
- Energy efficient items: Water Heater
Community & HOA
Community
- Features: Pool, Lake, Sidewalks, Street Lights
- Subdivision: Springbank
HOA
- Has HOA: Yes
- Services included: Insurance, Pool
- HOA fee: $609 annually
Location
- Region: Plainfield
Financial & listing details
- Price per square foot: $185/sqft
- Tax assessed value: $483,132
- Annual tax amount: $11,283
- Date on market: 10/16/2023
- Listing terms: Conventional
- Ownership: Fee Simple w/ HO Assn.
Price history
| Date | Event | Price |
|---|---|---|
| 12/19/2023 | Sold | $479,990$185/sqft |
Source:  MRED as distributed by MLS GRID #11909937 Report a problem MRED as distributed by MLS GRID #11909937 Report a problem | ||
| 10/17/2023 | Pending sale | $479,990$185/sqft |
Source:  DR Horton Report a problem DR Horton Report a problem | ||
| 10/16/2023 | Contingent | $479,990$185/sqft |
Source: MRED as distributed by MLS GRID #11909937 Report a problem | ||
| 10/16/2023 | Listed for sale | $479,990$185/sqft |
Source: DR Horton Report a problem | ||
| 10/16/2023 | Pending sale | $479,990$185/sqft |
Source: DR Horton Report a problem | ||
| 9/7/2023 | Price change | $479,9900%$185/sqft |
Source: MRED as distributed by MLS GRID #11872186 Report a problem | ||
| 8/29/2023 | Price change | $480,040-2.5%$185/sqft |
Source: MRED as distributed by MLS GRID #11872186 Report a problem | ||
| 8/1/2023 | Price change | $492,410+0.6%$189/sqft |
Source: MRED as distributed by MLS GRID #11826307 Report a problem | ||
| 7/8/2023 | Listed for sale | $489,410$188/sqft |
Source: MRED as distributed by MLS GRID #11826307 Report a problem | ||
Public tax history
| Year | Property taxes | Tax assessment |
|---|---|---|
| 2024 | $11,283 +2314% | $161,044 +2608.9% |
| 2023 | $467 -2% | $5,945 +1.2% |
| 2022 | $477 +5.5% | $5,873 +7% |
| 2021 | $452 +1.3% | $5,489 +2.9% |
| 2020 | $446 +3.4% | $5,333 +5% |
| 2019 | $432 +4.3% | $5,081 +6.4% |
| 2018 | $414 +2.9% | $4,774 +5.2% |
| 2017 | $402 +2.2% | $4,537 +4.9% |
| 2016 | $394 +5% | $4,327 +6.8% |
| 2015 | $375 | $4,053 +3.7% |
| 2014 | $375 +1.2% | $3,910 |
| 2013 | $370 | $3,910 +4015.8% |
| 2012 | -- | $95 |
| 2011 | -- | $95 |
| 2010 | -- | $95 |
| 2009 | -- | $95 |
| 2008 | -- | $95 |
| 2007 | -- | $95 |
Find assessor info on the county website
Neighborhood: Springbank
Nearby homes
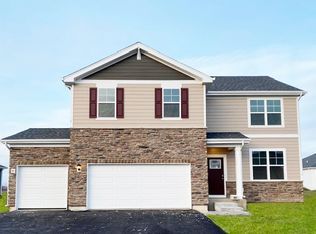
- $466,4104 bd3 ba2.6k sqft25525 W Cerena Cir, Plainfield, IL 60586Sold
- $477,7604 bd3 ba2.6k sqft25521 W Cerena Cir, Plainfield, IL 60586Sold
- $457,0604 bd3 ba2.6k sqft25516 W Ashton Dr, Plainfield, IL 60586Sold
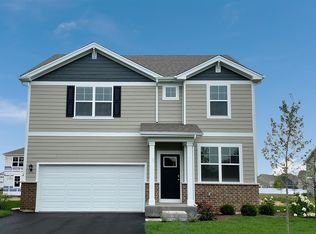
- $517,7004 bd3 ba2.6k sqft25529 W Cerena Cir, Plainfield, IL 60586Off Market

- $429,9904 bd3 ba2.3k sqft25517 W Cerena Cir, Plainfield, IL 60586Sold
- $434,9904 bd3 ba2.3k sqft25512 W Ashton Dr, Plainfield, IL 60586Sold
- $499,8004 bd2 ba2k sqft25517 W Ashton Dr, Plainfield, IL 60586Off Market
- $463,9104 bd3 ba2.6k sqft25513 W Cerena Cir, Plainfield, IL 60586Sold
Nearby schools
GreatSchools rating
- 5/10Meadow View Elementary SchoolGrades: K-5Distance: 1 mi
- 8/10Aux Sable Middle SchoolGrades: 6-8Distance: 2.8 mi
- 6/10Plainfield South High SchoolGrades: 9-12Distance: 2.1 mi
Schools provided by the listing agent
- District: 202
Source: MRED as distributed by MLS GRID. This data may not be complete. We recommend contacting the local school district to confirm school assignments for this home.
Get a cash offer in 3 minutes
Find out how much your home could sell for in as little as 3 minutes with a no-obligation cash offer.
Estimated market value
$530,200
Get a cash offer in 3 minutes
Find out how much your home could sell for in as little as 3 minutes with a no-obligation cash offer.
Estimated market value
$530,200
- Illinois
- Will County
- Plainfield
- 60586
- Springbank
- 25520 W Cerena Cir
Nearby cities
Nearby neighborhoods
Nearby zip codes
Other Plainfield Topics
