Welcome to your dream home! This stunning new construction boasts 2600 square feet with 4 spacious bedrooms, 2 full and 1 half baths, and a 3-car garage. With a full basement and ample storage throughout, you'll have all the space you need to live comfortably and efficiently. This breathtaking new construction home is even more impressive with its first-floor 9-foot ceilings and oversized windows. The high ceilings create a sense of grandeur and openness, while the large windows flood the space with natural light, making it feel bright and airy. Whether you're cooking a delicious meal in the gourmet kitchen, entertaining guests in the open-concept living area, the first-floor ceilings and windows provide an extra touch of elegance and sophistication to the space. The second-floor laundry makes laundry day a breeze, and with plenty of closets, organizing your belongings has never been easier. Plus, the community includes a waterpark, so you'll have access to endless fun and relaxation right in your own backyard. Imagine waking up each day in this beautiful home, surrounded by luxurious amenities and a community that prioritizes your happiness and comfort. Whether you're entertaining guests in the open-concept living area or relaxing in your spacious master suite, this home is sure to exceed your expectations. Don't wait to make your dream a reality. Come see this incredible new construction today and start living the life you've always wanted. And if you haven't seen the neighborhood water park, you are missing out!! A Pool park pass is included with your association cost!! All homes include Smart Home Technology and the Qolsys IQ Panel. Seamlessly connect your smart home devices using Wi-Fi, Bluetooth or even cellular signals. You can adjust the temperature of your home, lock doors or turn off lights while your sitting on your couch or from 250 miles away. Photos are of a similar home. Actual home built may vary.***
Closed
$466,410
25525 W Cerena Cir, Plainfield, IL 60586
4beds
2,600sqft
Single Family Residence
Built in 2023
10,454 Square Feet Lot
$513,500 Zestimate®
$179/sqft
$4,357 Estimated rent
Home value
$513,500
$488,000 - $539,000
$4,357/mo
Zestimate® history
Owner options
List your home for rent
$4,357/mo
Rent Zestimate®
Find your next renter with Zillow Rental Manager. Plus, with online applications, you can quickly screen prospective tenants – for free.
$4,357/mo
Rent Zestimate®
Refinance and save
$4,027/mo
Est. payment
Refinancing to a lower rate could help reduce your monthly payments and save thousands over the life of the loan.
$4,027/mo
Est. payment
Explore your selling options
Work with a Zillow partner agent
Leverage their expertise and Zillow's premium Showcase listings to get your home seen by more buyers.
Get startedList with your own agent
Get your home in front of millions of buyers by listing it on Zillow.
Learn how to do itSell it yourself
Take full control of how buyers see your home on Zillow by listing For Sale by Owner (FSBO).
List your homeWhat's special
Luxurious amenitiesLarge windows floodOversized windowsHigh ceilingsAmple storage throughoutNatural lightPlenty of closets
Zillow last checked:
Listing updated:
Listed by:
Amy Hoover 815-791-2810,
Re/Max Ultimate Professionals
Bought with:
Lisa Williams
Carter Realty Group
Source: MRED as distributed by MLS GRID,MLS#: 11782630
Facts & features
Interior
Bedrooms & bathrooms
- Bedrooms: 4
- Bathrooms: 3
- Full bathrooms: 2
- 1/2 bathrooms: 1
Rooms
- Room types: Study, Great Room, Loft, Mud Room
Primary bedroom
- Features: Bathroom (Full)
- Level: Second
- Area: 208 Square Feet
- Dimensions: 13X16
Bedroom 2
- Level: Second
- Area: 121 Square Feet
- Dimensions: 11X11
Bedroom 3
- Level: Second
- Area: 144 Square Feet
- Dimensions: 12X12
Bedroom 4
- Level: Second
- Area: 130 Square Feet
- Dimensions: 10X13
Dining room
- Level: Main
- Area: 120 Square Feet
- Dimensions: 12X10
Great room
- Level: Main
- Area: 288 Square Feet
- Dimensions: 18X16
Kitchen
- Features: Kitchen (Eating Area-Table Space, Island, Pantry-Walk-in)
- Level: Main
- Area: 182 Square Feet
- Dimensions: 13X14
Laundry
- Level: Second
- Area: 56 Square Feet
- Dimensions: 7X8
Loft
- Level: Second
- Area: 140 Square Feet
- Dimensions: 10X14
Mud room
- Level: Main
- Area: 80 Square Feet
- Dimensions: 10X8
Study
- Level: Main
- Area: 121 Square Feet
- Dimensions: 11X11
Heating
- Natural Gas, Forced Air
Cooling
- Central Air
Appliances
- Included: Range, Microwave, Dishwasher
- Laundry: Upper Level, Gas Dryer Hookup
Features
- Walk-In Closet(s), High Ceilings, Open Floorplan
- Basement: Unfinished,Full
Interior area
- Total structure area: 0
- Total interior livable area: 2,600 sqft
Property
Parking
- Total spaces: 3
- Parking features: Asphalt, On Site, Garage Owned, Attached, Garage
- Attached garage spaces: 3
Accessibility
- Accessibility features: No Disability Access
Features
- Stories: 2
- Patio & porch: Porch
Lot
- Size: 10,454 Square Feet
- Dimensions: 78 X 125
Details
- Parcel number: 0603291030210000
- Special conditions: None
Construction
Type & style
- Home type: SingleFamily
- Property subtype: Single Family Residence
Materials
- Vinyl Siding, Brick, Other
- Foundation: Concrete Perimeter
- Roof: Asphalt
Condition
- New Construction
- New construction: Yes
- Year built: 2023
Details
- Builder model: HENLEY - ELEV A5
Utilities & green energy
- Electric: Circuit Breakers, 200+ Amp Service
- Sewer: Public Sewer
- Water: Public
Green energy
- Energy efficient items: Water Heater
Community & HOA
Community
- Features: Pool, Lake, Sidewalks, Street Lights
- Subdivision: Springbank
HOA
- Has HOA: Yes
- Services included: Insurance, Pool
- HOA fee: $609 annually
Location
- Region: Plainfield
Financial & listing details
- Price per square foot: $179/sqft
- Tax assessed value: $469,461
- Annual tax amount: $12,146
- Date on market: 7/15/2023
- Listing terms: VA
- Ownership: Fee Simple w/ HO Assn.
Price history
| Date | Event | Price |
|---|---|---|
| 11/8/2023 | Sold | $466,410$179/sqft |
Source:  MRED as distributed by MLS GRID #11782630 Report a problem MRED as distributed by MLS GRID #11782630 Report a problem | ||
| 7/14/2023 | Listing removed | -- |
Source: MRED as distributed by MLS GRID #11782630 Report a problem | ||
| 6/5/2023 | Contingent | $466,410$179/sqft |
Source: MRED as distributed by MLS GRID #11782630 Report a problem | ||
| 5/13/2023 | Listed for sale | $466,410$179/sqft |
Source: MRED as distributed by MLS GRID #11782630 Report a problem | ||
Public tax history
| Year | Property taxes | Tax assessment |
|---|---|---|
| 2024 | $12,146 +2498.5% | $156,487 +2532.2% |
| 2023 | $467 -2% | $5,945 +1.2% |
| 2022 | $477 +5.5% | $5,873 +7% |
| 2021 | $452 +1.3% | $5,489 +2.9% |
| 2020 | $446 +3.4% | $5,333 +5% |
| 2019 | $432 +4.3% | $5,081 +6.4% |
| 2018 | $414 +2.9% | $4,774 +5.2% |
| 2017 | $402 +2.2% | $4,537 +4.9% |
| 2016 | $394 +5% | $4,327 +6.8% |
| 2015 | $375 | $4,053 +3.7% |
| 2014 | $375 +1.2% | $3,910 |
| 2013 | $370 | $3,910 +4015.8% |
| 2012 | -- | $95 |
| 2011 | -- | $95 |
| 2010 | -- | $95 |
| 2009 | -- | $95 |
| 2008 | -- | $95 |
| 2007 | -- | $95 |
Find assessor info on the county website
Neighborhood: Springbank
Nearby homes
- $479,9904 bd3 ba2.6k sqft25520 W Cerena Cir, Plainfield, IL 60586Sold
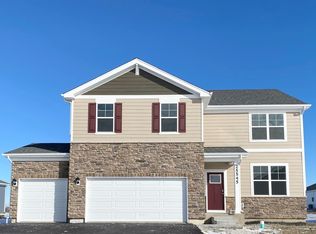
- $477,7604 bd3 ba2.6k sqft25521 W Cerena Cir, Plainfield, IL 60586Sold
- $457,0604 bd3 ba2.6k sqft25516 W Ashton Dr, Plainfield, IL 60586Sold
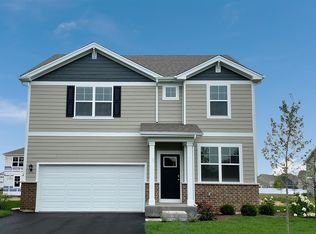
- $519,4004 bd3 ba2.6k sqft25529 W Cerena Cir, Plainfield, IL 60586Off Market

- $429,9904 bd3 ba2.3k sqft25517 W Cerena Cir, Plainfield, IL 60586Sold
- $496,0004 bd2 ba2k sqft25517 W Ashton Dr, Plainfield, IL 60586Off Market
- $434,9904 bd3 ba2.3k sqft25512 W Ashton Dr, Plainfield, IL 60586Sold
- $442,3004 bd2 ba1.7k sqft25533 W Cerena Cir, Plainfield, IL 60586Off Market
Nearby schools
GreatSchools rating
- 5/10Meadow View Elementary SchoolGrades: K-5Distance: 1 mi
- 8/10Aux Sable Middle SchoolGrades: 6-8Distance: 2.8 mi
- 6/10Plainfield South High SchoolGrades: 9-12Distance: 2.1 mi
Schools provided by the listing agent
- District: 202
Source: MRED as distributed by MLS GRID. This data may not be complete. We recommend contacting the local school district to confirm school assignments for this home.
Get a cash offer in 3 minutes
Find out how much your home could sell for in as little as 3 minutes with a no-obligation cash offer.
Estimated market value
$513,500
Get a cash offer in 3 minutes
Find out how much your home could sell for in as little as 3 minutes with a no-obligation cash offer.
Estimated market value
$513,500
- Illinois
- Will County
- Plainfield
- 60586
- Springbank
- 25525 W Cerena Cir
Nearby cities
Nearby neighborhoods
Nearby zip codes
Other Plainfield Topics
