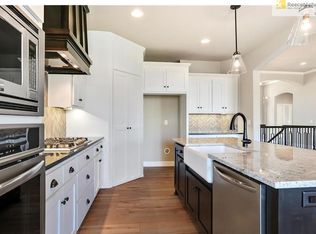
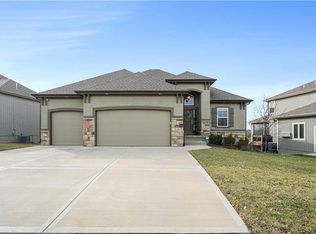
WOW - 1.5 Story in the Greens of Prairie Highlands! This beautiful home is loaded with upgrades! Bright, open, soaring ceilings, and beautiful distressed hardwood floors that flow throughout the main level and 2nd level hallway. The kitchen is a chef’s dream with a gas stove, abundant cabinet and counter space, large island and overlooks the great room and wall of windows looking out over the wooded oasis that is your backyard! The real stone fireplace is flanked by built-ins and is the perfect place for cozying up with a good book! More built-ins in the breakfast area provide the perfect spot for your coffee bar. Enjoy the coffee on the covered deck complete with a ceiling fan to help keep you cool in the summer! Main floor office/formal dining with beautiful french doors! Large mud room complete with storage to meet all of your needs! Spacious Primary En-Suite with beautiful tiled floor, double vanity, jetted tub, walk-in shower, walk-in closet and laundry! Large secondary bedrooms, granite countertops, and beautiful tiled floors! The loft area is cozy and is the perfect place for homework or to hang out with friends! A convenient additional laundry on the second level adds to the functionality of this home! Immaculate walkout basement complete with large family room, 5th bedroom, and another full bathroom! Basement bar with dishwasher, tons of storage, and bar seating! All of this and still plenty of space for storage! An entertainer's dream! Custom landscaping, attention to detail, oversized 3-car garage! Fenced backyard and in ground sprinkler system! Spend summers enjoying the neighborhood pool! Award winning Olathe School District and just minutes away from Olathe Lake! Welcome home! Taxes per county record. Room sizes approx. SqFt per appraiser measurements. No preferences or limitations or discrimination because of any of the protected classes under Fair Housing.
Sold
Price Unknown
25521 W 144th Ct, Olathe, KS 66061
5beds
4,206sqft
Single Family Residence
Built in 2016
8,720 Square Feet Lot
$713,100 Zestimate®
$--/sqft
$4,457 Estimated rent
Home value
$713,100
$677,000 - $749,000
$4,457/mo
Zestimate® history
Owner options
List your home for rent
$4,457/mo
Rent Zestimate®
Find your next renter with Zillow Rental Manager. Plus, with online applications, you can quickly screen prospective tenants – for free.
$4,457/mo
Rent Zestimate®
Refinance and save
$500/mo
Est. payment
Refinancing to a lower rate could help reduce your monthly payments and save thousands over the life of the loan.
$500/mo
Est. payment
Explore your selling options
Work with a Zillow partner agent
Leverage their expertise and Zillow's premium Showcase listings to get your home seen by more buyers.
Get startedList with your own agent
Get your home in front of millions of buyers by listing it on Zillow.
Learn how to do itSell it yourself
Take full control of how buyers see your home on Zillow by listing For Sale by Owner (FSBO).
List your homeWhat's special
Neighborhood poolReal stone fireplaceBeautiful homeBreakfast areaFormal diningGas stoveBar seating
Zillow last checked:
Listing updated:
Listed by:
Hendrix Group 913-558-4362,
Keller Williams Realty Partners Inc.,
Pam Hendrix 913-558-4362,
Keller Williams Realty Partners Inc.
Bought with:
Christine Dunn, SP00220896
Keller Williams Realty Partners Inc.
Source: Heartland MLS as distributed by MLS GRID,MLS#: 2484233
Facts & features
Interior
Bedrooms & bathrooms
- Bedrooms: 5
- Bathrooms: 5
- Full bathrooms: 4
- 1/2 bathrooms: 1
Primary bedroom
- Features: Ceiling Fan(s)
- Level: First
- Dimensions: 16 x 19
Bedroom 1
- Features: Carpet, Ceiling Fan(s), Walk-In Closet(s)
- Level: Second
- Dimensions: 14 x 11
Bedroom 2
- Features: Carpet, Ceiling Fan(s), Walk-In Closet(s)
- Level: Second
- Dimensions: 20 x 12
Bedroom 3
- Features: Carpet, Ceiling Fan(s)
- Level: Second
- Dimensions: 13 x 11
Bedroom 4
- Features: Ceiling Fan(s), Luxury Vinyl, Walk-In Closet(s)
- Level: Basement
- Dimensions: 14 x 13
Primary bathroom
- Features: Ceramic Tiles, Double Vanity, Walk-In Closet(s)
- Level: First
- Dimensions: 11 x 11
Bathroom 1
- Features: Ceramic Tiles, Double Vanity, Granite Counters, Shower Only
- Level: Second
- Dimensions: 12 x 6
Bathroom 2
- Features: Ceramic Tiles, Granite Counters, Shower Over Tub
- Level: Second
- Dimensions: 8 x 4
Bathroom 3
- Features: Luxury Vinyl, Shower Over Tub
- Level: Basement
- Dimensions: 7 x 4
Breakfast room
- Level: First
- Dimensions: 11 x 10
Family room
- Features: Luxury Vinyl
- Level: Basement
- Dimensions: 26 x 24
Great room
- Features: Built-in Features, Ceiling Fan(s), Fireplace
- Level: First
- Dimensions: 18 x 13
Kitchen
- Features: Granite Counters, Kitchen Island, Pantry
- Level: First
- Dimensions: 19 x 7
Kitchen 2nd
- Features: Built-in Features, Kitchen Island, Luxury Vinyl, Solid Surface Counter
- Level: Basement
- Dimensions: 14 x 13
Office
- Level: First
- Dimensions: 12 x 11
Utility room
- Features: Built-in Features, Ceramic Tiles
- Level: Second
- Dimensions: 5 x 4
Heating
- Natural Gas
Cooling
- Electric, Gas
Appliances
- Included: Dishwasher, Disposal, Humidifier, Microwave, Refrigerator, Gas Range, Stainless Steel Appliance(s)
- Laundry: Main Level, Upper Level
Features
- Ceiling Fan(s), Kitchen Island, Pantry, Walk-In Closet(s)
- Flooring: Carpet, Tile, Wood
- Basement: Basement BR,Finished,Interior Entry,Walk-Out Access
- Number of fireplaces: 1
- Fireplace features: Gas Starter, Great Room
Interior area
- Total structure area: 4,206
- Total interior livable area: 4,206 sqft
- Finished area above ground: 2,968
- Finished area below ground: 1,238
Property
Parking
- Total spaces: 3
- Parking features: Attached, Garage Door Opener, Garage Faces Front
- Attached garage spaces: 3
Features
- Patio & porch: Covered
- Spa features: Bath
- Fencing: Metal
Lot
- Size: 8,720 Square Feet
- Features: Adjoin Greenspace, City Lot, Cul-De-Sac
Details
- Parcel number: DP737700000100
Construction
Type & style
- Home type: SingleFamily
- Architectural style: Traditional
- Property subtype: Single Family Residence
Materials
- Stone Trim, Stucco
- Roof: Composition
Condition
- Year built: 2016
Utilities & green energy
- Sewer: Public Sewer
- Water: Public
Community & HOA
Community
- Security: Smoke Detector(s)
- Subdivision: Prairie Highlands- The Greens
HOA
- Has HOA: Yes
- Amenities included: Pool
- HOA fee: $500 annually
- HOA name: The Greens at Prairie Highlands
Location
- Region: Olathe
Financial & listing details
- Tax assessed value: $704,800
- Annual tax amount: $3,730
- Date on market: 4/25/2024
- Listing terms: Cash,Conventional,VA Loan
- Exclusions: See Seller's Disclosure
- Ownership: Private
- Road surface type: Paved
Price history
| Date | Event | Price |
|---|---|---|
| 5/29/2024 | Sold | -- |
Source:  Heartland MLS as distributed by MLS GRID #2484233 Report a problem Heartland MLS as distributed by MLS GRID #2484233 Report a problem | ||
| 4/27/2024 | Pending sale | $700,000$166/sqft |
Source: Heartland MLS as distributed by MLS GRID #2484233 Report a problem | ||
| 4/25/2024 | Listed for sale | $700,000+40%$166/sqft |
Source: Heartland MLS as distributed by MLS GRID #2484233 Report a problem | ||
| 9/21/2021 | Sold | -- |
Source: Heartland MLS as distributed by MLS GRID #2332842 Report a problem | ||
| 7/31/2021 | Pending sale | $500,000$119/sqft |
Source: Heartland MLS as distributed by MLS GRID #2332842 Report a problem | ||
| 7/29/2021 | Listed for sale | $500,000$119/sqft |
Source: Heartland MLS as distributed by MLS GRID #2332842 Report a problem | ||
| 6/20/2017 | Sold | -- |
Source: Heartland MLS as distributed by MLS GRID #45001_1996875 Report a problem | ||
Public tax history
| Year | Property taxes | Tax assessment |
|---|---|---|
| 2025 | $9,146 +18.4% | $81,052 +19.6% |
| 2024 | $7,722 +3.5% | $67,793 +5% |
| 2023 | $7,458 +1.2% | $64,561 +4.1% |
| 2022 | $7,373 | $62,043 +28.5% |
| 2021 | -- | $48,300 -3.5% |
| 2020 | $6,271 | $50,071 +1% |
| 2019 | -- | $49,588 -0.2% |
| 2018 | -- | $49,668 +1.9% |
| 2017 | -- | $48,748 +859.6% |
| 2016 | $666 +2476.8% | $5,080 +169233.3% |
| 2015 | $26 -2.7% | $3 |
| 2013 | $27 -91.9% | $3 -99.9% |
| 2009 | $329 | $2,452 |
Find assessor info on the county website
Neighborhood: Prairie Highlands
Nearby homes
- $600,0004 bd3 ba1.7k sqft25507 W 144th Ct, Olathe, KS 66061Off Market
- $--4 bd3 ba2.2k sqft25535 W 144th Ct, Olathe, KS 66061Sold

- $615,5004 bd3 ba2.9k sqft25493 W 144th Ct, Olathe, KS 66061Off Market

- $--4 bd4 ba2.9k sqft25557 W 144th Ct, Olathe, KS 66061Sold
- $--4 bd4 ba3k sqft25404 W 146th St, Olathe, KS 66061Sold
- $550,0004 bd3 ba2.4k sqft25520 W 144th Ct, Olathe, KS 66061Off Market
- $567,7004 bd3 ba2.5k sqft25534 W 144th Ct, Olathe, KS 66061Off Market
- $600,2004 bd3 ba1.7k sqft25471 W 144th Ct, Olathe, KS 66061Off Market
Nearby schools
GreatSchools rating
- 10/10Clearwater Creek Elementary SchoolGrades: PK-5Distance: 1.8 mi
- 5/10Oregon Trail Middle SchoolGrades: 6-8Distance: 1.8 mi
- 9/10Olathe West High SchoolGrades: 9-12Distance: 2 mi
Schools provided by the listing agent
- Elementary: Clearwater Creek
- Middle: Oregon Trail
- High: Olathe West
Source: Heartland MLS as distributed by MLS GRID. This data may not be complete. We recommend contacting the local school district to confirm school assignments for this home.
Get a cash offer in 3 minutes
Find out how much your home could sell for in as little as 3 minutes with a no-obligation cash offer.
Estimated market value
$713,100
Get a cash offer in 3 minutes
Find out how much your home could sell for in as little as 3 minutes with a no-obligation cash offer.
Estimated market value
$713,100
- Kansas
- Johnson County
- Olathe
- 66061
- Prairie Highlands
- 25521 W 144th Ct
Nearby cities
Nearby neighborhoods
Nearby zip codes
Other Olathe Topics
