Why build new when you can buy better than new?? Only 6 years old. This reverse 1.5 story has everything you want in a golf course community. One level living! Main level has master suite, huge walk in closet, Laundry, 2nd bedroom plus 2nd FULL bathroom, and mud room/boot bench. 3 car garage is extra deep for all your toys or a work bench. Lower level has a large and open family room and 2 more bedrooms plus a full bathroom. Kitchen has tall ceilings, gas cooktop, 2 toned cabinets, and large island with granite tops. Deck off Kitchen leads to a new stamped concrete patio perfect for entertaining. Plenty of storage in basement with 2 utility rooms. Nothing to do but move in!
Sold
Price Unknown
25535 W 144th Ct, Olathe, KS 66061
4beds
2,238sqft
Single Family Residence
Built in 2016
9,015 Square Feet Lot
$552,900 Zestimate®
$--/sqft
$2,983 Estimated rent
Home value
$552,900
$525,000 - $581,000
$2,983/mo
Zestimate® history
Owner options
List your home for rent
$2,983/mo
Rent Zestimate®
Find your next renter with Zillow Rental Manager. Plus, with online applications, you can quickly screen prospective tenants – for free.
$2,983/mo
Rent Zestimate®
Refinance and save
$500/mo
Est. payment
Refinancing to a lower rate could help reduce your monthly payments and save thousands over the life of the loan.
$500/mo
Est. payment
Explore your selling options
Work with a Zillow partner agent
Leverage their expertise and Zillow's premium Showcase listings to get your home seen by more buyers.
Get startedList with your own agent
Get your home in front of millions of buyers by listing it on Zillow.
Learn how to do itSell it yourself
Take full control of how buyers see your home on Zillow by listing For Sale by Owner (FSBO).
List your homeWhat's special
Open family roomDeck off kitchenMaster suiteHuge walk in closetLarge islandTall ceilingsGranite tops
Zillow last checked:
Listing updated:
Listed by:
Kyle Blake 913-271-9924,
Realty Executives
Bought with:
Joshua Lennon, 00248350
KW Diamond Partners
Source: Heartland MLS as distributed by MLS GRID,MLS#: 2450989
Facts & features
Interior
Bedrooms & bathrooms
- Bedrooms: 4
- Bathrooms: 3
- Full bathrooms: 3
Primary bedroom
- Level: First
Bedroom 2
- Level: First
Bedroom 3
- Level: Lower
Bedroom 4
- Level: Lower
Primary bathroom
- Level: First
Bathroom 2
- Level: First
Bathroom 3
- Level: Lower
Breakfast room
- Level: First
Family room
- Level: Lower
Kitchen
- Level: First
Laundry
- Level: First
Heating
- Forced Air
Cooling
- Electric
Appliances
- Laundry: Laundry Room, Main Level
Features
- Basement: Daylight,Finished
- Number of fireplaces: 1
- Fireplace features: Great Room
Interior area
- Total structure area: 2,238
- Total interior livable area: 2,238 sqft
- Finished area above ground: 1,438
- Finished area below ground: 800
Property
Parking
- Total spaces: 3
- Parking features: Attached
- Attached garage spaces: 3
Lot
- Size: 9,015 Square Feet
Details
- Parcel number: DP73770000 0101
Construction
Type & style
- Home type: SingleFamily
- Architectural style: Traditional
- Property subtype: Single Family Residence
Materials
- Stucco & Frame
- Roof: Composition
Condition
- Year built: 2016
Details
- Builder model: SANTA FE
- Builder name: TIM HOELTING HOMES
Utilities & green energy
- Sewer: Public Sewer
- Water: Public
Community & HOA
Community
- Subdivision: Prairie Highlands- The Greens
HOA
- Has HOA: Yes
- Amenities included: Pool
- HOA fee: $500 annually
Location
- Region: Olathe
Financial & listing details
- Tax assessed value: $550,100
- Annual tax amount: $5,748
- Date on market: 8/22/2023
- Ownership: Private
Price history
| Date | Event | Price |
|---|---|---|
| 9/27/2023 | Sold | -- |
Source:  Heartland MLS as distributed by MLS GRID #2450989 Report a problem Heartland MLS as distributed by MLS GRID #2450989 Report a problem | ||
| 8/24/2023 | Pending sale | $499,000$223/sqft |
Source: Heartland MLS as distributed by MLS GRID #2450989 Report a problem | ||
| 8/22/2023 | Listed for sale | $499,000$223/sqft |
Source: Heartland MLS as distributed by MLS GRID #2450989 Report a problem | ||
| 2/27/2017 | Sold | -- |
Source: Heartland MLS as distributed by MLS GRID #1986472 Report a problem | ||
| 5/2/2016 | Sold | -- |
Source: Agent Provided Report a problem | ||
Public tax history
| Year | Property taxes | Tax assessment |
|---|---|---|
| 2025 | $7,101 +6.7% | $63,262 +7.9% |
| 2024 | $6,657 +3.9% | $58,650 +5.5% |
| 2023 | $6,410 +11.5% | $55,602 +14.5% |
| 2022 | $5,748 | $48,541 +7.7% |
| 2021 | -- | $45,091 -2.1% |
| 2020 | $5,763 | $46,046 +4.1% |
| 2019 | -- | $44,252 +7.9% |
| 2018 | -- | $40,998 +2.8% |
| 2017 | -- | $39,882 +447.1% |
| 2016 | $945 +3433.7% | $7,290 +242900% |
| 2015 | $27 -2.8% | $3 |
| 2013 | $28 -91.7% | $3 -99.9% |
| 2009 | $331 | $2,454 |
Find assessor info on the county website
Neighborhood: Prairie Highlands
Nearby homes
- $--4 bd4 ba2.9k sqft25557 W 144th Ct, Olathe, KS 66061Sold
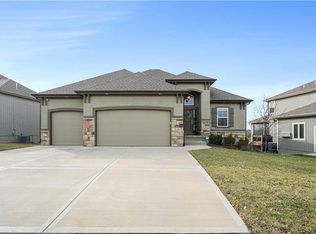
- $--4 bd4 ba3k sqft25404 W 146th St, Olathe, KS 66061Sold

- $--5 bd5 ba4.2k sqft25521 W 144th Ct, Olathe, KS 66061Sold

- $604,4004 bd3 ba1.7k sqft25507 W 144th Ct, Olathe, KS 66061Off Market
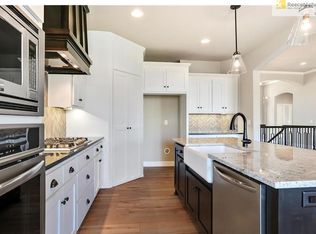
- $621,0004 bd3 ba2.9k sqft25579 W 144th Ct, Olathe, KS 66061Off Market
- $573,3004 bd3 ba2.5k sqft25534 W 144th Ct, Olathe, KS 66061Off Market
- $529,3003 bd2 ba1.8k sqft25548 W 144th Ct, Olathe, KS 66061Off Market
- $532,5003 bd2 ba1.6k sqft14495 S Saint Andrews Ave, Olathe, KS 66061Off Market
Nearby schools
GreatSchools rating
- 10/10Clearwater Creek Elementary SchoolGrades: PK-5Distance: 1.8 mi
- 5/10Oregon Trail Middle SchoolGrades: 6-8Distance: 1.9 mi
- 9/10Olathe West High SchoolGrades: 9-12Distance: 2 mi
Schools provided by the listing agent
- Elementary: Clearwater Creek
- Middle: Oregon Trail
- High: Olathe North
Source: Heartland MLS as distributed by MLS GRID. This data may not be complete. We recommend contacting the local school district to confirm school assignments for this home.
Get a cash offer in 3 minutes
Find out how much your home could sell for in as little as 3 minutes with a no-obligation cash offer.
Estimated market value
$552,900
Get a cash offer in 3 minutes
Find out how much your home could sell for in as little as 3 minutes with a no-obligation cash offer.
Estimated market value
$552,900
- Kansas
- Johnson County
- Olathe
- 66061
- Prairie Highlands
- 25535 W 144th Ct
Nearby cities
Nearby neighborhoods
Nearby zip codes
Other Olathe Topics
