Skip main navigation
Sold for $380,000
  • $380,000

    25523 Maurepas Ln, Leesburg, FL 34748

    3beds
    2,675sqft
    Single Family Residence
    Built in 2006
    8,750 Square Feet Lot
    $379,200 Zestimate®
    $142/sqft
    $2,502 Estimated rent

    Home value

    $379,200

    $349,000 - $410,000

    $2,502/mo

    Zestimate® history
    Loading
    Loading...

    Owner options

    List your home for rent

    $2,502/mo

    Rent Zestimate®

    Find your next renter with Zillow Rental Manager. Plus, with online applications, you can quickly screen prospective tenants – for free.

    Learn more

    $2,502/mo

    Rent Zestimate®

    Refinance and save

    $2,702/mo

    Est. payment

    Refinancing to a lower rate could help reduce your monthly payments and save thousands over the life of the loan.

    See today's rates

    $2,702/mo

    Est. payment

    Explore your selling options

    Work with a Zillow partner agent

    Leverage their expertise and Zillow's premium Showcase listings to get your home seen by more buyers.

    Get started

    List with your own agent

    Get your home in front of millions of buyers by listing it on Zillow.

    Learn how to do it

    Sell it yourself

    Take full control of how buyers see your home on Zillow by listing For Sale by Owner (FSBO).

    List your home

    What's special

    Enclosed lanaiSolar tubesThoughtful layoutUpgraded picture windowScenic landscaped boulevardsCorian countertopsManicured backyard
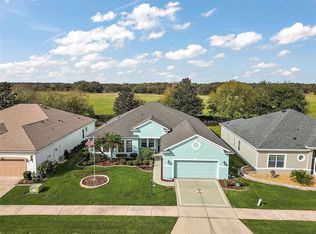
    Expect to Be Charmed! Welcome to the classic Pandorea Floor Plan located on desirable Maurepas Lane—a quiet street with two cul-de-sacs, making it a peaceful and lovely place to call HOME! This beautifully maintained home features 3 bedrooms, 2.5 baths, and an oversized two-car garage with plenty of space for a golf cart or a workshop.The screened front porch invites you into a delightful foyer that opens into the living room. The open kitchen boasts an abundance of cabinetry, Corian countertops, stainless steel appliances, and a built-in desk—perfect for a laptop or compact home printer. The kitchen flows seamlessly into the family room, where an upgraded picture window offers a serene view of the manicured backyard. This sunny space currently serves as a casual dining area, surrounded by blooming flowers and even pineapple plants—a true gardener’s paradise! The formal dining room features an exquisite chandelier, but the space is versatile and could also accommodate a baby grand piano or function as an artist’s studio.The primary bedroom includes two spacious walk-in closets and a stunning en-suite bath with a walk-in shower, soaking tub, dual vanities, glass block windows, custom linen closets, and an heater exhaust/unit system for chilly mornings. For added convenience, the washer and dryer are currently located in the primary bath (original laundry hookups remain intact if you wish to move them back). The two guest bedrooms are located in the north wing of the home, offering privacy and ample space. Enjoy the enclosed lanai as your leisure room, complete with a mini-split HVAC system, adding an additional 264 square feet of comfortable living space (not included in the official square footage). Step outside to the 12x27 patio with birdcage, completed in 2019—perfect for enjoying Florida’s sunshine. Upgrades include: 2018: Engineered German wood flooring, full-house water filtration, solar tubes,NEW ROOF IN 2022! HVAC; 2023: Guest bath remodel (soaking tub removed); 2025: Termite bond and treatment (transferable to new owners). Additional features: neutral carpets, tile in wet areas, and thoughtful layout make this home truly move-in ready. Enjoy leisurely rounds of golf on two 18-hole courses, stay active with lighted tennis courts, or relax by one of the three sparkling pools and Jacuzzis.For those who love staying fit, the world-class fitness centers and Volleyball & Pickleball courts will keep you engaged. With over 100 planned activities each week, you’ll always have something fun to look forward to. The scenic, landscaped boulevards and serene lakes a peaceful backdrop, perfect for fishing or simply unwinding. Plus, with three expansive clubhouses and a delicious on-site restaurant, everything you need is right at your doorstep.The Plantation at Leesburg is an active 55+ community.

    Zillow last checked:

    Listing updated:

    Listing Provided by:

    Adriana Skoloda 352-406-0198,

    RE/MAX PREMIER REALTY 352-735-4060

    Bought with:

    Adriana Skoloda, 3081783

    RE/MAX PREMIER REALTY

    Source: Stellar MLS,MLS#: G5095655MLS LogoOriginating MLS: Lake and Sumter

    Facts & features

    Interior

    Bedrooms & bathrooms
    • Bedrooms: 3
    • Bathrooms: 3
    • Full bathrooms: 2
    • 1/2 bathrooms: 1
    Primary bedroom
    • Features: Walk-In Closet(s)
    • Level: First
    • Area: 322 Square Feet
    • Dimensions: 14x23
    Bedroom 2
    • Features: Built-in Closet
    • Level: First
    • Area: 144 Square Feet
    • Dimensions: 12x12
    Bedroom 3
    • Features: Built-in Closet
    • Level: First
    • Area: 144 Square Feet
    • Dimensions: 12x12
    Den
    • Level: First
    • Area: 132 Square Feet
    • Dimensions: 11x12
    Dining room
    • Level: First
    • Area: 132 Square Feet
    • Dimensions: 11x12
    Family room
    • Level: First
    • Area: 272 Square Feet
    • Dimensions: 16x17
    Florida room
    • Level: First
    • Area: 275 Square Feet
    • Dimensions: 25x11
    Foyer
    • Level: First
    • Area: 36 Square Feet
    • Dimensions: 6x6
    Kitchen
    • Level: First
    • Area: 180 Square Feet
    • Dimensions: 15x12
    Living room
    • Level: First
    • Area: 285 Square Feet
    • Dimensions: 15x19
    Heating
    • Central, Electric, Heat Pump
    Cooling
    • Central Air
    Appliances
    • Included: Dishwasher, Disposal, Dryer, Range, Refrigerator, Washer, Water Filtration System
    • Laundry: Inside, Laundry Closet, Laundry Room
    Features
    • Ceiling Fan(s), Thermostat, Walk-In Closet(s)
    • Flooring: Carpet, Ceramic Tile, Engineered Hardwood
    • Windows: Tinted Windows, Window Treatments, Skylight(s)
    • Has fireplace: No
    Interior area
    • Total structure area: 3,547
    • Total interior livable area: 2,675 sqft

    Property

    Parking
    • Total spaces: 2
    • Parking features: Garage Door Opener, Golf Cart Garage, Oversized
    • Attached garage spaces: 2
    Features
    • Levels: One
    • Stories: 1
    • Patio & porch: Screened
    • Exterior features: Irrigation System, Rain Gutters
    • Has view: Yes
    • View description: Garden
    • Waterfront features: Lake
    Lot
    • Size: 8,750 sqft
    • Features: In County, Landscaped, Street Dead-End
    Details
    • Parcel number: 252024021000001900
    • Zoning: PUD
    • Special conditions: None

    Construction

    Type & style
    • Home type: SingleFamily
    • Architectural style: Ranch
    • Property subtype: Single Family Residence
    Materials
    • Block
    • Foundation: Slab
    • Roof: Shingle
    Condition
    • New construction: No
    • Year built: 2006

    Utilities & green energy

    • Sewer: Public Sewer
    • Water: Public
    • Utilities for property: Cable Available, Cable Connected, Electricity Available, Electricity Connected, Public, Sewer Available, Sewer Connected, Underground Utilities, Water Available

    Community & neighborhood

    Security
    • Security features: Closed Circuit Camera(s)
    Community
    • Community features: Lake, Association Recreation - Owned, Buyer Approval Required, Clubhouse, Community Mailbox, Deed Restrictions, Fitness Center, Gated Community - Guard, Golf Carts OK, Golf, Restaurant, Special Community Restrictions, Tennis Court(s)
    Senior living
    • Senior community: Yes
    Location
    • Region: Leesburg
    • Subdivision: PLANTATION AT LEESBURG ASHLAND VILLAGE

    HOA & financial

    HOA
    • Has HOA: Yes
    • HOA fee: $165 monthly
    • Amenities included: Clubhouse, Elevator(s), Fence Restrictions, Fitness Center, Gated, Golf Course, Pickleball Court(s), Pool, Recreation Facilities, Sauna, Security, Shuffleboard Court, Spa/Hot Tub, Tennis Court(s)
    • Services included: 24-Hour Guard, Common Area Taxes, Community Pool, Private Road, Recreational Facilities, Security
    • Association name: Christine A. Campbell
    • Association phone: 352-326-1250
    Other fees
    • Pet fee: $0 monthly
    Other financial information
    • Total actual rent: 0

    Other

    Other facts
    • Listing terms: Cash,Conventional,FHA,VA Loan
    • Ownership: Fee Simple
    • Road surface type: Paved, Asphalt

    Price history

    DateEventPrice
    11/13/2025Sold$380,000-5%$142/sqft
    Source: Stellar MLS #G5095655 Report a problem
    10/13/2025Pending sale$399,800$149/sqft
    Source: Stellar MLS #G5095655 Report a problem
    9/11/2025Price change$399,800-4.8%$149/sqft
    Source: Stellar MLS #G5095655 Report a problem
    8/26/2025Price change$419,800-2.3%$157/sqft
    Source: Stellar MLS #G5095655 Report a problem
    8/16/2025Price change$429,800-1.4%$161/sqft
    Source: Stellar MLS #G5095655 Report a problem
    8/1/2025Price change$435,800-0.9%$163/sqft
    Source: Stellar MLS #G5095655 Report a problem
    4/11/2025Listed for sale$439,800+84.8%$164/sqft
    Source: Stellar MLS #G5095655 Report a problem
    12/12/2017Sold$238,000-4.8%$89/sqft
    Source: Public Record Report a problem
    9/6/2017Price change$249,900-3.8%$93/sqft
    Source: PAL REALTY #G4846479 Report a problem
    8/23/2017Price change$259,900+2%$97/sqft
    Source: Engel & Volkers Clermont #G4839121 Report a problem
    6/30/2017Price change$254,900-3.8%$95/sqft
    Source: AVALAR REAL ESTATE SERVICES #G4839121 Report a problem
    3/17/2017Price change$264,900-5.4%$99/sqft
    Source: AVALAR REAL ESTATE SERVICES #G4839121 Report a problem
    2/28/2017Listed for sale$279,900$105/sqft
    Source: AVALAR REAL ESTATE SERVICES #G4839121 Report a problem
    7/8/2015Listing removed$279,900$105/sqft
    Source: PAL REALTY #G4808252 Report a problem
    4/7/2015Price change$279,900-3.4%$105/sqft
    Source: PAL REALTY #G4808252 Report a problem
    1/30/2015Listed for sale$289,900-14.5%$108/sqft
    Source: PAL REALTY (260502441) #G4808252 Report a problem
    6/21/2009Listing removed$339,000$127/sqft
    Source: Homes & Land #O4882885 Report a problem
    4/4/2009Price change$339,000-13.1%$127/sqft
    Source: Homes & Land #O4882885 Report a problem
    12/21/2008Listed for sale$389,900+25%$146/sqft
    Source: Homes & Land #O4882885 Report a problem
    5/12/2006Sold$311,800$117/sqft
    Source: Public Record Report a problem

    Public tax history

    YearProperty taxesTax assessment
    2025$3,932 +2.4%$273,230 +2.9%
    2024$3,838 +9.2%$265,530 +3%
    2023$3,516 +5.7%$257,800 +3%
    2022$3,326 +3.7%$250,300 +3%
    2021$3,208 -4.6%$243,013 +1.4%
    2020$3,362 +3.6%$239,658 +5%
    2019$3,246 +4.5%$228,179 +1.9%
    2018$3,107 $223,925 -9.2%
    2017$3,107 -9%$246,530
    2016$3,413 -2.1%$246,530 +13.7%
    2015$3,486 +11.2%$216,735 +0.8%
    2014$3,136 +20.5%$215,015 +1%
    2013$2,603 -1.1%$212,912
    2012$2,632 -2.5%$212,912 -2.1%
    2011$2,700 -5.7%$217,529 -3.6%
    2010$2,864 -6.3%$225,750 -5.6%
    2009$3,057 -3.9%$239,124 -3.4%
    2008$3,181 -13.4%$247,522 -7.2%
    2007$3,675 +728%$266,777 +888.1%
    2006$444 $27,000
    2005-- --

    Find assessor info on the county website

    Neighborhood: 34748

    Nearby schools

    GreatSchools rating
    Get a cash offer in 3 minutes
    Find out how much your home could sell for in as little as 3 minutes with a no-obligation cash offer.
    Estimated market value
    $379,200
    Get a cash offer in 3 minutes
    Find out how much your home could sell for in as little as 3 minutes with a no-obligation cash offer.
    Estimated market value
    $379,200