Open House Sunday Oct. 1st 1-3. Nestled in the heart of the sought-after Villages of Bulverde community, this charming brick exterior home offers the perfect blend of comfort, style, and convenience. As you step inside, your eyes are drawn to your backyard oasis featuring a relaxing waterfall that cascades into your crystal blue pool. Your eyes are not deceiving you with the lush green professionally installed artificial grass ensuring a lush and green lawn all year round. As you step into the entry, you are greeted with a warm open floor plan that flows seamlessly, allowing comfortable everyday living. Enjoy your private office in front of your home perfect for those who work from home, or looking for that private workout space. From an oversized dining room to ample space in your kitchen and living room, there is plenty of space to entertain family and friends. The master bedroom is a true retreat, boasting ample space for a king-size bed and more. The master bathroom offers a spa-like experience with its spacious layout, separate vanities, soaking tub, and separate shower. It's a perfect place to unwind after a long day. The backyard is a haven for relaxation and outdoor fun. Enjoy relaxing evenings under your covered patio while grilling or take a dip in the refreshing pool on hot summer days. Don't miss the opportunity to make this wonderful house your forever home. Schedule a showing today and experience the charm and comfort this property has to offer!
Sold
Price Unknown
25526 WILLARD PATH, San Antonio, TX 78261
3beds
2,323sqft
Single Family Residence
Built in 2010
9,147 Square Feet Lot
$460,500 Zestimate®
$--/sqft
$3,026 Estimated rent
Home value
$460,500
$437,000 - $484,000
$3,026/mo
Zestimate® history
Owner options
List your home for rent
$3,026/mo
Rent Zestimate®
Find your next renter with Zillow Rental Manager. Plus, with online applications, you can quickly screen prospective tenants – for free.
$3,026/mo
Rent Zestimate®
Refinance and save
$350/mo
Est. payment
Refinancing to a lower rate could help reduce your monthly payments and save thousands over the life of the loan.
$350/mo
Est. payment
Explore your selling options
Work with a Zillow partner agent
Leverage their expertise and Zillow's premium Showcase listings to get your home seen by more buyers.
Get startedList with your own agent
Get your home in front of millions of buyers by listing it on Zillow.
Learn how to do itSell it yourself
Take full control of how buyers see your home on Zillow by listing For Sale by Owner (FSBO).
List your homeWhat's special
Covered patioSeparate showerSeparate vanitiesPrivate officeAmple spaceOversized dining roomMaster bathroom
Zillow last checked:
Listing updated:
Listed by:
Melanie McMullin TREC #678272 (512) 636-7822,
eXp Realty
Source: LERA MLS,MLS#: 1722569
Facts & features
Interior
Bedrooms & bathrooms
- Bedrooms: 3
- Bathrooms: 2
- Full bathrooms: 2
Primary bedroom
- Features: Walk-In Closet(s), Ceiling Fan(s), Full Bath
- Area: 252
- Dimensions: 18 x 14
Bedroom 2
- Area: 144
- Dimensions: 12 x 12
Bedroom 3
- Area: 132
- Dimensions: 12 x 11
Primary bathroom
- Features: Tub/Shower Separate, Separate Vanity, Soaking Tub
- Area: 150
- Dimensions: 15 x 10
Dining room
- Area: 130
- Dimensions: 13 x 10
Kitchen
- Area: 165
- Dimensions: 15 x 11
Living room
- Area: 342
- Dimensions: 19 x 18
Office
- Area: 120
- Dimensions: 12 x 10
Heating
- Central, Natural Gas
Cooling
- Central Air
Appliances
- Included: Built-In Oven, Gas Cooktop, Dishwasher
- Laundry: Washer Hookup, Dryer Connection
Features
- One Living Area, Separate Dining Room, Eat-in Kitchen, Two Eating Areas, Study/Library, Utility Room Inside, High Ceilings, Open Floorplan, High Speed Internet, All Bedrooms Downstairs, Master Downstairs, Ceiling Fan(s)
- Flooring: Ceramic Tile
- Has basement: No
- Has fireplace: No
- Fireplace features: Not Applicable
Interior area
- Total structure area: 2,323
- Total interior livable area: 2,323 sqft
Property
Parking
- Total spaces: 2
- Parking features: Two Car Garage
- Garage spaces: 2
Features
- Levels: One
- Stories: 1
- Patio & porch: Patio, Covered, Deck
- Has private pool: Yes
- Pool features: In Ground, Community
- Fencing: Privacy
Lot
- Size: 9,147 Square Feet
- Residential vegetation: Mature Trees
Details
- Parcel number: 049009990250
Construction
Type & style
- Home type: SingleFamily
- Architectural style: Traditional
- Property subtype: Single Family Residence
Materials
- Brick
- Foundation: Slab
- Roof: Composition
Condition
- Pre-Owned
- New construction: No
- Year built: 2010
Details
- Builder name: Wilshire Homes
Utilities & green energy
- Electric: CPS
- Gas: CPS
- Sewer: SAWS
- Water: SAWS
- Utilities for property: Cable Available
Community & HOA
Community
- Features: Playground, Jogging Trails, Sports Court, BBQ/Grill, Basketball Court, Volleyball Court
- Subdivision: Bulverde 3/ Villages Of
HOA
- Has HOA: Yes
- HOA fee: $350 annually
- HOA name: BULVERDE VILLAGE POA
Location
- Region: San Antonio
Financial & listing details
- Tax assessed value: $399,000
- Annual tax amount: $8,120
- Date on market: 9/11/2025
- Cumulative days on market: 16 days
- Listing terms: Conventional,FHA,VA Loan,Cash
Price history
| Date | Event | Price |
|---|---|---|
| 11/3/2023 | Sold | -- |
Source:  LERA MLS #1722569 Report a problem LERA MLS #1722569 Report a problem | ||
| 10/13/2023 | Pending sale | $484,900$209/sqft |
Source: LERA MLS #1722569 Report a problem | ||
| 10/2/2023 | Contingent | $484,900$209/sqft |
Source: LERA MLS #1722569 Report a problem | ||
| 9/27/2023 | Listed for sale | $484,900+25.1%$209/sqft |
Source: LERA MLS #1722569 Report a problem | ||
| 9/30/2021 | Sold | -- |
Source: LERA MLS #1557201 Report a problem | ||
| 9/12/2021 | Pending sale | $387,500$167/sqft |
Source: LERA MLS #1557201 Report a problem | ||
| 9/7/2021 | Contingent | $387,500$167/sqft |
Source: LERA MLS #1557201 Report a problem | ||
| 9/1/2021 | Listed for sale | $387,500$167/sqft |
Source: LERA MLS #1557201 Report a problem | ||
Public tax history
| Year | Property taxes | Tax assessment |
|---|---|---|
| 2025 | $2,782 -4.6% | $399,000 -8.6% |
| 2024 | $2,915 -15.8% | $436,610 +2.1% |
| 2023 | $3,464 +10.5% | $427,510 +11% |
| 2022 | $3,136 +30.4% | $385,230 +27.6% |
| 2021 | $2,404 | $302,000 +3.4% |
| 2020 | $2,404 -53.4% | $292,000 +0.1% |
| 2019 | $5,153 | $291,670 +2.5% |
| 2018 | $5,153 +4.2% | $284,570 +2.7% |
| 2017 | $4,948 +7.4% | $277,090 +7% |
| 2016 | $4,607 +0.5% | $258,870 -0.8% |
| 2015 | $4,584 | $261,080 +4.9% |
| 2014 | $4,584 | $248,930 +8% |
| 2013 | -- | $230,400 +2.7% |
| 2012 | -- | $224,420 +5.9% |
| 2011 | -- | $211,970 +1052% |
| 2010 | -- | $18,400 |
| 2009 | -- | $18,400 -36.1% |
| 2008 | -- | $28,800 |
Find assessor info on the county website
Neighborhood: 78261
Nearby homes
- $478,5005 bd3 ba3.4k sqft25534 Willard Path, San Antonio, TX 78261Off Market
- $525,7005 bd4 ba3.7k sqft25522 Willard Path, San Antonio, TX 78261Off Market
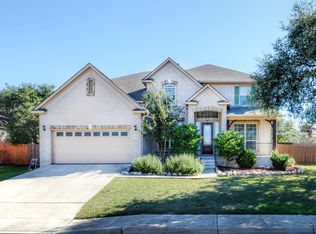
- $497,7004 bd4 ba4.1k sqft3319 Marlark Pass, San Antonio, TX 78261Off Market
- $--5 bd5 ba3.8k sqft25538 Willard Path, San Antonio, TX 78261Sold
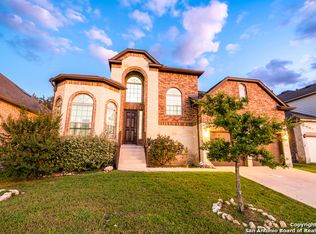
- $--4 bd3 ba2.5k sqft25527 Willard Path, San Antonio, TX 78261Sold
- $479,6004 bd3 ba4.1k sqft3323 Marlark Pass, San Antonio, TX 78261Off Market
- $390,7003 bd2 ba2.3k sqft25531 Willard Path, San Antonio, TX 78261Off Market
- $412,8003 bd2 ba2.6k sqft25523 Willard Path, San Antonio, TX 78261Off Market
Nearby schools
GreatSchools rating
- 10/10Indian Springs Elementary SchoolGrades: PK-5Distance: 0.5 mi
- 7/10New Middle #8Grades: 6-8Distance: 6.4 mi
- 7/10Pieper High SchoolGrades: 9-12Distance: 3.7 mi
Schools provided by the listing agent
- Elementary: Indian Springs
- Middle: Pieper Ranch
- High: Smithson Valley
- District: Comal
Source: LERA MLS. This data may not be complete. We recommend contacting the local school district to confirm school assignments for this home.
Get a cash offer in 3 minutes
Find out how much your home could sell for in as little as 3 minutes with a no-obligation cash offer.
Estimated market value
$460,500
Get a cash offer in 3 minutes
Find out how much your home could sell for in as little as 3 minutes with a no-obligation cash offer.
Estimated market value
$460,500
- Texas
- Bexar County
- San Antonio
- 78261
- 25526 WILLARD PATH
Nearby cities
Nearby neighborhoods
Nearby zip codes
Other San Antonio Topics
