Skip main navigation
Sold
  • Price Unknown

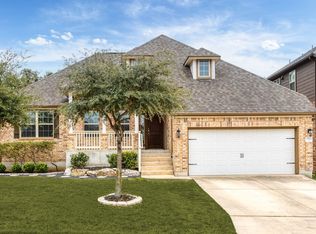
    25538 WILLARD PATH, San Antonio, TX 78261

    5beds
    3,858sqft
    Single Family Residence
    Built in 2015
    7,405 Square Feet Lot
    $545,100 Zestimate®
    $--/sqft
    $3,464 Estimated rent

    Home value

    $545,100

    $518,000 - $572,000

    $3,464/mo

    Zestimate® history
    Loading
    Loading...

    Owner options

    List your home for rent

    $3,464/mo

    Rent Zestimate®

    Find your next renter with Zillow Rental Manager. Plus, with online applications, you can quickly screen prospective tenants – for free.

    Learn more

    $3,464/mo

    Rent Zestimate®

    Refinance and save

    $182/mo

    Est. payment

    Refinancing to a lower rate could help reduce your monthly payments and save thousands over the life of the loan.

    See today's rates

    $182/mo

    Est. payment

    Explore your selling options

    Work with a Zillow partner agent

    Leverage their expertise and Zillow's premium Showcase listings to get your home seen by more buyers.

    Get started

    List with your own agent

    Get your home in front of millions of buyers by listing it on Zillow.

    Learn how to do it

    Sell it yourself

    Take full control of how buyers see your home on Zillow by listing For Sale by Owner (FSBO).

    List your home

    What's special

    New carpetNew roofHome officeHuge open floor planUpstairs game room
    Beautiful home with huge open floor plan, home office, upstairs game room, and mid level library/family room. Energy star insulation will keep your utility bills down. With new carpet and paint, and a new roof, the home is ready for you to move in easily, ask your agent for a showing today!

    Zillow last checked:

    Listing updated:

    Listed by:

    Joseph Brooks TREC #638155 (210) 364-8470,

    Houses In San Antonio

    Source: LERA MLS,MLS#: 1642001MLS Logo

    Facts & features

    Interior

    Bedrooms & bathrooms
    • Bedrooms: 5
    • Bathrooms: 5
    • Full bathrooms: 4
    • 1/2 bathrooms: 1
    Primary bedroom
    • Area: 272
    • Dimensions: 17 x 16
    Bedroom 2
    • Area: 168
    • Dimensions: 14 x 12
    Bedroom 3
    • Area: 144
    • Dimensions: 12 x 12
    Bedroom 4
    • Area: 165
    • Dimensions: 15 x 11
    Bedroom 5
    • Area: 165
    • Dimensions: 15 x 11
    Primary bathroom
    • Features: Tub/Shower Separate
    • Area: 182
    • Dimensions: 14 x 13
    Dining room
    • Area: 156
    • Dimensions: 13 x 12
    Family room
    • Area: 357
    • Dimensions: 21 x 17
    Kitchen
    • Area: 195
    • Dimensions: 15 x 13
    Living room
    • Area: 132
    • Dimensions: 12 x 11
    Office
    • Area: 168
    • Dimensions: 14 x 12
    Heating
    • Central, Electric
    Cooling
    • Two Central
    Appliances
    • Included: Microwave, Range, Disposal, Dishwasher, Water Softener Owned
    • Laundry: Washer Hookup, Dryer Connection
    Features
    • One Living Area, Study/Library, Master Downstairs, Ceiling Fan(s), Chandelier
    • Flooring: Carpet, Ceramic Tile, Laminate
    • Windows: Window Coverings
    • Has basement: No
    • Number of fireplaces: 1
    • Fireplace features: One, Living Room
    Interior area
    • Total structure area: 3,858
    • Total interior livable area: 3,858 sqft

    Property

    Parking
    • Total spaces: 2
    • Parking features: Two Car Garage
    • Garage spaces: 2
    Features
    • Levels: Two
    • Stories: 2
    • Patio & porch: Covered
    • Exterior features: Sprinkler System, Rain Gutters
    • Pool features: None, Community
    • Fencing: Privacy
    Lot
    • Size: 7,405 Square Feet
    Details
    • Parcel number: 049009990270

    Construction

    Type & style
    • Home type: SingleFamily
    • Property subtype: Single Family Residence
    Materials
    • Brick, 3 Sides Masonry, Siding
    • Foundation: Slab
    • Roof: Composition
    Condition
    • Pre-Owned
    • New construction: No
    • Year built: 2015
    Details
    • Builder name: Wilshire Homes

    Utilities & green energy

    • Water: Water System
    Green energy
    • Green verification: ENERGY STAR Certified Homes

    Community & HOA

    Community
    • Features: Clubhouse, Playground
    • Subdivision: Bulverde Village
    HOA
    • Has HOA: Yes
    • HOA fee: $183 semi-annually
    • HOA name: THE POINT AT BULVERDE VILLAGE
    • Second HOA name: Bulverde Village Property Owners Association
    • Additional fee info: HOA Fee 2: $138.38 Semi-Annually
    Location
    • Region: San Antonio

    Financial & listing details

    • Tax assessed value: $576,440
    • Annual tax amount: $1,011
    • Date on market: 9/11/2025
    • Cumulative days on market: 269 days
    • Listing terms: Conventional,FHA,VA Loan,1st Seller Carry,2nd Seller Carry,Cash

    Price history

    DateEventPrice
    8/31/2023Sold--
    Source: LERA MLS #1642001 Report a problem
    8/4/2023Pending sale$550,000$143/sqft
    Source: LERA MLS #1642001 Report a problem
    7/3/2023Price change$550,000-0.9%$143/sqft
    Source: LERA MLS #1642001 Report a problem
    5/16/2023Price change$555,000-0.9%$144/sqft
    Source: LERA MLS #1642001 Report a problem
    5/4/2023Pending sale$560,000$145/sqft
    Source: LERA MLS #1642001 Report a problem
    10/2/2022Listed for sale$560,000+41.8%$145/sqft
    Source: LERA MLS #1642001 Report a problem
    1/24/2018Listing removed$2,495$1/sqft
    Source: HISA Property Management Report a problem
    12/1/2017Listed for rent$2,495-0.2%$1/sqft
    Source: HISA Property Management Report a problem
    10/30/2017Listing removed$2,500$1/sqft
    Source: Houses In San Antonio #1275741 Report a problem
    10/25/2017Listed for rent$2,500$1/sqft
    Source: Houses In San Antonio #1275741 Report a problem
    5/13/2016Listing removed$394,900$102/sqft
    Source: Houses In San Antonio #1174991 Report a problem
    5/4/2016Listed for sale$394,900$102/sqft
    Source: Houses In San Antonio #1174991 Report a problem
    7/20/2015Sold--
    Source: Agent Provided Report a problem

    Public tax history

    YearProperty taxesTax assessment
    2025$4,016 +0.5%$576,440
    2024$3,997 -12.3%$576,440 +2.3%
    2023$4,560 +8.9%$563,350 +9.4%
    2022$4,187 +30.1%$515,010 +22.8%
    2021$3,218 $419,220 +7.2%
    2020$3,218 -61.6%$391,220 +0%
    2019$8,385 $391,190 +3.6%
    2018$8,385 +25.8%$377,550 +2.9%
    2017$6,663 +1.2%$367,030 +1.3%
    2016$6,584 $362,420 +686.2%
    2015-- $46,100 +26.6%
    2014-- $36,400 +1.1%
    2013-- $36,000 +14.3%
    2012-- $31,500 +71.2%
    2011-- $18,400
    2010-- $18,400
    2009-- $18,400 -36.1%
    2008-- $28,800
    Find assessor info on the county website

    Neighborhood: 78261

    Nearby schools

    GreatSchools rating
    Schools provided by the listing agent
    • Elementary: Indian Springs
    • Middle: Smithson Valley
    • High: Smithson Valley
    • District: Comal

    Source: LERA MLS. This data may not be complete. We recommend contacting the local school district to confirm school assignments for this home.

    Get a cash offer in 3 minutes
    Find out how much your home could sell for in as little as 3 minutes with a no-obligation cash offer.
    Estimated market value
    $545,100
    Get a cash offer in 3 minutes
    Find out how much your home could sell for in as little as 3 minutes with a no-obligation cash offer.
    Estimated market value
    $545,100