Skip main navigation
Sold
  • Price Unknown

    25542 Willard Path, San Antonio, TX 78261

    3beds
    2,137sqft
    Single Family Residence
    Built in 2015
    6,969 Square Feet Lot
    $384,100 Zestimate®
    $--/sqft
    $2,218 Estimated rent

    Home value

    $384,100

    $357,000 - $415,000

    $2,218/mo

    Zestimate® history
    Loading
    Loading...

    Owner options

    List your home for rent

    $2,218/mo

    Rent Zestimate®

    Find your next renter with Zillow Rental Manager. Plus, with online applications, you can quickly screen prospective tenants – for free.

    Learn more

    $2,218/mo

    Rent Zestimate®

    Refinance and save

    $136/mo

    Est. payment

    Refinancing to a lower rate could help reduce your monthly payments and save thousands over the life of the loan.

    See today's rates

    $136/mo

    Est. payment

    Explore your selling options

    Work with a Zillow partner agent

    Leverage their expertise and Zillow's premium Showcase listings to get your home seen by more buyers.

    Get started

    List with your own agent

    Get your home in front of millions of buyers by listing it on Zillow.

    Learn how to do it

    Sell it yourself

    Take full control of how buyers see your home on Zillow by listing For Sale by Owner (FSBO).

    List your home

    What's special

    Fantastic hill-country viewsOpen floorplanHigh ceilingsLow-maintenance yardPlush carpetingOff bulverde rdCovered patio
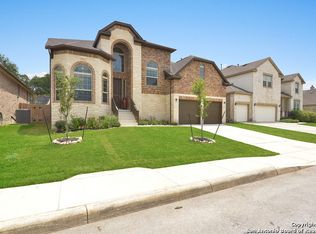
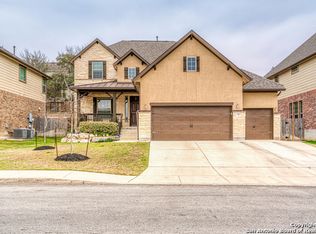
    Welcome to your new home, perfectly situated off Bulverde Rd and walking distance to Indian Springs Elementary within the reputable Comal Schools district. This spacious residence boasts over 2,000 square feet of living space, designed for both comfort and convenience. Step inside to find an open floorplan with high ceilings that create a bright and airy atmosphere. The dining area is beautifully illuminated by a skylight, making it the perfect space to enjoy your meals. The heart of the home features a kitchen equipped with a dishwasher and stove, both only a year old, ensuring a modern cooking experience. The recently renovated baths add a touch of elegance and modernity. Find tranquility in the primary bedroom, offering plush carpeting and an elegant en suite bath complete with dual vanities, a standing shower, and a relaxing soaking tub. The three secondary rooms provide flexibility, allowing homeowners to use the space as needed, whether for bedrooms, an office, or hobby rooms. Step outside to a low-maintenance yard that's perfect for easy living. The backyard is a haven for outdoor gatherings, featuring a covered patio and ideal landscaping. Enjoy fantastic hill-country views and a serene environment. This home allows for easy access to the city, located just a few minutes from Highway 281, making commutes and errands a breeze. Come and witness the beauty and convenience of this gorgeous home today!

    Zillow last checked:

    Listing updated:

    Listed by:

    Rebekah Avallone TREC #733711 (210) 364-6236,

    Real Broker, LLC

    Source: LERA MLS,MLS#: 1844034MLS Logo

    Facts & features

    Interior

    Bedrooms & bathrooms
    • Bedrooms: 3
    • Bathrooms: 3
    • Full bathrooms: 2
    • 1/2 bathrooms: 1
    Primary bedroom
    • Area: 240
    • Dimensions: 15 x 16
    Bedroom 2
    • Area: 144
    • Dimensions: 12 x 12
    Bedroom 3
    • Area: 144
    • Dimensions: 12 x 12
    Primary bathroom
    • Features: Tub/Shower Separate, Separate Vanity
    • Area: 144
    • Dimensions: 12 x 12
    Kitchen
    • Area: 130
    • Dimensions: 13 x 10
    Living room
    • Area: 396
    • Dimensions: 18 x 22
    Heating
    • Central, Electric
    Cooling
    • Central Air
    Appliances
    • Included: Microwave, Range, Disposal, Dishwasher
    • Laundry: Washer Hookup, Dryer Connection
    Features
    • One Living Area, Separate Dining Room, Eat-in Kitchen, Two Eating Areas, Kitchen Island, Breakfast Bar, Pantry, Utility Room Inside, 1st Floor Lvl/No Steps, High Ceilings, Open Floorplan, Master Downstairs
    • Flooring: Carpet, Ceramic Tile
    • Windows: Window Coverings
    • Has basement: No
    • Has fireplace: No
    • Fireplace features: Not Applicable
    Interior area
    • Total structure area: 2,137
    • Total interior livable area: 2,137 sqft

    Property

    Parking
    • Total spaces: 2
    • Parking features: Two Car Garage
    • Garage spaces: 2
    Features
    • Levels: One
    • Stories: 1
    • Pool features: None, Community
    Lot
    • Size: 6,969 Square Feet
    Details
    • Parcel number: 049009990280

    Construction

    Type & style
    • Home type: SingleFamily
    • Property subtype: Single Family Residence
    Materials
    • Brick
    • Foundation: Slab
    • Roof: Composition
    Condition
    • Pre-Owned
    • New construction: No
    • Year built: 2015

    Community & HOA

    Community
    • Features: Clubhouse, Playground, Jogging Trails, Bike Trails, BBQ/Grill
    • Subdivision: Bulverde Village/The Point
    HOA
    • Has HOA: Yes
    • HOA fee: $136 semi-annually
    • HOA name: POINT AT BULVERDE VILLAGE HOA
    • Second HOA name: Bulverde Village POA
    • Additional fee info: HOA Fee 2: $100.00 Semi-Annually
    Location
    • Region: San Antonio

    Financial & listing details

    • Tax assessed value: $397,000
    • Annual tax amount: $7,525
    • Date on market: 9/11/2025
    • Cumulative days on market: 17 days
    • Listing terms: Conventional,FHA,VA Loan,Cash

    Price history

    DateEventPrice
    4/3/2025Sold--
    Source: LERA MLS #1844034 Report a problem
    3/11/2025Pending sale$399,000$187/sqft
    Source: LERA MLS #1844034 Report a problem
    3/6/2025Contingent$399,000$187/sqft
    Source: LERA MLS #1844034 Report a problem
    2/21/2025Listed for sale$399,000-0.1%$187/sqft
    Source: LERA MLS #1844034 Report a problem
    4/28/2023Sold--
    Source: LERA MLS #1667352 Report a problem
    4/6/2023Pending sale$399,500$187/sqft
    Source: LERA MLS #1667352 Report a problem
    3/26/2023Contingent$399,500$187/sqft
    Source: LERA MLS #1667352 Report a problem
    2/24/2023Listed for sale$399,500$187/sqft
    Source: LERA MLS #1667352 Report a problem

    Public tax history

    YearProperty taxesTax assessment
    2025$3,236 +0.4%$397,000
    2024$3,224 +26.6%$397,000 +12.9%
    2023$2,546 +6.8%$351,626 +10%
    2022$2,384 +3.8%$319,660 +10%
    2021$2,297 $290,600 +4.2%
    2020$2,297 -53.3%$278,960 +0%
    2019$4,915 $278,940 +3.4%
    2018$4,915 +5.2%$269,730 +2.7%
    2017$4,673 $262,660 +1.2%
    2016-- $259,470 +462.8%
    2015-- $46,100 +26.6%
    2014-- $36,400 +1.1%
    2013-- $36,000 +14.3%
    2012-- $31,500 +71.2%
    2011-- $18,400
    2010-- $18,400
    2009-- $18,400 -36.1%
    2008-- $28,800
    Find assessor info on the county website

    Neighborhood: 78261

    Nearby schools

    GreatSchools rating
    Schools provided by the listing agent
    • Elementary: Indian Springs
    • Middle: Pieper Ranch
    • High: Pieper
    • District: Comal

    Source: LERA MLS. This data may not be complete. We recommend contacting the local school district to confirm school assignments for this home.

    Get a cash offer in 3 minutes
    Find out how much your home could sell for in as little as 3 minutes with a no-obligation cash offer.
    Estimated market value
    $384,100
    Get a cash offer in 3 minutes
    Find out how much your home could sell for in as little as 3 minutes with a no-obligation cash offer.
    Estimated market value
    $384,100