Skip main navigation
Off market
  • $455,200

    2553 Heritage Ridge Dr, Las Cruces, NM 88011

    4beds
    2,754sqft
    SingleFamily
    Built in 1999
    10,454 Square Feet Lot
    $455,200 Zestimate®
    $165/sqft
    $2,608 Estimated rent

    Home value

    $455,200

    $428,000 - $487,000

    $2,608/mo

    Zestimate® history
    Loading
    Loading...

    Owner options

    List your home for rent

    $2,608/mo

    Rent Zestimate®

    Find your next renter with Zillow Rental Manager. Plus, with online applications, you can quickly screen prospective tenants – for free.

    Learn more

    $2,608/mo

    Rent Zestimate®

    Refinance and save

    $2,655/mo

    Est. payment

    Refinancing to a lower rate could help reduce your monthly payments and save thousands over the life of the loan.

    See today's rates

    $2,655/mo

    Est. payment

    Explore your selling options

    Work with a Zillow partner agent

    Leverage their expertise and Zillow's premium Showcase listings to get your home seen by more buyers.

    Get started

    List with your own agent

    Get your home in front of millions of buyers by listing it on Zillow.

    Learn how to do it

    Sell it yourself

    Take full control of how buyers see your home on Zillow by listing For Sale by Owner (FSBO).

    List your home

    What's special

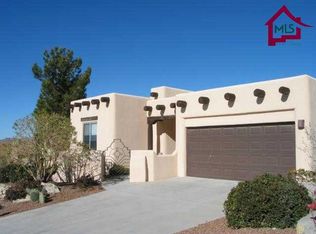
    Marvelously well thought of Custom Built home with many possibilities from 3 bedroom + office and Casita, 4 bedrooms + Casita, 4 bedrooms + In-laws or 5 bedrooms with 2 master-suites. Great possibilities and lots of space. You'll appreciate the 2 living areas perfect for the family gatherings. Stunning open style chefs kitchen with large island, lot of cabinets with pull-out drawers, a breakfast bar, very open, spacious and overlooks the grand family room with a cleverly positioned fireplace and breakfast nook next to picturesque windows for the backyard viewing of the many flowers, trees and birds. Large master Suite offers outside access to the backyard, 2 spacious closets, Master bath offers dual sinks, a jetted tub, plus and spacious easy accessible walk-in shower. Second Master, or in-laws/Casita has its own entrance to the front courtyard your own personal bathroom with a walk-in shower.You'll love and appreciate the many shelves in the garage to the beautifully landscaped backyard with high level views

    This property is off market, which means it's not currently listed for sale or rent on Zillow. This may be different from what's available on other websites or public sources.

    Facts & features

    Interior

    Bedrooms & bathrooms
    • Bedrooms: 4
    • Bathrooms: 3
    • Full bathrooms: 3
    Heating
    • Forced air
    Features
    • Garage Door Opener
    Interior area
    • Total interior livable area: 2,754 sqft

    Property

    Parking
    • Total spaces: 2
    • Parking features: Garage - Attached
    Features
    • Exterior features: Stucco
    Lot
    • Size: 10,454 sqft
    Details
    • Parcel number: 4008132510475

    Construction

    Type & style
    • Home type: SingleFamily
    Materials
    • Roof: Composition
    Condition
    • Year built: 1999

    Utilities & green energy

    • Sewer: City Sewer
    • Utilities for property: City Gas, El Paso Electric

    Community & neighborhood

    Location
    • Region: Las Cruces

    Other

    Other facts
    • Heating: Forced Air, Gas
    • Windows: Double Pane, Low-E
    • Laundry Room: Utility Room
    • Kitchen: Gas Range, Breakfast Bar, Tile Floor, Custom Built Cabinets, Pantry, Built-in Dishwasher, Self-Cleaning, Garbage Disposal, Microwave Oven, Refrigerator, Vent Fan, Wood Cabinets, Cont. Clean, Island, Prep Sink, Laminate
    • Master Bath: Tile Floor, Jetted Tub, Double Sinks, Shower Stall, Glass Block, Formica Countertops
    • Master Bedroom: Blinds, Carpet, Ceiling Fan
    • Bedrooms/Other: Blinds, Carpet, Ceiling Fan, Drapes
    • Bathrooms/Others: Tile Floor, Tub/Bath, Formica Countertops, Tile Countertops
    • Water Heater: Gas
    • Utilities: City Gas, El Paso Electric
    • Water: City Water
    • Sewer: City Sewer
    • Porch/Patio/Deck: Covered Porch, Courtyard, Covered Patio
    • Dining Room: Living Room Combo, Carpet, Chandelier, Bay Window, Drapes
    • Property Sub-Type: House
    • Type of Structure: Site Built Home
    • Design Levels: One
    • Roof: Built-Up, Flat
    • Interior Features: Garage Door Opener
    • Cooling: Refrigerated Central
    • Fence: Rock Wall
    • Living Room: Carpet, Ceiling Fan, Bay Window, Drapes, Chandlier
    • Other Amenities: Features for Handicapped, High Speed Internet, View Mountains, Corner Lot, In-Law Apartment
    • Other Rooms: Office
    • Family Room: Ceiling Fan, Built in Bookcase, Fireplace, Carpet
    • Master Bath 2: Shower Stall, Tile Floor
    • Exterior Features: Casita, Shed(s)
    • Master Bedroom 2: Ceiling Fan, Carpet, Drapes
    • Flooring/Foundation: Slab
    • Parcel Number: R0224380
    • Garage Type: Attached
    • Listing Agreement: Exclusive Right to Sell
    • Style: Southwestern

    Price history

    DateEventPrice
    8/10/2020Sold--
    Source: Agent Provided Report a problem
    6/10/2020Pending sale$295,000$107/sqft
    Source: RE/MAX Classic Realty #1901560 Report a problem
    4/13/2020Price change$295,000-4.7%$107/sqft
    Source: RE/MAX Classic Realty #1901560 Report a problem
    1/27/2020Price change$309,500-6.1%$112/sqft
    Source: RE/MAX Classic Realty #1901560 Report a problem
    9/26/2019Price change$329,500-5.7%$120/sqft
    Source: RE/MAX Classic Realty #1901560 Report a problem
    5/30/2019Listed for sale$349,500+42.7%$127/sqft
    Source: RE/MAX Classic Realty #1901560 Report a problem
    3/25/2011Sold--
    Source: Agent Provided Report a problem
    3/1/2011Price change$244,900-3.9%$89/sqft
    Source: Steinborn Inc., REALTORS #814593 Report a problem
    1/27/2011Price change$254,900-5.6%$93/sqft
    Source: Steinborn Inc., REALTORS #814593 Report a problem
    12/17/2010Price change$269,900+0.3%$98/sqft
    Source: Steinborn Inc., REALTORS #814593 Report a problem
    7/8/2010Price change$269,000-2.2%$98/sqft
    Source: RE/MAX Classic Realty of Las Cruces #811769 Report a problem
    6/5/2010Price change$275,000-6.8%$100/sqft
    Source: RE/MAX Classic Realty of Las Cruces #811769 Report a problem
    3/27/2010Listed for sale$295,000$107/sqft
    Source: RE/MAX Classic Realty of Las Cruces #811769 Report a problem

    Public tax history

    YearProperty taxesTax assessment
    2024$3,643 +1.4%$119,609 +3%
    2023$3,591 +1.6%$116,125 +3%
    2022$3,536 +3.4%$112,743 +3%
    2021$3,422 -4.2%$109,460 -3.7%
    2020$3,573 +8.6%$113,716 +3%
    2019$3,290 +3.8%$110,404 +3%
    2018$3,169 $107,188
    2017$3,169 +8.9%$107,188 +3%
    2016$2,908 +1.8%$104,067 -65.7%
    2015$2,857 +2.7%$303,100
    2014$2,783 -6.7%$303,100 -3%
    2013$2,984 $312,400 -5%
    2012$2,984 +38.8%$328,800 +34.1%
    2011$2,150 -2.8%$245,258 +3%
    2010$2,212 +9.6%$238,114 +3%
    2009$2,019 $231,179 +3%
    2008$2,019 +3.7%$224,446 +3%
    2007$1,947 +4.2%$217,909 +3%
    2005$1,868 +4.2%$211,563 +6.1%
    2004$1,794 -4.5%$199,400
    2003$1,879 -2.6%$199,400 -5.1%
    2002$1,929 $210,200
    2001$1,929 +3.6%$210,200 +3%
    2000$1,862 $204,100

    Find assessor info on the county website

    Neighborhood: 88011

    Nearby schools

    GreatSchools rating
    Get pre-qualified for a loan
    At Zillow Home Loans, we can pre-qualify you in as little as 5 minutes with no impact to your credit score.

    An equal housing lender. NMLS #10287.

    Sell for more on Zillow
    Get a Zillow Showcase℠ listing at no additional cost and you could sell for .
    $455,200
    2% more
    +$9,104
    With Zillow Showcase(estimated)
    $464,304