Welcome to this beautifully updated SW-style home filled with warmth & character! This well-maintained 3 BR, 2 BA home offers approx. 1,565 sq ft with a bright, open, functional floor plan & two eating areas. Extensive updates include new Pergo wood flooring throughout (no carpet), fresh interior & exterior paint, new JELD-WEN windows & sliding glass door, new soft-close cabinetry, countertops, fixtures, lighting, ceiling fans & LED lighting throughout. The updated kitchen features new appliances, including an induction range, plus a new washer/dryer that convey. Bedrooms feature blackout blinds & drapes. Additional improvements include new gas logs in the living room fireplace, epoxy-coated garage floor, workbench & cabinets. A privacy fence & iron courtyard wall add outdoor appeal, along with spacious covered & open patios. The home has been pre-inspected, and all items found have been corrected, offering added peace of mind. Best of all, this move-in-ready home comes completely furnished! Truly a must-see!
Pending
Price increase: $90K (9/5)
$385,000
2844 Scenic Ridge Loop, Las Cruces, NM 88011
3beds
1,565sqft
Single Family Residence, Residential
Built in 1996
7,405 Square Feet Lot
$378,900 Zestimate®
$246/sqft
$-- HOA
What's special
Two eating areasEpoxy-coated garage floorUpdated kitchenNew soft-close cabinetry
- 17 days
- 1,136
- 101
Likely to sell faster than
Zillow last checked:
Listing updated:
Listed by:
Monica M Escamilla 575-650-3234,
Keller Williams Realty 575-527-0880
Source: SNMMLS as distributed by MLS GRID,MLS#: 2602827
Facts & features
Interior
Bedrooms & bathrooms
- Bedrooms: 3
- Bathrooms: 2
- Full bathrooms: 2
Primary bathroom
- Description: Double Sinks,With Full Bath,Walk-In Closets,Tub/Bath,Shower Stall,Jetted Tub
Dining room
- Features: Chandelier, Laminate, Living Room Combo, Sliding Glass Doors, Formal
Family room
- Features: None
Kitchen
- Features: Country, Wood Cabinets, Vent Fan, Refrigerator, Microwave Oven, Skylight(s), Garbage Disposal, Electric Range, Built-in Dishwasher, Linoleum/Vinyl, Eating Area
Living room
- Features: Built in Bookcase, Laminate, Sliding Glass Doors, Fireplace, Cth/Vaulted Ceiling, Ceiling Fan
Heating
- Fireplace(s), Forced Air, Natural Gas Available
Cooling
- Central Air
Appliances
- Included: Water Softener, Washer, Dryer
- Laundry: Mud Room, Utility Room
Features
- Open Floorplan
- Flooring: Flooring Foundation: Slab
- Windows: Double Pane Windows
- Basement: None
- Has fireplace: Yes
Interior area
- Total structure area: 1,565
- Total interior livable area: 1,565 sqft
Property
Parking
- Total spaces: 2
- Parking features: Garage Door Opener
- Garage spaces: 2
Features
- Levels: One
- Stories: 1
- Patio & porch: Covered, Patio
- Fencing: Back Yard,Side Yard,Rock
- Has view: Yes
Lot
- Size: 7,405 Square Feet
- Dimensions: 0 to .24 AC
- Features: Landscaping: Front & Rear, Amenities: View Mountains
Details
- Parcel number: 4008132504486
Construction
Type & style
- Home type: SingleFamily
- Architectural style: Pueblo
- Property subtype: Single Family Residence, Residential
Materials
- Frame, Stucco
- Roof: Minimum Pitch,Built-Up
Condition
- New construction: No
- Year built: 1996
Utilities & green energy
- Sewer: Public Sewer
- Water: Public
- Utilities for property: City Gas, Phone Available, El Paso Electric
Community & HOA
Community
- Subdivision: The Ridge At Northrise Phase 2
HOA
- Has HOA: No
Location
- Region: Las Cruces
Financial & listing details
- Price per square foot: $246/sqft
- Tax assessed value: $222,680
- Annual tax amount: $2,248
- Date on market: 9/5/2026
- Electric utility on property: Yes
Estimated market value
$378,900
$360,000 - $398,000
$1,827/mo
Price history
| Date | Event | Price |
|---|---|---|
| 9/19/2026 | Pending sale | $385,000$246/sqft |
Source: SNMMLS as distributed by MLS GRID #2602827 Report a problem | ||
| 9/5/2026 | Price change | $385,000+30.5%$246/sqft |
Source: SNMMLS as distributed by MLS GRID #2602827 Report a problem | ||
| 3/12/2026 | Pending sale | $295,000$188/sqft |
Source: SNMMLS as distributed by MLS GRID #2600769 Report a problem | ||
| 3/9/2026 | Listed for sale | $295,000$188/sqft |
Source: SNMMLS as distributed by MLS GRID #2600769 Report a problem | ||
Public tax history
| Year | Property taxes | Tax assessment |
|---|---|---|
| 2025 | $2,248 +2.4% | $74,227 +3% |
| 2024 | $2,195 +1.4% | $72,065 +3% |
| 2023 | $2,164 +1.6% | $69,967 +3% |
| 2022 | $2,131 +3.4% | $67,929 +3% |
| 2021 | $2,061 +2.5% | $65,951 +3% |
| 2020 | $2,012 +2.7% | $64,030 +3% |
| 2019 | $1,959 +3.6% | $62,165 +3% |
| 2018 | $1,890 | $60,355 +3% |
| 2017 | $1,890 +12.2% | $58,597 +3% |
| 2016 | $1,684 +1.6% | $56,890 -65.7% |
| 2015 | $1,657 +104.9% | $165,700 |
| 2014 | $809 -50.7% | $165,700 -3% |
| 2013 | $1,640 | $170,800 |
| 2012 | $1,640 +1.4% | $170,800 0% |
| 2011 | $1,617 +4.9% | $170,877 +3% |
| 2010 | $1,541 +9.6% | $165,899 +3% |
| 2009 | $1,407 | $161,067 +3% |
| 2008 | $1,407 +3.7% | $156,376 +3% |
| 2007 | $1,356 +4.2% | $151,822 +3% |
| 2005 | $1,302 +17.4% | $147,400 +19.5% |
| 2004 | $1,109 -11.3% | $123,300 |
| 2003 | $1,251 -2.6% | $123,300 -11.9% |
| 2002 | $1,284 | $139,900 |
| 2001 | $1,284 +1.2% | $139,900 +0.6% |
| 2000 | $1,268 | $139,000 |
Find assessor info on the county website
Monthly payment
Est. payment
Payment breakdown
Explore the cost of this home by adjusting the details. Changes won't be saved.Climate risks
Neighborhood: 88011
- $311,6004 bd2 ba1.6k sqft2834 Scenic Ridge Loop, Las Cruces, NM 88011Off Market
- $328,3003 bd2 ba1.8k sqft2854 Scenic Ridge Loop, Las Cruces, NM 88011Off Market
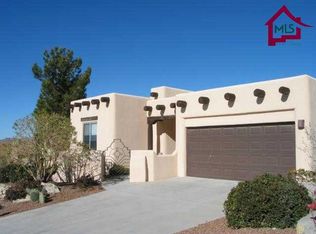
- $448,5004 bd3 ba2.7k sqft2553 Heritage Ridge Dr, Las Cruces, NM 88011Off Market
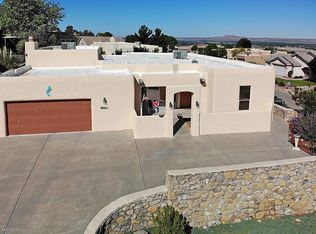
- $339,3003 bd2 ba1.6k sqft2543 Heritage Ridge Dr, Las Cruces, NM 88011Off Market
Similar homes
- $400,0004 bd3 ba2.2k sqft4139 La Purisima Dr, Las Cruces, NM 88011For Sale
 MLS ID #2603017, Vanessa M Chavez, Real Broker LLC - Main Office. SNMMLS as distributed by MLS GRID
 - $368,5003 bd2 ba1.7k sqft4327 Calle Amarilla Arc, Las Cruces, NM 88011For Sale
 MLS ID #2602796, Michael Carpenter, Prosper Real Estate. SNMMLS as distributed by MLS GRID
 - $395,0003 bd2 ba2.2k sqft4035 Pepper Post Ave, Las Cruces, NM 88011For Sale
 MLS ID #2602338, Robin G Courreges-Blalock, BHGRE Steinborn & Associates. SNMMLS as distributed by MLS GRID
 - $354,9003 bd2 ba1.8k sqft4051 Bella Sierra Ct, Las Cruces, NM 88011For Sale
 MLS ID #2602913, Thomas C Davis, Prosper Real Estate. SNMMLS as distributed by MLS GRID
