TWO EN SUITES!!! Located inside the beautiful South Lakeland community of The Highlands, this home has been well taken care of and it shows! Offering newer carpet and appliances, your new home is waiting. The spacious kitchen boasts an eat-in space, an island, lots of cabinetry, and a beautiful view of the private backyard. Your formal living room will invite you in with high ceilings, plenty of natural lighting, and a bay window. Open to the living room is the formal dining space making it ideal for entertaining. The split bedroom floor plan hosts two bedrooms each with large closets and a bathroom on one side of your home and two en suite bedrooms on the other. The oversized primary en-suite features a private bathroom with his and her closets, dual sinks, and a walk-in shower. The second primary bedroom features a large walk-in closet, a private bathroom, and separate access to the back screened-in lanai. Your outdoor screened lanai is a great space to sit and relax or enjoy the company of friends and family. Outside of the home has been beautifully landscaped and well-maintained; offers a side entry 2-car garage, a relaxing back patio, as well as a recently painted exterior. Welcome to your new home!
Sold for $400,000
$400,000
2553 HIGHLANDS VUE PARKWAY, LAKELAND, FL 33813
4beds
2,002sqft
Single Family Residence
Built in 1993
0.27 Acres Lot
$399,500 Zestimate®
$200/sqft
$2,448 Estimated rent
Home value
$399,500
$380,000 - $419,000
$2,448/mo
Zestimate® history
Owner options
List your home for rent
$2,448/mo
Rent Zestimate®
Find your next renter with Zillow Rental Manager. Plus, with online applications, you can quickly screen prospective tenants – for free.
$2,448/mo
Rent Zestimate®
Refinance and save
$2,723/mo
Est. payment
Refinancing to a lower rate could help reduce your monthly payments and save thousands over the life of the loan.
$2,723/mo
Est. payment
Explore your selling options
Work with a Zillow partner agent
Leverage their expertise and Zillow's premium Showcase listings to get your home seen by more buyers.
Get startedList with your own agent
Get your home in front of millions of buyers by listing it on Zillow.
Learn how to do itSell it yourself
Take full control of how buyers see your home on Zillow by listing For Sale by Owner (FSBO).
List your homeWhat's special
Zillow last checked:
Listing updated:
Listed by:
Kristina Palm 863-212-5681,
S & D REAL ESTATE SERVICE LLC 863-824-7169
Bought with:
Caspian Collany, 3572470
COLLANY PROPERTIES
Source: Stellar MLS,MLS#: L4945557 Originating MLS: Lakeland
Originating MLS: Lakeland
Facts & features
Interior
Bedrooms & bathrooms
- Bedrooms: 4
- Bathrooms: 3
- Full bathrooms: 3
Rooms
- Room types: Utility Room
Other
- Features: En Suite Bathroom, Tub With Shower, Walk-In Closet(s)
- Level: First
- Dimensions: 20x16
Primary bedroom
- Features: Ceiling Fan(s), En Suite Bathroom, Walk-In Closet(s)
- Level: First
- Dimensions: 18x12
Bedroom 2
- Features: Ceiling Fan(s), Built-in Closet
- Level: First
- Dimensions: 12x11
Bedroom 3
- Features: Ceiling Fan(s), Built-in Closet
- Level: First
- Dimensions: 12x11
Primary bathroom
- Features: Dual Sinks, Shower No Tub, Water Closet/Priv Toilet, Dual Closets
- Level: First
Balcony porch lanai
- Level: First
- Dimensions: 19x14
Dining room
- Level: First
- Dimensions: 15x9
Great room
- Features: Ceiling Fan(s)
- Level: First
- Dimensions: 17x15
Kitchen
- Features: Granite Counters, Kitchen Island
- Level: First
- Dimensions: 13x12
Heating
- Central
Cooling
- Central Air
Appliances
- Included: Dishwasher, Disposal, Electric Water Heater, Range, Refrigerator
- Laundry: Electric Dryer Hookup, Inside, Laundry Room, Washer Hookup
Features
- Ceiling Fan(s), Eating Space In Kitchen, High Ceilings, Living Room/Dining Room Combo, Solid Surface Counters, Split Bedroom, Vaulted Ceiling(s), Walk-In Closet(s), In-Law Floorplan
- Flooring: Carpet, Ceramic Tile
- Doors: French Doors
- Has fireplace: No
Interior area
- Total structure area: 2,598
- Total interior livable area: 2,002 sqft
Property
Parking
- Total spaces: 2
- Parking features: Driveway, Garage Door Opener, Garage Faces Side
- Attached garage spaces: 2
- Has uncovered spaces: Yes
Features
- Levels: One
- Stories: 1
- Patio & porch: Deck, Patio, Porch, Rear Porch, Screened
- Exterior features: Private Mailbox, Storage
- Fencing: Fenced,Wood
Lot
- Size: 0.27 Acres
- Features: Corner Lot, In County
- Residential vegetation: Mature Landscaping
Details
- Additional structures: Shed(s)
- Parcel number: 242916284545000200
- Zoning: RES
- Special conditions: None
Construction
Type & style
- Home type: SingleFamily
- Architectural style: Contemporary
- Property subtype: Single Family Residence
Materials
- Block, Stucco
- Foundation: Slab
- Roof: Shingle
Condition
- New construction: No
- Year built: 1993
Utilities & green energy
- Sewer: Septic Tank
- Water: Public
- Utilities for property: Cable Available, Electricity Connected
Community & HOA
Community
- Features: Deed Restrictions
- Security: Smoke Detector(s)
- Pet fee: $0 monthly
- Subdivision: THE HIGHLANDS ADD
HOA
- Has HOA: Yes
- HOA fee: $10 monthly
- HOA name: Willie Carbone
- HOA phone: 863-608-3809
Location
- Region: Lakeland
Financial & listing details
- Price per square foot: $200/sqft
- Tax assessed value: $293,344
- Annual tax amount: $2,370
- Date on market: 6/18/2024
- Cumulative days on market: 36 days
- Listing terms: Cash,Conventional,FHA,VA Loan
- Ownership: Fee Simple
- Total actual rent: 0
- Electric utility on property: Yes
- Road surface type: Paved
Price history
| Date | Event | Price |
|---|---|---|
| 8/26/2024 | Sold | $400,000-5.9%$200/sqft |
Source:  Stellar MLS #L4945557 Report a problem Stellar MLS #L4945557 Report a problem | ||
| 7/25/2024 | Pending sale | $425,000$212/sqft |
Source: Stellar MLS #L4945557 Report a problem | ||
| 7/23/2024 | Price change | $425,000-2.3%$212/sqft |
Source: Stellar MLS #L4945557 Report a problem | ||
| 7/11/2024 | Price change | $435,000-3.3%$217/sqft |
Source: Stellar MLS #L4945557 Report a problem | ||
| 6/18/2024 | Listed for sale | $450,000+5.9%$225/sqft |
Source: Stellar MLS #L4945557 Report a problem | ||
| 1/24/2024 | Listing removed | -- |
Source: Stellar MLS #L4941583 Report a problem | ||
| 1/2/2024 | Listed for sale | $425,000+97.7%$212/sqft |
Source: Stellar MLS #L4941583 Report a problem | ||
| 2/9/2017 | Sold | $215,000-2.2%$107/sqft |
Source: Stellar MLS #L4716465 Report a problem | ||
| 12/13/2016 | Listed for sale | $219,900$110/sqft |
Source: RE/MAX EXPERTS #L4716465 Report a problem | ||
| 12/5/2016 | Pending sale | $219,900$110/sqft |
Source: RE/MAX EXPERTS #L4716465 Report a problem | ||
| 11/10/2016 | Price change | $219,900-4%$110/sqft |
Source: RE/MAX EXPERTS #L4716465 Report a problem | ||
| 9/28/2016 | Listed for sale | $229,000+51.7%$114/sqft |
Source: RE/MAX EXPERTS #L4716465 Report a problem | ||
| 10/16/2003 | Sold | $151,000+7.1%$75/sqft |
Source: Public Record Report a problem | ||
| 3/24/2003 | Sold | $141,000+17.5%$70/sqft |
Source: Public Record Report a problem | ||
| 12/21/1998 | Sold | $120,000$60/sqft |
Source: Public Record Report a problem | ||
Public tax history
| Year | Property taxes | Tax assessment |
|---|---|---|
| 2025 | -- | $293,344 +62.4% |
| 2024 | $1,823 +2.4% | $180,612 +3% |
| 2023 | $1,780 +2.6% | $175,351 +3% |
| 2022 | $1,735 -0.4% | $170,244 +3% |
| 2021 | $1,743 +0.9% | $165,285 +1.4% |
| 2020 | $1,727 +0.1% | $163,003 +2.3% |
| 2019 | $1,726 -21.2% | $159,338 +1.9% |
| 2018 | $2,190 +1.4% | $156,367 +19.7% |
| 2017 | $2,159 +63.2% | $130,679 +2.1% |
| 2016 | $1,323 -1.8% | $127,991 +0.7% |
| 2015 | $1,347 -18.2% | $127,101 +0.8% |
| 2014 | $1,646 +22.7% | $126,092 +1.5% |
| 2013 | $1,341 +3.4% | $124,229 +1.7% |
| 2012 | $1,297 -8.3% | $122,152 -5% |
| 2011 | $1,414 -0.1% | $128,554 +1.3% |
| 2010 | $1,415 -16.1% | $126,963 -8.5% |
| 2009 | $1,687 +9.3% | $138,753 +2% |
| 2008 | $1,543 | $136,097 |
| 2007 | -- | -- |
| 2006 | $1,830 | -- |
| 2005 | -- | -- |
| 2004 | $1,608 +33% | -- |
| 2003 | $1,209 +0.8% | $97,584 +2.4% |
| 2002 | $1,200 +2.2% | $95,297 +1.6% |
| 2001 | $1,174 | $93,796 |
Find assessor info on the county website
Neighborhood: 33813
Nearby homes
- $365,8004 bd2 ba2k sqft2571 Highlands Vue Pkwy, Lakeland, FL 33812Off Market
- $475,0004 bd2 ba2.3k sqft2507 Highlands Vue Pkwy, Lakeland, FL 33812Sold

- $392,3004 bd2 ba2.5k sqft2523 Highlands Vue Pkwy, Lakeland, FL 33812Off Market
- $550,0004 bd2 ba2.3k sqft2560 Highlands Vue Pkwy, Lakeland, FL 33812Sold
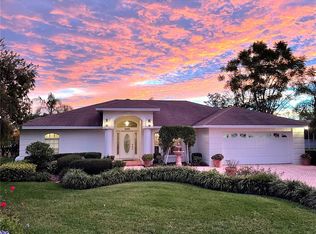
- $393,0004 bd2 ba2k sqft2572 Highlands Vue Pkwy, Lakeland, FL 33812Off Market
- $385,0003 bd2 ba2.2k sqft2577 Highlands Vue Pkwy, Lakeland, FL 33812Sold
- $515,9004 bd2 ba2.1k sqft2544 Highlands Vue Pkwy, Lakeland, FL 33812Off Market
- $401,2003 bd2 ba1.9k sqft2578 Highlands Vue Pkwy, Lakeland, FL 33813Off Market
Nearby schools
GreatSchools rating
- 8/10Valleyview Elementary SchoolGrades: PK-5Distance: 0.9 mi
- 4/10Lakeland Highlands Middle SchoolGrades: 6-8Distance: 2.3 mi
- 5/10George W. Jenkins Senior High SchoolGrades: 9-12Distance: 0.6 mi
Get a cash offer in 3 minutes
Find out how much your home could sell for in as little as 3 minutes with a no-obligation cash offer.
Estimated market value
$399,500
Get a cash offer in 3 minutes
Find out how much your home could sell for in as little as 3 minutes with a no-obligation cash offer.
Estimated market value
$399,500
- Florida
- Polk County
- Lakeland
- 33813
- 2553 HIGHLANDS VUE PARKWAY
Nearby cities
Nearby neighborhoods
Nearby zip codes
Other Lakeland Topics
