Welcome home to this absolutely immaculate and perfectly maintained 4 bed/2 bath residence. Three sets of French doors lead to the lanai/pool area with paver deck - enclosed salt-water pool and built-in waterfall spa with propane spa heater. New Pentair wifi pool pump and new salt cell. Pedicured, irrigated landscaping with paver oasis surrounded by palms. Widened paver driveway and front walk. Quartz countertops in well-appointed, eat-in kitchen with TWO pantries and recessed lighting (check out the view beyond the pool for miles). Quartz countertops in bathrooms - double sink in primary with soaking tub, designer tiled shower and private toilet room. Guest bath access to pool. Freshly painted inside and out - refinished ceilings including closets. Gorgeous engineered hardwood floors. Well maintained, bi-annual serviced HVAC with UV light. Solar hot water heater with timer. NEW ROOF - 50 yr. GAF HD/Z Architectural Shingles-Silver Pledge 10 yr. Labor Warranty. Oversized double garage. Termite bond. Best and most desirable zip code in high and dry South Lakeland near the new AdventHealth Hospital and Watson clinics.
Sold for $550,000
$550,000
2560 HIGHLANDS VUE PARKWAY, LAKELAND, FL 33812
4beds
2,332sqft
Single Family Residence
Built in 1993
0.31 Acres Lot
$-- Zestimate®
$236/sqft
$3,110 Estimated rent
Home value
Not available
Estimated sales range
Not available
$3,110/mo
Zestimate® history
Owner options
List your home for rent
$3,110/mo
Rent Zestimate®
Find your next renter with Zillow Rental Manager. Plus, with online applications, you can quickly screen prospective tenants – for free.
$3,110/mo
Rent Zestimate®
Refinance and save
$3,660/mo
Est. payment
Refinancing to a lower rate could help reduce your monthly payments and save thousands over the life of the loan.
$3,660/mo
Est. payment
Explore your selling options
Work with a Zillow partner agent
Leverage their expertise and Zillow's premium Showcase listings to get your home seen by more buyers.
Get startedList with your own agent
Get your home in front of millions of buyers by listing it on Zillow.
Learn how to do itSell it yourself
Take full control of how buyers see your home on Zillow by listing For Sale by Owner (FSBO).
List your homeWhat's special
Enclosed salt-water poolOversized double garageQuartz countertops in bathroomsTwo pantriesGorgeous engineered hardwood floorsRecessed lightingDesigner tiled shower
Zillow last checked:
Listing updated:
Listed by:
Matt Buttner 352-385-7636,
LIST NOW REALTY, LLC 352-385-7636
Bought with:
Danielle Davis, 3526167
ELEVE REAL ESTATE LLC
Source: Stellar MLS,MLS#: G5109557 Originating MLS: Lake and Sumter
Originating MLS: Lake and Sumter
Facts & features
Interior
Bedrooms & bathrooms
- Bedrooms: 4
- Bathrooms: 2
- Full bathrooms: 2
Rooms
- Room types: Attic, Den/Library/Office, Family Room, Great Room, Utility Room
Primary bedroom
- Features: Ceiling Fan(s), Dual Sinks, En Suite Bathroom, Garden Bath, Stone Counters, Tub with Separate Shower Stall, Walk-In Closet(s)
- Level: First
- Area: 312 Square Feet
- Dimensions: 24x13
Kitchen
- Features: Breakfast Bar, Ceiling Fan(s), Pantry, Stone Counters
- Level: First
- Area: 286 Square Feet
- Dimensions: 22x13
Living room
- Features: Built-In Shelving, Ceiling Fan(s)
- Level: First
- Area: 315 Square Feet
- Dimensions: 15x21
Heating
- Central, Electric
Cooling
- Central Air
Appliances
- Included: Dishwasher, Disposal, Dryer, Electric Water Heater, Exhaust Fan, Ice Maker, Microwave, Range, Refrigerator, Solar Hot Water Owned, Washer
- Laundry: Inside, Laundry Room
Features
- Built-in Features, Ceiling Fan(s), Eating Space In Kitchen, High Ceilings, Kitchen/Family Room Combo, Open Floorplan, Solid Wood Cabinets, Split Bedroom, Stone Counters, Thermostat, Tray Ceiling(s), Vaulted Ceiling(s), Walk-In Closet(s)
- Flooring: Carpet, Ceramic Tile, Hardwood
- Doors: French Doors
- Windows: Blinds
- Has fireplace: No
Interior area
- Total structure area: 3,039
- Total interior livable area: 2,332 sqft
Property
Parking
- Total spaces: 2
- Parking features: Garage Door Opener
- Attached garage spaces: 2
- Details: Garage Dimensions: 21x21
Features
- Levels: One
- Stories: 1
- Patio & porch: Covered, Enclosed, Front Porch, Patio, Porch, Rear Porch, Screened
- Exterior features: Irrigation System, Rain Gutters
- Has private pool: Yes
- Pool features: Auto Cleaner, Gunite, In Ground, Lighting, Outside Bath Access, Pool Sweep, Salt Water, Screen Enclosure
- Has spa: Yes
- Spa features: Heated, In Ground
- Has view: Yes
- View description: Park/Greenbelt, Trees/Woods
Lot
- Size: 0.31 Acres
- Features: In County, Level, Unincorporated
- Residential vegetation: Mature Landscaping, Trees/Landscaped
Details
- Parcel number: 242916284545000110
- Special conditions: None
Construction
Type & style
- Home type: SingleFamily
- Architectural style: Ranch
- Property subtype: Single Family Residence
Materials
- Block, Stucco
- Foundation: Slab
- Roof: Shingle
Condition
- Completed
- New construction: No
- Year built: 1993
Utilities & green energy
- Sewer: Septic Tank
- Water: Public
- Utilities for property: BB/HS Internet Available, Cable Connected, Electricity Connected, Fiber Optics, Fire Hydrant, Phone Available, Propane, Street Lights, Underground Utilities
Community & HOA
Community
- Features: Deed Restrictions
- Security: Smoke Detector(s)
- Pet fee: $0 monthly
- Subdivision: THE HIGHLANDS ADDITION
HOA
- Has HOA: Yes
- Services included: Common Area Taxes
- HOA fee: $10 monthly
- HOA name: Highlands Addition Phase I POA
- HOA phone: 863-255-0730
Location
- Region: Lakeland
Financial & listing details
- Price per square foot: $236/sqft
- Tax assessed value: $339,652
- Annual tax amount: $3,593
- Date on market: 3/13/2026
- Cumulative days on market: 25 days
- Listing terms: Cash,Conventional,FHA,USDA Loan,VA Loan
- Ownership: Fee Simple
- Total actual rent: 0
- Electric utility on property: Yes
- Road surface type: Paved, Asphalt
Price history
| Date | Event | Price |
|---|---|---|
| 5/20/2026 | Sold | $550,000-3.3%$236/sqft |
Source:  Stellar MLS #G5109557 Report a problem Stellar MLS #G5109557 Report a problem | ||
| 4/7/2026 | Pending sale | $568,700$244/sqft |
Source: Stellar MLS #G5109557 Report a problem | ||
| 3/13/2026 | Listed for sale | $568,700+89.6%$244/sqft |
Source: Stellar MLS #G5109557 Report a problem | ||
| 8/11/2005 | Sold | $299,900+39.5%$129/sqft |
Source: Public Record Report a problem | ||
| 6/5/2003 | Sold | $215,000$92/sqft |
Source: Public Record Report a problem | ||
Public tax history
| Year | Property taxes | Tax assessment |
|---|---|---|
| 2025 | $2,796 +3.1% | $256,489 +2.9% |
| 2024 | $2,711 +2.2% | $249,260 +3% |
| 2023 | $2,654 +2.3% | $242,000 +3% |
| 2022 | $2,595 -0.7% | $234,951 +3% |
| 2021 | $2,613 -18.1% | $228,108 -0.1% |
| 2020 | $3,191 +1.5% | $228,384 +4.5% |
| 2019 | $3,145 -12.6% | $218,502 +5.8% |
| 2018 | $3,598 +4.3% | $206,442 +5.4% |
| 2017 | $3,451 +27.1% | $195,933 +6.7% |
| 2016 | $2,714 +57.2% | $183,597 +20.7% |
| 2015 | $1,726 -14% | $152,132 +0.8% |
| 2014 | $2,008 +16.6% | $150,925 +1.5% |
| 2013 | $1,721 +3.2% | $148,695 +1.7% |
| 2012 | $1,667 -8.6% | $146,209 -5.6% |
| 2011 | $1,824 -13.2% | $154,871 -9% |
| 2010 | $2,100 -14.2% | $170,133 -7.5% |
| 2009 | $2,447 -16.4% | $183,837 -18% |
| 2008 | $2,928 | $224,317 |
| 2007 | -- | -- |
| 2006 | $3,538 | -- |
| 2005 | -- | -- |
| 2004 | $2,827 +46% | -- |
| 2003 | $1,937 +0.5% | $141,252 +2.4% |
| 2002 | $1,927 +2% | $137,941 +1.6% |
| 2001 | $1,890 | $135,769 |
Find assessor info on the county website
Neighborhood: 33812
Nearby homes
- $100-- bd-- ba-- sqftHighlands Vue Pkwy, Lakeland, FL 33812Off Market
- $400,0004 bd3 ba2k sqft2553 Highlands Vue Pkwy, Lakeland, FL 33813Sold
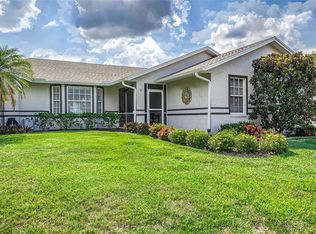
- $391,0004 bd2 ba2k sqft2572 Highlands Vue Pkwy, Lakeland, FL 33812Off Market
- $365,8004 bd2 ba2k sqft2571 Highlands Vue Pkwy, Lakeland, FL 33812Off Market
- $505,2004 bd2 ba2.9k sqft2611 Highlands Vue Ct, Lakeland, FL 33812Off Market
- $401,2003 bd2 ba1.9k sqft2578 Highlands Vue Pkwy, Lakeland, FL 33813Off Market
- $518,2004 bd2 ba2.1k sqft2544 Highlands Vue Pkwy, Lakeland, FL 33812Off Market
- $359,9004 bd2 ba1.8k sqft2598 Highlands Vue Pkwy, Lakeland, FL 33812Off Market
Nearby schools
GreatSchools rating
- 8/10Valleyview Elementary SchoolGrades: PK-5Distance: 0.9 mi
- 4/10Lakeland Highlands Middle SchoolGrades: 6-8Distance: 2.3 mi
- 5/10George W. Jenkins Senior High SchoolGrades: 9-12Distance: 0.6 mi
Schools provided by the listing agent
- Elementary: Valleyview Elem
- Middle: Lakeland Highlands Middl
- High: George Jenkins High
Source: Stellar MLS. This data may not be complete. We recommend contacting the local school district to confirm school assignments for this home.


Get pre-qualified for a loan
At Zillow Home Loans, we can pre-qualify you in as little as 5 minutes with no impact to your credit score.An equal housing lender. NMLS #10287.
- Florida
- Polk County
- Lakeland
- 33812
- 2560 HIGHLANDS VUE PARKWAY
